Pictures do not do justice, this home is stunning. Exceptional Home on a Rare Double Lot! This spacious home features two expansive living rooms each with its own fireplace, plus an additional outdoor fireplace perfect for year-round entertaining. Enjoy the hot tub, covered patio and abundant outdoor entertaining space.
Inside, you'll find five generous bedrooms-including three on the first floor and a luxurious master suite complete with a relaxing soaker tub, a huge walk in shower and a custom walk in closet. The open floor plan is complemented by costom upgrades throughout.
The chef's kitchen boasts top-tier appliances and an unbelievable walk in pantry. Additional highlights include two on-demand hot water heaters, maintenance-free gutters and a whole-house generator for ultimate convenience and peace of mind. Storage is abundant, with an attic that spans the perimeter of the home. The three-car garage adds even more functionality to this incredible one of a kind property.
Closed
Price Unknown
5746 Burlington Ln, Olive Branch, MS 38654
5beds
3,738sqft
Residential, Single Family Residence
Built in 2014
1.44 Acres Lot
$588,700 Zestimate®
$--/sqft
$3,958 Estimated rent
Home value
$588,700
$542,000 - $642,000
$3,958/mo
Zestimate® history
Owner options
List your home for rent
$3,958/mo
Rent Zestimate®
Find your next renter with Zillow Rental Manager. Plus, with online applications, you can quickly screen prospective tenants – for free.
$3,958/mo
Rent Zestimate®
Refinance and save
Refinancing to a lower rate could help reduce your monthly payments and save thousands over the life of the loan.
Explore your selling options
Work with a Zillow partner agent
Leverage their expertise and Zillow's premium Showcase listings to get your home seen by more buyers.
Get startedList with your own agent
Get your home in front of millions of buyers by listing it on Zillow.
Learn how to do itSell it yourself
Take full control of how buyers see your home on Zillow by listing For Sale by Owner (FSBO).
List your homeWhat's special
Double lotOutdoor fireplaceOpen floor planCovered patioTop-tier appliancesSoaker tubWalk in pantry
Zillow last checked:
Listing updated:
Listed by:
Kendra Bell 662-386-9750,
Crye-Leike Of TN Quail Hollo
Bought with:
April N Bryan, S-54101
Bryan Realty Group
Source: MLS United,MLS#: 4115242
Facts & features
Interior
Bedrooms & bathrooms
- Bedrooms: 5
- Bathrooms: 4
- Full bathrooms: 3
- 1/2 bathrooms: 1
Heating
- Central
Cooling
- Central Air
Appliances
- Included: Built-In Gas Oven, Disposal, Double Oven
Features
- Crown Molding, Double Vanity, Entrance Foyer, Granite Counters, High Ceilings, Open Floorplan, Pantry, Primary Downstairs, Soaking Tub, Storage, Walk-In Closet(s), Kitchen Island
- Has fireplace: Yes
- Fireplace features: Great Room, Stone, Outside
Interior area
- Total structure area: 3,738
- Total interior livable area: 3,738 sqft
Property
Parking
- Total spaces: 3
- Parking features: Attached
- Attached garage spaces: 3
Features
- Levels: Two
- Stories: 2
- Patio & porch: Front Porch, Patio, Porch
- Exterior features: Outdoor Kitchen
Lot
- Size: 1.44 Acres
- Features: Few Trees, Landscaped
Details
- Parcel number: 2052040300009300
Construction
Type & style
- Home type: SingleFamily
- Architectural style: Traditional
- Property subtype: Residential, Single Family Residence
Materials
- Brick Veneer
- Foundation: Slab
- Roof: Architectural Shingles
Condition
- New construction: No
- Year built: 2014
Utilities & green energy
- Sewer: Public Sewer
- Water: Public
- Utilities for property: Cable Available
Community & HOA
Community
- Subdivision: Miller Station
HOA
- Has HOA: Yes
- Services included: Other
Location
- Region: Olive Branch
Financial & listing details
- Tax assessed value: $412,131
- Annual tax amount: $2,681
- Date on market: 6/15/2025
Price history
| Date | Event | Price |
|---|---|---|
| 7/23/2025 | Sold | -- |
Source: MLS United #4115242 Report a problem | ||
| 7/2/2025 | Pending sale | $589,900$158/sqft |
Source: MLS United #4115242 Report a problem | ||
| 6/15/2025 | Listed for sale | $589,900$158/sqft |
Source: MLS United #4115242 Report a problem | ||
| 6/12/2025 | Pending sale | $589,900$158/sqft |
Source: MLS United #4115242 Report a problem | ||
| 6/4/2025 | Listed for sale | $589,900$158/sqft |
Source: MLS United #4115242 Report a problem | ||
Public tax history
| Year | Property taxes | Tax assessment |
|---|---|---|
| 2025 | $3,100 +15.6% | $41,213 +38.2% |
| 2024 | $2,681 | $29,815 |
| 2023 | $2,681 | $29,815 |
| 2022 | $2,681 | $29,815 |
| 2021 | $2,681 +8.2% | $29,815 +7.3% |
| 2020 | $2,478 | $27,790 |
| 2019 | $2,478 | $27,790 |
| 2018 | $2,478 +1.4% | $27,790 +2% |
| 2017 | $2,444 | $27,247 +303.7% |
| 2016 | $2,444 +259.5% | $6,750 |
| 2015 | $680 | $6,750 |
| 2014 | $680 | $6,750 |
Find assessor info on the county website
Neighborhood: 38654
Nearby homes
- $45,000-- bd-- ba-- sqft5734 Burlington Ln, Olive Branch, MS 38654Off Market
- $471,1004 bd3 ba3k sqft5758 Burlington Ln, Olive Branch, MS 38654Off Market
- $--4 bd3 ba3.1k sqft5739 Burlington Ln, Olive Branch, MS 38654Sold
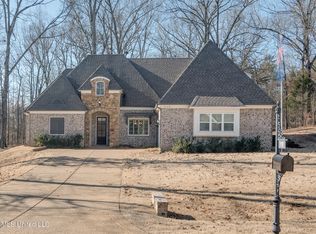
- $455,6005 bd3 ba3 sqft5708 Burlington Ln, Olive Branch, MS 38654Off Market
- $521,1004 bd4 ba3.3k sqft5772 Burlington Ln, Olive Branch, MS 38654Off Market
- $479,9004 bd3 ba2.6k sqft14409 Santa Fe Dr, Olive Branch, MS 38654Off Market
- $--3 bd3 ba3.1k sqft14435 Santa Fe Dr, Olive Branch, MS 38654Sold
- $--4 bd3 ba3.1k sqft14421 Santa Fe Dr, Olive Branch, MS 38654Sold
Nearby schools
GreatSchools rating
- 7/10Center Hill Elementary SchoolGrades: PK-5Distance: 1.9 mi
- 8/10Center Hill MiddleGrades: 6-8Distance: 3.4 mi
- 8/10Center Hill High SchoolGrades: 9-12Distance: 3.2 mi
Schools provided by the listing agent
- Elementary: Center Hill
- Middle: Center Hill
- High: Center Hill
Source: MLS United. This data may not be complete. We recommend contacting the local school district to confirm school assignments for this home.
Sell for more on Zillow
Get a Zillow Showcase℠ listing at no additional cost and you could sell for .
$588,700
2% more
+$11,774
With Zillow Showcase(estimated)
$600,474
Sell for more on Zillow
Get a Zillow Showcase℠ listing at no additional cost and you could sell for .
$588,700
2% more
+$11,774
With Zillow Showcase(estimated)
$600,474
- Mississippi
- DeSoto County
- Olive Branch
- 38654
- 5746 Burlington Ln
