Skip main navigation
Sold
  • $593,000

    5739 E 62nd Pl, Indianapolis, IN 46220

    5beds
    3,916sqft
    Residential, Single Family Residence
    Built in 1989
    0.71 Acres Lot
    $596,700 Zestimate®
    $151/sqft
    $3,892 Estimated rent

    Home value

    $596,700

    $549,000 - $650,000

    $3,892/mo

    Zestimate® history
    Loading
    Loading...

    Owner options

    List your home for rent

    $3,892/mo

    Rent Zestimate®

    Find your next renter with Zillow Rental Manager. Plus, with online applications, you can quickly screen prospective tenants – for free.

    Learn more

    $3,892/mo

    Rent Zestimate®

    Refinance and save

    $2,981/mo

    Est. payment

    Refinancing to a lower rate could help reduce your monthly payments and save thousands over the life of the loan.

    See today's rates

    $2,981/mo

    Est. payment

    Explore your selling options

    Work with a Zillow partner agent

    Leverage their expertise and Zillow's premium Showcase listings to get your home seen by more buyers.

    Get started

    List with your own agent

    Get your home in front of millions of buyers by listing it on Zillow.

    Learn how to do it

    Sell it yourself

    Take full control of how buyers see your home on Zillow by listing For Sale by Owner (FSBO).

    List your home

    What's special

    Wooded lotElectric fireplace accent wallWalkout lower levelQuartz countertopsWalkout deckSpa-like ensuiteMain-level laundry closet
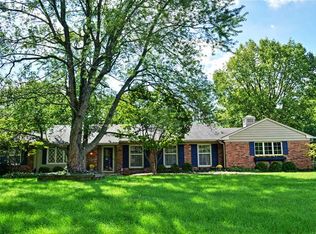

    A majestic contemporary haven nestled in the highly sought-after neighborhood of Devonshire III & VI is available. Situated atop a .71 acre mountain-like wooded lot the regal home designed, built, and occupied by the original owner from 1989 to 2020, presents 5 bedrooms, 3 full baths, and an oversized 2-car attached garage. The quaint Owner's Suite offers a beautifully reimagined spa-like ensuite with a walk-in shower, a generous freestanding soaking tub, a modernly updated walk-in closet, an electric fireplace accent wall, and a walkout deck to enjoy all the seasons of the midwest. This magnificent gem features a vast walkout Great Room with soaring vaulted ceilings, a wood-burning fireplace, and a bank of wood-framed windows with breathtaking views of nature, a novel kitchen with an extensive center island, bright quartz countertops, storage pantry, an updated stainless steel appliance package, and gorgeous hardwood floors. Additionally, the home offers a bright and comfy 3-season sunroom with vinyl windows just off the semi-formal dining area, main-level laundry closet, elongated wood windows, 3 decks, a lower exterior storage room, and a matching storage shed tucked in the privately wooded backyard. Every space has been thoughtfully updated to further enhance its natural beauty including a massive walkout lower level complete with 2 bedrooms, a full bathroom, workout/storage room, and a movie/bar space for continued living and entertaining. Ideally located minutes from Broad Ripple, walking trails, shopping, and restaurants. This is a rare find!! Your opportunity to settle and relax in this spacious one-of-a-kind home in a nature-filled scenic esteemed area awaits!

    Zillow last checked:

    Listing updated:

    Listed by:

    Dana Willis 317-937-1961,

    Silver Key Realty, LLC

    Bought with:

    Kimsley Farrar

    CENTURY 21 Scheetz

    Source: MIBOR as distributed by MLS GRID,MLS#: 22032295MLS Logo

    Facts & features

    Interior

    Bedrooms & bathrooms
    • Bedrooms: 5
    • Bathrooms: 3
    • Full bathrooms: 3
    • Main level bathrooms: 2
    • Main level bedrooms: 3
    Primary bedroom
    • Features: Carpet
    • Level: Main
    • Area: 195 Square Feet
    • Dimensions: 13x15
    Bedroom 2
    • Features: Laminate Hardwood
    • Level: Main
    • Area: 168 Square Feet
    • Dimensions: 12x14
    Bedroom 3
    • Features: Laminate Hardwood
    • Level: Main
    • Area: 99 Square Feet
    • Dimensions: 9x11
    Bedroom 4
    • Features: Carpet
    • Level: Basement
    • Area: 210 Square Feet
    • Dimensions: 14x15
    Bedroom 5
    • Features: Carpet
    • Level: Basement
    • Area: 144 Square Feet
    • Dimensions: 12x12
    Dining room
    • Features: Laminate Hardwood
    • Level: Main
    • Area: 121 Square Feet
    • Dimensions: 11x11
    Great room
    • Features: Laminate Hardwood
    • Level: Main
    • Area: 414 Square Feet
    • Dimensions: 18x23
    Kitchen
    • Features: Hardwood
    • Level: Main
    • Area: 286 Square Feet
    • Dimensions: 13x22
    Sun room
    • Features: Laminate Hardwood
    • Level: Main
    • Area: 210 Square Feet
    • Dimensions: 14x15
    Heating
    • Natural Gas
    Appliances
    • Included: Dishwasher, Down Draft, Dryer, Disposal, Laundry Connection in Unit, Microwave, Electric Oven, Refrigerator, Washer, Water Heater, Water Softener Owned
    • Laundry: Connections All, Laundry Closet, Main Level, Laundry Connection in Unit
    Features
    • Attic Pull Down Stairs, Double Vanity, Bookcases, Vaulted Ceiling(s), Kitchen Island, Ceiling Fan(s), Hardwood Floors, High Speed Internet, Eat-in Kitchen, Pantry, Walk-In Closet(s)
    • Flooring: Hardwood
    • Windows: Skylight(s), Windows Vinyl, Wood Frames, Wood Work Painted
    • Basement: Egress Window(s),Exterior Entry,Finished,Full,Storage Space
    • Attic: Pull Down Stairs
    • Number of fireplaces: 2
    • Fireplace features: Bedroom, Insert, Great Room, Wood Burning
    Interior area
    • Total structure area: 3,916
    • Total interior livable area: 3,916 sqft
    • Finished area below ground: 1,898

    Property

    Parking
    • Total spaces: 2
    • Parking features: Attached
    • Attached garage spaces: 2
    • Details: Garage Parking Other(Garage Door Opener)
    Features
    • Levels: One
    • Stories: 1
    • Patio & porch: Deck
    • Exterior features: Lighting, Fire Pit
    Lot
    • Size: 0.71 Acres
    • Features: Corner Lot, Mature Trees, Wooded
    Details
    • Additional structures: Storage
    • Parcel number: 490703121067000400
    • Special conditions: None,Broker Owned
    • Other equipment: Radon System
    • Horse amenities: None

    Construction

    Type & style
    • Home type: SingleFamily
    • Architectural style: Contemporary
    • Property subtype: Residential, Single Family Residence
    Materials
    • Wood With Stone
    • Foundation: Other
    Condition
    • Updated/Remodeled
    • New construction: No
    • Year built: 1989

    Utilities & green energy

    • Electric: 200+ Amp Service
    • Water: Municipal/City
    • Utilities for property: Electricity Connected, Sewer Connected, Water Connected

    Community & HOA

    Community
    • Security: Security Alarm Paid
    • Subdivision: Devonshire
    HOA
    • Has HOA: No
    Location
    • Region: Indianapolis

    Financial & listing details

    • Price per square foot: $151/sqft
    • Tax assessed value: $410,400
    • Annual tax amount: $5,054
    • Date on market: 4/13/2025
    • Cumulative days on market: 22 days
    • Electric utility on property: Yes

    Price history

    DateEventPrice
    8/15/2025Sold$593,000$151/sqft
    Source: Public Record Report a problem
    6/9/2025Sold$593,000+0.5%$151/sqft
    Source: MIBOR as distributed by MLS GRID #22032295 Report a problem
    5/5/2025Pending sale$590,000$151/sqft
    Source: MIBOR as distributed by MLS GRID #22032295 Report a problem
    4/26/2025Price change$590,000-6.2%$151/sqft
    Source: MIBOR as distributed by MLS GRID #22032295 Report a problem
    4/18/2025Price change$629,000-1.6%$161/sqft
    Source: MIBOR as distributed by MLS GRID #22032295 Report a problem
    4/13/2025Listed for sale$639,500+77.6%$163/sqft
    Source: MIBOR as distributed by MLS GRID #22032295 Report a problem
    12/21/2020Sold$360,000+2.9%$92/sqft
    Source: MIBOR as distributed by MLS GRID #21744598 Report a problem
    11/5/2020Pending sale$350,000$89/sqft
    Source: MIBOR REALTOR Association #21744598 Report a problem
    10/26/2020Price change$350,000-6.6%$89/sqft
    Source: MIBOR REALTOR Association #21744598 Report a problem
    10/19/2020Listed for sale$374,900$96/sqft
    Source: MIBOR REALTOR Association #21744598 Report a problem

    Public tax history

    YearProperty taxesTax assessment
    2025$4,580 -0.7%$410,400 -1.6%
    2024$4,613 -8.7%$417,000 -19.5%
    2023$5,054 +3.5%$517,800 +14%
    2022$4,885 -3.5%$454,200 +4.9%
    2021$5,062 +20.2%$433,000 -2.2%
    2020$4,212 +2.4%$442,700 +5.1%
    2019$4,113 +3.8%$421,200 +2.4%
    2018$3,962 -32%$411,300 +4.7%
    2017$5,826 +50.1%$393,000 +9.6%
    2016$3,881 +5.6%$358,700 -2.4%
    2014$3,676 +4.3%$367,600 -2%
    2013$3,523 $375,100 +6.5%
    2012$3,523 $352,300 +8.4%
    2011-- $325,000
    2010$3,250 +0%$325,000
    2009$3,250 $325,000 -5.4%
    2007-- $343,400 +2%
    2006-- $336,700 +31.4%
    2005-- $256,200
    2004-- $256,200
    2003-- $256,200 +60.9%
    2002-- $159,200 +200%
    2001-- $53,070
    2000-- $53,070
    Find assessor info on the county website

    Neighborhood: Devonshire

    Nearby schools

    GreatSchools rating
    Get a cash offer in 3 minutes
    Find out how much your home could sell for in as little as 3 minutes with a no-obligation cash offer.
    Estimated market value
    $596,700
    Get a cash offer in 3 minutes
    Find out how much your home could sell for in as little as 3 minutes with a no-obligation cash offer.
    Estimated market value
    $596,700