Magnificent Lodge-Style Mountain Retreat Perched atop a scenic .69-acre corner lot in the desirable Devonshire III & VI neighborhood, this stunning custom-built home offers breathtaking views and exceptional craftsmanship. Designed with quality in mind, it features a 50-year roof, massive A-frame front windows, and soaring vaulted ceilings that flood the space with natural light. The heart of the home is the expansive 23' x 20' Great Room, boasting exposed beams, a striking stone fireplace, and brand-new LVP flooring. The custom kitchen is a chef's dream, complete with granite countertops, stainless steel appliances, a center island, custom buffet, and a pass-through to the built-in bar and dining area-perfect for entertaining. The luxurious owner's suite is a true retreat, featuring a cozy sitting area with a gas fireplace, a walk-in closet, and a spa-like ensuite bath with a two-person walk-in shower. Additional living spaces include a main-level family room with custom cabinetry, a fireplace, a game/office area, and a second-story loft. This home is packed with special features, including a mudroom/hot tub room with plumbing, an unfinished basement with LED lighting and extra-tall ceilings (ideal for storage or even a golf simulator), and a heated 3-car garage. Outside, enjoy a private back patio with a tranquil water feature, an irrigation system, and a fully heated & air-conditioned four-season storage barn. A true entertainer's paradise, this home seamlessly blends rustic charm with modern luxury. Don't miss this rare opportunity!
Sold
$615,000
6114 Brokenhurst Rd, Indianapolis, IN 46220
3beds
4,234sqft
Residential, Single Family Residence
Built in 1979
0.69 Acres Lot
$636,000 Zestimate®
$145/sqft
$3,841 Estimated rent
Home value
$636,000
$579,000 - $700,000
$3,841/mo
Zestimate® history
Owner options
List your home for rent
$3,841/mo
Rent Zestimate®
Find your next renter with Zillow Rental Manager. Plus, with online applications, you can quickly screen prospective tenants – for free.
$3,841/mo
Rent Zestimate®
Refinance and save
$4,031/mo
Est. payment
Refinancing to a lower rate could help reduce your monthly payments and save thousands over the life of the loan.
$4,031/mo
Est. payment
Explore your selling options
Work with a Zillow partner agent
Leverage their expertise and Zillow's premium Showcase listings to get your home seen by more buyers.
Get startedList with your own agent
Get your home in front of millions of buyers by listing it on Zillow.
Learn how to do itSell it yourself
Take full control of how buyers see your home on Zillow by listing For Sale by Owner (FSBO).
List your homeWhat's special
Zillow last checked:
Listing updated:
Listed by:
Steve Sergi 317-507-5883,
RE/MAX At The Crossing,
Sophie Sergi,
RE/MAX At The Crossing
Bought with:
Samuel Barron
Barron Property Services
Source: MIBOR as distributed by MLS GRID,MLS#: 22026252
Facts & features
Interior
Bedrooms & bathrooms
- Bedrooms: 3
- Bathrooms: 3
- Full bathrooms: 3
- Main level bathrooms: 3
- Main level bedrooms: 3
Primary bedroom
- Features: Carpet
- Level: Main
- Area: 378 Square Feet
- Dimensions: 27x14
Bedroom 2
- Features: Carpet
- Level: Main
- Area: 144 Square Feet
- Dimensions: 12x12
Bedroom 3
- Features: Carpet
- Level: Main
- Area: 182 Square Feet
- Dimensions: 14x13
Bonus room
- Features: Other
- Level: Basement
- Area: 308 Square Feet
- Dimensions: 22x14
Bonus room
- Features: Other
- Level: Basement
- Area: 180 Square Feet
- Dimensions: 15x12
Breakfast room
- Features: Tile-Ceramic
- Level: Main
- Area: 162 Square Feet
- Dimensions: 18x9
Dining room
- Features: Tile-Ceramic
- Level: Main
- Area: 140 Square Feet
- Dimensions: 14x10
Family room
- Features: Vinyl Plank
- Level: Main
- Area: 465 Square Feet
- Dimensions: 31x15
Great room
- Features: Vinyl Plank
- Level: Main
- Area: 460 Square Feet
- Dimensions: 23x20
Kitchen
- Features: Tile-Ceramic
- Level: Main
- Area: 240 Square Feet
- Dimensions: 20x12
Laundry
- Features: Vinyl Plank
- Level: Main
- Area: 64 Square Feet
- Dimensions: 8x8
Loft
- Features: Carpet
- Level: Upper
- Area: 304 Square Feet
- Dimensions: 19x16
Mud room
- Features: Hardwood
- Level: Main
- Area: 165 Square Feet
- Dimensions: 15x11
Heating
- Electric, Forced Air
Appliances
- Included: Dryer, Electric Water Heater, Disposal, Microwave, Electric Oven, Refrigerator, Washer
- Laundry: Main Level
Features
- Double Vanity, Breakfast Bar, Bookcases, Vaulted Ceiling(s), Kitchen Island, Ceiling Fan(s)
- Windows: Skylight(s)
- Basement: Ceiling - 9+ feet
- Number of fireplaces: 3
- Fireplace features: Living Room, Primary Bedroom, Wood Burning
Interior area
- Total structure area: 4,234
- Total interior livable area: 4,234 sqft
- Finished area below ground: 0
Property
Parking
- Total spaces: 3
- Parking features: Attached, Heated
- Attached garage spaces: 3
Features
- Levels: One and One Half
- Stories: 1
- Patio & porch: Covered
- Fencing: Fenced,Privacy
Lot
- Size: 0.69 Acres
- Features: Corner Lot, Mature Trees
Details
- Parcel number: 490703121018000400
- Special conditions: Defects/See Remarks,Estate
- Horse amenities: None
Construction
Type & style
- Home type: SingleFamily
- Architectural style: Ranch,Other
- Property subtype: Residential, Single Family Residence
Materials
- Stone, Wood
- Foundation: Concrete Perimeter
Condition
- Updated/Remodeled
- New construction: No
- Year built: 1979
Utilities & green energy
- Electric: 200+ Amp Service
- Water: Municipal/City
Community & HOA
Community
- Subdivision: Devonshire
HOA
- Has HOA: Yes
- Amenities included: Snow Removal
- Services included: Snow Removal
- HOA fee: $45 annually
Location
- Region: Indianapolis
Financial & listing details
- Price per square foot: $145/sqft
- Tax assessed value: $482,000
- Annual tax amount: $5,782
- Date on market: 3/14/2025
- Cumulative days on market: 5 days
Price history
| Date | Event | Price |
|---|---|---|
| 4/25/2025 | Sold | $615,000-5.4%$145/sqft |
Source:  MIBOR as distributed by MLS GRID #22026252 Report a problem MIBOR as distributed by MLS GRID #22026252 Report a problem | ||
| 3/18/2025 | Pending sale | $650,000$154/sqft |
Source: MIBOR as distributed by MLS GRID #22026252 Report a problem | ||
| 3/14/2025 | Listed for sale | $650,000$154/sqft |
Source: MIBOR as distributed by MLS GRID #22026252 Report a problem | ||
Public tax history
| Year | Property taxes | Tax assessment |
|---|---|---|
| 2025 | $5,521 +1.4% | $482,000 -3.9% |
| 2024 | $5,446 +12.5% | $501,700 +0.8% |
| 2023 | $4,842 +21.5% | $497,500 +14.3% |
| 2022 | $3,985 -3.3% | $435,300 +22.9% |
| 2021 | $4,119 +19.3% | $354,200 -2.1% |
| 2020 | $3,452 +23% | $361,900 +4.9% |
| 2019 | $2,807 +2.9% | $345,100 +22.9% |
| 2018 | $2,728 -34.1% | $280,700 +4.1% |
| 2017 | $4,141 +55.4% | $269,600 +9.1% |
| 2016 | $2,664 +7% | $247,100 -0.8% |
| 2014 | $2,490 +4.4% | $249,000 -1.9% |
| 2013 | $2,385 | $253,900 +6.5% |
| 2012 | $2,385 | $238,500 +7.8% |
| 2011 | -- | $221,300 |
| 2010 | $2,213 | $221,300 |
| 2009 | $2,213 | $221,300 -5.1% |
| 2007 | -- | $233,300 |
Find assessor info on the county website
Neighborhood: Devonshire
Nearby homes
- $363,800-- bd1 ba1.9k sqft6124 Brokenhurst Rd, Indianapolis, IN 46220Off Market
- $369,500-- bd1 ba1.5k sqft6115 Graham Rd, Indianapolis, IN 46220Off Market
- $535,6004 bd4 ba4.1k sqft6125 Graham Rd, Indianapolis, IN 46220Off Market
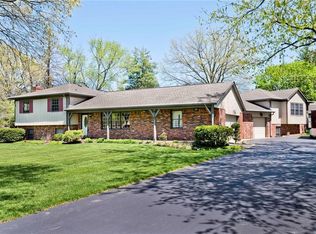
- $376,5003 bd2 ba3k sqft6138 Brokenhurst Rd, Indianapolis, IN 46220Off Market
- $468,200-- bd2 ba2k sqft5735 E 62nd Pl, Indianapolis, IN 46220Off Market
- $593,0005 bd3 ba3.9k sqft5739 E 62nd Pl, Indianapolis, IN 46220Sold
- $351,900-- bd1 ba1.6k sqft5818 E 62nd Pl, Indianapolis, IN 46220Off Market
- $426,1003 bd3 ba3.1k sqft6135 Graham Rd, Indianapolis, IN 46220Off Market
Nearby schools
GreatSchools rating
- 6/10Skiles Test Elementary SchoolGrades: PK-6Distance: 1.5 mi
- 3/10Belzer Middle SchoolGrades: 7-8Distance: 2 mi
- 4/10Lawrence Central High SchoolGrades: 9-12Distance: 1.8 mi
Get a cash offer in 3 minutes
Find out how much your home could sell for in as little as 3 minutes with a no-obligation cash offer.
Estimated market value
$636,000
Get a cash offer in 3 minutes
Find out how much your home could sell for in as little as 3 minutes with a no-obligation cash offer.
Estimated market value
$636,000
- Indiana
- Marion County
- Indianapolis
- 46220
- Devonshire
- 6114 Brokenhurst Rd
