Skip main navigation
Closed
  • $895,900

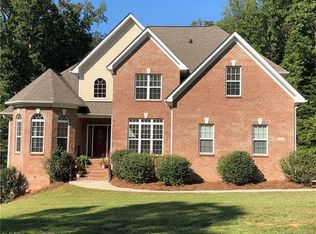
    574 Amesbury Dr N, Mount Ulla, NC 28125

    4beds
    4,845sqft
    Single Family Residence
    Built in 2010
    0.92 Acres Lot
    $895,900 Zestimate®
    $185/sqft
    $3,809 Estimated rent

    Home value

    $895,900

    $788,000 - $1.02M

    $3,809/mo

    Zestimate® history
    Loading
    Loading...

    Owner options

    List your home for rent

    $3,809/mo

    Rent Zestimate®

    Find your next renter with Zillow Rental Manager. Plus, with online applications, you can quickly screen prospective tenants – for free.

    Learn more

    $3,809/mo

    Rent Zestimate®

    Refinance and save

    $5,623/mo

    Est. payment

    Refinancing to a lower rate could help reduce your monthly payments and save thousands over the life of the loan.

    See today's rates

    $5,623/mo

    Est. payment

    Explore your selling options

    Work with a Zillow partner agent

    Leverage their expertise and Zillow's premium Showcase listings to get your home seen by more buyers.

    Get started

    List with your own agent

    Get your home in front of millions of buyers by listing it on Zillow.

    Learn how to do it

    Sell it yourself

    Take full control of how buyers see your home on Zillow by listing For Sale by Owner (FSBO).

    List your home

    What's special

    A Must See!! Beautiful, Spacious Dream Home with Finished Basement on a .92 Acre Lot. This home is priced well under tax value and move in ready. Too many features to list, starting with the Large Kitchen with Island and Eat in Bay area ,Granite countertops, Stainless Steel appls, Dual ovens, New cooktop, New Microwave, Refrigerator conveys, Gleaming hardwoods , Fresh Paint. Kitchen opens to Great room with fire place and also opens to additional Den area with built-ins and a 2nd fireplace. Lrg Owners Suite on the main level features a high tray ceiling ,hardwoods, 2 closets and a Large Spa like Owners Bathrm with custom tile and Shower, Garden tub and double vanities. Main floor also features a Flex room with closet and full bathroom. Walk out to your Deck off the Kitchen to entertain, grill or just relax. The upper level features 3 large Bedrooms and 2 full baths with walk-in closets. The Finished Basement features a Billiard, Bonus, Rec room and Media /Flex room and storage.

    This property is not currently displayed as for sale or rent on Zillow. This may be different from what's on other websites or public sources.

    Zillow last checked:

    Listing updated:

    Listed by:

    Jay Mason jaymasonnc@gmail.com,

    Joseph C Mason

    Bought with:

    Jay Mason

    Joseph C Mason

    Jay Mason

    Joseph C Mason

    Source: Canopy MLS as distributed by MLS GRID,MLS#: 3421733MLS Logo

    Facts & features

    Interior

    Bedrooms & bathrooms
    • Bedrooms: 4
    • Bathrooms: 5
    • Full bathrooms: 5
    • Main level bedrooms: 2
    Primary bedroom
    • Level: Main
    Primary bedroom
    • Level: Main
    Bedroom s
    • Level: Main
    Bedroom s
    • Level: Upper
    Bedroom s
    • Level: Main
    Bedroom s
    • Level: Upper
    Bathroom full
    • Level: Upper
    Bathroom full
    • Level: Main
    Bathroom full
    • Level: Lower
    Bathroom full
    • Level: Upper
    Bathroom full
    • Level: Main
    Bathroom full
    • Level: Lower
    Other
    • Level: Lower
    Other
    • Level: Lower
    Bonus room
    • Level: Upper
    Bonus room
    • Level: Lower
    Bonus room
    • Level: Upper
    Bonus room
    • Level: Lower
    Breakfast
    • Level: Main
    Breakfast
    • Level: Main
    Den
    • Level: Lower
    Den
    • Level: Main
    Den
    • Level: Lower
    Den
    • Level: Main
    Dining area
    • Level: Main
    Dining area
    • Level: Main
    Dining room
    • Level: Main
    Dining room
    • Level: Main
    Other
    • Level: Main
    Other
    • Level: Main
    Kitchen
    • Level: Main
    Kitchen
    • Level: Main
    Laundry
    • Level: Main
    Laundry
    • Level: Main
    Media room
    • Level: Lower
    Media room
    • Level: Lower
    Office
    • Level: Main
    Office
    • Level: Main
    Recreation room
    • Level: Lower
    Recreation room
    • Level: Lower
    Utility room
    • Level: Lower
    Utility room
    • Level: Lower
    Heating
    • Heat Pump
    Cooling
    • Ceiling Fan(s), Heat Pump
    Appliances
    • Included: Dishwasher, Disposal, Double Oven, Electric Cooktop, Electric Water Heater, Microwave, Plumbed For Ice Maker, Refrigerator, Wall Oven
    • Laundry: Electric Dryer Hookup, Main Level
    Features
    • Flooring: Carpet, Tile, Wood
    • Basement: Partially Finished
    Interior area
    • Total structure area: 4,845
    • Total interior livable area: 4,845 sqft
    • Finished area above ground: 3,010
    • Finished area below ground: 1,835

    Property

    Parking
    • Total spaces: 2
    • Parking features: Driveway, Garage, Garage Faces Side, Garage on Main Level
    • Garage spaces: 2
    • Has uncovered spaces: Yes
    Features
    • Levels: One and One Half
    • Stories: 1.5
    • Patio & porch: Deck, Other
    Lot
    • Size: 0.92 Acres
    • Features: Open Lot
    Details
    • Parcel number: 558A016
    • Zoning: RA
    • Special conditions: Standard
    • Other equipment: Surround Sound

    Construction

    Type & style
    • Home type: SingleFamily
    • Architectural style: Traditional
    • Property subtype: Single Family Residence
    Materials
    • Brick Partial, Vinyl
    • Roof: Shingle
    Condition
    • New construction: No
    • Year built: 2010

    Utilities & green energy

    • Sewer: Septic Installed
    • Water: Well
    • Utilities for property: Propane

    Community & HOA

    Community
    • Security: Carbon Monoxide Detector(s)
    • Subdivision: Berkshire
    HOA
    • Has HOA: Yes
    • HOA fee: $257 semi-annually
    Location
    • Region: Mount Ulla

    Financial & listing details

    • Price per square foot: $185/sqft
    • Tax assessed value: $412,619
    • Date on market: 8/15/2018
    • Cumulative days on market: 222 days
    • Listing terms: Cash,Conventional,FHA,VA Loan
    • Road surface type: Concrete, Paved

    Price history

    DateEventPrice
    11/26/2018Sold$355,000$73/sqft
    Source: Canopy MLS as distributed by MLS GRID #3421733 Report a problem

    Public tax history

    Tax history is unavailable.

    Neighborhood: 28125

    Nearby schools

    GreatSchools rating
    Get a cash offer in 3 minutes
    Find out how much your home could sell for in as little as 3 minutes with a no-obligation cash offer.
    Estimated market value
    $895,900
    Get a cash offer in 3 minutes
    Find out how much your home could sell for in as little as 3 minutes with a no-obligation cash offer.
    Estimated market value
    $895,900