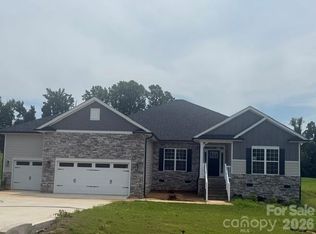
Custom-built home nestled on nearly one acre in the desirable Berkshire community of Mount Ulla. Offering 3,443 heated square feet, this thoughtfully designed home combines quality craftsmanship, timeless finishes, and exceptional flexibility. A permitted 2022 expansion added approximately 1,200 square feet of heated living space, creating a versatile upper level that enhances the home's appeal. The heart of the home is the beautifully appointed kitchen featuring upgraded custom cabinetry, granite countertops, a large center island, abundant workspace and storage, and all kitchen appliances plus washer and dryer conveying with the home. The kitchen flows seamlessly into the breakfast nook and spacious living room, creating an ideal setting for everyday living and entertaining.
The highly desirable floor plan offers four bedrooms and three full baths on the main level, including a spacious primary suite featuring two closets with custom closet systems and a well-appointed ensuite bath with dual vanities, soaking tub, and separate shower. A formal dining room provides additional gathering space, while large windows fill the home with natural light. The upper level provides incredible versatility with a large bonus room, dedicated office, gym or hobby room, full bath, and walk-in storage room. Ideal for remote work, multigenerational living, recreation, or guest accommodations.
Additional highlights include hardwood flooring, extensive trim details, generous storage, a side-load garage, mature landscaping, and nearly an acre of property including established perennial landscaping designed for easy enjoyment. Step outside to enjoy the screened porch and freshly re-stained deck, creating the perfect setting for relaxing, entertaining, and enjoying the peaceful surroundings. Major system improvements include upgraded carpeting (2023) a new upstairs HVAC system (2022), a high-efficiency main-level HVAC system (2024), and crawl space encapsulation (2023) for enhanced energy efficiency and moisture control. Conveniently located with easy access to Mooresville, Salisbury, Statesville, and Lake Norman while offering the charm and tranquility of country living. Meticulously maintained with numerous recent improvements, offering peace of mind for years to come.
Active
Price cut: $4.9K (7/22)
$725,000
587 Amesbury Dr, Mount Ulla, NC 28125
3beds
3,443sqft
Single Family Residence
Built in 2007
0.99 Acres Lot
$705,300 Zestimate®
$211/sqft
$-- HOA
What's special
Freshly re-stained deckHardwood flooringAbundant workspace and storageExtensive trim detailsLarge center islandMature landscapingBeautifully appointed kitchen
- 75 days |
- 822 |
- 23 |
Zillow last checked:
Listing updated:
Listed by:
Catherine Webb cat@catherinewebb.com,
EXP Realty LLC Mooresville
Source: Canopy MLS as distributed by MLS GRID,MLS#: 4388103
Facts & features
Interior
Bedrooms & bathrooms
- Bedrooms: 3
- Bathrooms: 4
- Full bathrooms: 4
- Main level bedrooms: 3
Primary bedroom
- Features: Ceiling Fan(s), En Suite Bathroom, Garden Tub, Tray Ceiling(s), Walk-In Closet(s)
- Level: Main
Bedroom s
- Level: Main
Bedroom s
- Level: Main
Bedroom s
- Level: Main
Bathroom full
- Level: Main
Bathroom full
- Level: Main
Bathroom full
- Level: Upper
Bathroom full
- Level: Main
Bonus room
- Level: Upper
Breakfast
- Level: Main
Dining room
- Level: Main
Exercise room
- Level: Upper
Kitchen
- Level: Main
Laundry
- Level: Main
Living room
- Features: Built-in Features, Vaulted Ceiling(s)
- Level: Main
Office
- Level: Upper
Heating
- Heat Pump
Cooling
- Ceiling Fan(s), Central Air, Electric
Appliances
- Included: Dishwasher, Dryer, Electric Water Heater, Gas Range, Microwave, Refrigerator, Washer, Washer/Dryer
- Laundry: Utility Room, Laundry Room, Lower Level, Sink
Features
- Built-in Features, Soaking Tub, Kitchen Island, Storage, Walk-In Closet(s)
- Flooring: Carpet, Hardwood, Tile, Vinyl
- Windows: Insulated Windows
- Has basement: No
- Fireplace features: Gas, Living Room, Propane
Interior area
- Total structure area: 3,443
- Total interior livable area: 3,443 sqft
- Finished area above ground: 3,443
- Finished area below ground: 0
Video & virtual tour
Property
Parking
- Total spaces: 2
- Parking features: Driveway, Attached Garage, Garage Faces Side, Garage on Main Level
- Attached garage spaces: 2
- Has uncovered spaces: Yes
Features
- Levels: Two
- Stories: 2
- Patio & porch: Covered, Deck, Front Porch, Rear Porch, Screened
Lot
- Size: 0.99 Acres
- Features: Private, Wooded
Details
- Parcel number: 558A083
- Zoning: RES
- Special conditions: Standard
- Other equipment: Network Ready
Construction
Type & style
- Home type: SingleFamily
- Property subtype: Single Family Residence
Materials
- Cedar Shake
- Foundation: Crawl Space
Condition
- New construction: No
- Year built: 2007
Utilities & green energy
- Sewer: Septic Installed
- Water: Well
- Utilities for property: Electricity Connected, Propane
Community & HOA
Community
- Security: Carbon Monoxide Detector(s), Smoke Detector(s)
- Subdivision: Berkshire
HOA
- Has HOA: Yes
Location
- Region: Mount Ulla
Financial & listing details
- Price per square foot: $211/sqft
- Tax assessed value: $527,747
- Annual tax amount: $3,536
- Date on market: 6/4/2026
- Cumulative days on market: 74 days
- Listing terms: Cash,Conventional,FHA,VA Loan
- Exclusions: Curtain Rods.
- Electric utility on property: Yes
- Road surface type: Concrete, Paved
Estimated market value
$705,300
$670,000 - $741,000
$3,181/mo
Price history
| Date | Event | Price |
|---|---|---|
| 7/22/2026 | Price change | $725,000-0.7%$211/sqft |
Source:  Canopy MLS as distributed by MLS GRID #4388103 Report a problem Canopy MLS as distributed by MLS GRID #4388103 Report a problem | ||
| 7/3/2026 | Price change | $729,900-1.4%$212/sqft |
Source: Canopy MLS as distributed by MLS GRID #4388103 Report a problem | ||
| 6/12/2026 | Price change | $739,900-1.3%$215/sqft |
Source: Canopy MLS as distributed by MLS GRID #4388103 Report a problem | ||
| 6/4/2026 | Listed for sale | $750,000+74%$218/sqft |
Source: Canopy MLS as distributed by MLS GRID #4388103 Report a problem | ||
| 10/18/2021 | Sold | $431,000+38.1%$125/sqft |
Source: Public Record Report a problem | ||
| 8/21/2013 | Sold | $312,000+387.5%$91/sqft |
Source: Canopy MLS as distributed by MLS GRID #2105774 Report a problem | ||
| 1/31/2007 | Sold | $64,000$19/sqft |
Source: Public Record Report a problem | ||
Public tax history
| Year | Property taxes | Tax assessment |
|---|---|---|
| 2025 | $3,536 | $527,747 |
| 2024 | $3,536 | $527,747 |
| 2023 | $3,536 +30.4% | $527,747 +45.5% |
| 2022 | $2,712 | $362,835 |
| 2021 | $2,712 +2.7% | $362,835 |
| 2020 | $2,640 | $362,835 |
| 2019 | $2,640 +17.5% | $362,835 +18.3% |
| 2018 | $2,247 +1.5% | $306,799 |
| 2017 | $2,214 | $306,799 |
| 2016 | $2,214 | $306,799 |
| 2015 | $2,214 -1.5% | $306,799 |
| 2014 | $2,247 | -- |
| 2013 | -- | -- |
| 2012 | -- | -- |
| 2011 | -- | -- |
| 2010 | -- | -- |
| 2008 | -- | -- |
Find assessor info on the county website
Monthly payment
Est. payment
Payment breakdown
Explore the cost of this home by adjusting the details. Changes won't be saved.Climate risks
Neighborhood: 28125
Nearby schools
GreatSchools rating
- 9/10Mount Ulla Elementary SchoolGrades: K-5Distance: 0.5 mi
- 2/10West Rowan Middle SchoolGrades: 6-8Distance: 8 mi
- 2/10West Rowan High SchoolGrades: 9-12Distance: 4.6 mi
Schools provided by the listing agent
- Elementary: Mount Ulla
- Middle: West Rowan
- High: West Rowan
Source: Canopy MLS as distributed by MLS GRID. This data may not be complete. We recommend contacting the local school district to confirm school assignments for this home.
- $647,4003 bd3 ba2.5k sqft601 Amesbury Dr, Mount Ulla, NC 28125Off Market

- $46,7501.82 acres567 Amesbury Dr, Mount Ulla, NC 28125Off Market
- $46,750-- bd-- ba-- sqft545 Amesbury Dr, Mount Ulla, NC 28125Off Market
- $872,1004 bd5 ba4.8k sqft574 Amesbury Dr N, Mount Ulla, NC 28125Off Market

- $567,200-- bd3 ba2.4k sqft667 Amesbury Dr, Mount Ulla, NC 28125Off Market
- $692,000-- bd-- ba-- sqft667 Amesbury, Mt Ulla, NC 28125Off Market
- $896,2003 bd3 ba3.4k sqft1077 Hinsdale Ave, Mount Ulla, NC 28125Off Market
- $710,7004 bd5 ba4.8k sqft574 Amesbury Dr, Mount Ulla, NC 28125Off Market
A local agent can set up tours, give advice and negotiate with sellers.
Similar homes
- $800,0004 bd4 ba3.6k sqft142 Butler Dr, Mooresville, NC 28115For Sale

 MLS ID #4414410, Candy La Monica, RE/MAX Executive. Canopy MLS as distributed by MLS GRID
 - $775,0004 bd3 ba3.6k sqft589 Shepherd Rd, Troutman, NC 28166For Sale
 MLS ID #4405314, Amy Clovis, NorthGroup Real Estate LLC. Canopy MLS as distributed by MLS GRID
 - $555,9004 bd4 ba3.2k sqft1255 Gardenia Dr #40, Mount Ulla, NC 28125New Construction
 MLS ID #4363142, Rebecca Spires, Adams Homes Realty-NC, Inc.. Canopy MLS as distributed by MLS GRID
 - $552,9004 bd3 ba2.9k sqft1215 Gardenia Dr #42, Mount Ulla, NC 28125New Construction
 MLS ID #4375396, Rebecca Spires, Adams Homes Realty-NC, Inc.. Canopy MLS as distributed by MLS GRID
 - $542,4004 bd4 ba3.3k sqft1235 Gardenia Dr #41, Mount Ulla, NC 28125New ConstructionMLS ID #4361074, Rebecca Spires, Adams Homes Realty-NC, Inc.. Canopy MLS as distributed by MLS GRID
- $600,0005 bd4 ba3.7k sqft228 Forest Walk Way, Mooresville, NC 28115For SaleMLS ID #4408596, Kevin Cox, Berkshire Hathaway HomeServices Carolinas Realty. Canopy MLS as distributed by MLS GRID
- $510,0006 bd2 ba3.6k sqft188 Forest Walk Way, Mooresville, NC 28115For SaleMLS ID #4414974, Thomas Shoupe, Opendoor Brokerage LLC. Canopy MLS as distributed by MLS GRID
- $699,7773 bd4 ba2.2k sqft0 Trinity Ct, Salisbury, NC 28147New ConstructionMLS ID #4363361, Keith Knight, Wallace Realty. Canopy MLS as distributed by MLS GRID
- $699,0004 bd3 ba2.8k sqft322 Shinnville Rd, Mooresville, NC 28115For SaleMLS ID #4398193, Stephen Pierce, EXP Realty LLC Mooresville. Canopy MLS as distributed by MLS GRID
- $449,0003 bd3 ba2.3k sqft1445 Mount Ulla Hwy, Mooresville, NC 28115For SaleMLS ID #4405736, Brelin Menard, Keller Williams Unified. Canopy MLS as distributed by MLS GRID
- $899,0003 bd3 ba2.4k sqft690 Corriher Springs Rd, China Grove, NC 28023For SaleMLS ID #4406919, Ciera Smith-Burch, Lantern Realty & Development, LLC. Canopy MLS as distributed by MLS GRID
- $698,7774 bd4 ba3k sqft153 Trinity Ct, Salisbury, NC 28147New ConstructionMLS ID #4355709, Keith Knight, Wallace Realty. Canopy MLS as distributed by MLS GRID
- $569,0003 bd3 ba2.4k sqft513 Weathers Creek Rd, Troutman, NC 28166For SaleMLS ID #4351689, Kim Sumner, His Way Realty LLC. Canopy MLS as distributed by MLS GRID
- $649,9004 bd4 ba3.1k sqft1205 Coppergate Dr, Salisbury, NC 28147New ConstructionMLS ID #4406348, Tina Byrne, Byrne Properties, Inc.. Canopy MLS as distributed by MLS GRID
- $669,9995 bd4 ba3.3k sqft125 Paradise Hills Cir, Mooresville, NC 28115For SaleMLS ID #4401948, Boston Reid, COMPASS. Canopy MLS as distributed by MLS GRID
- $900,0005 bd4 ba3.8k sqft172 Shinnville Ridge Ln, Mooresville, NC 28115For SaleMLS ID #4408849, Allyson Burns, Howard Hanna Allen Tate Mooresville/LKN. Canopy MLS as distributed by MLS GRID
- $549,9003 bd3 ba2.4k sqft123 Trinity Ct, Salisbury, NC 28147New ConstructionMLS ID #4414964, Tracy Gentry, Berkshire Hathaway HomeServices Carolinas Realty. Canopy MLS as distributed by MLS GRID
- $579,0003 bd3 ba2.5k sqft116 Jentri Way, Mooresville, NC 28115New ConstructionMLS ID #4386884, Cheryl Powell, Southern Homes of the Carolinas, Inc. Canopy MLS as distributed by MLS GRID
- $429,9004 bd3 ba2.2k sqft115 Charles Farm Dr, Cleveland, NC 27013For SaleMLS ID #4405720, Paula Severt, Lantern Realty & Development, LLC. Canopy MLS as distributed by MLS GRID
- $875,0004 bd5 ba3.4k sqft1575 Shinnville Rd, Cleveland, NC 27013For SaleMLS ID #4226114, Liza Caminiti, Ivester Jackson Christie's. Canopy MLS as distributed by MLS GRID
