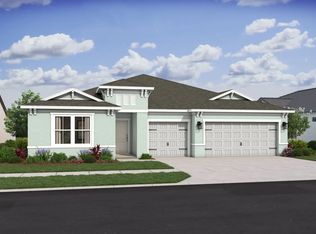
Brand-new home with no HOA ... READY NOW! This beautifully designed Craftsman-style home features 4 bedrooms, 3 baths, a 2-car garage, and a spacious bonus room with double single-lite doors. The stunning exterior showcases stone accents and trim, while the interior offers Mohawk RevWood plank flooring throughout, with tile in the baths and laundry. The open Great Room features 4 dimmable LED lights and flows into a well-appointed kitchen with quartz countertops, undermount sink, soft-close cabinetry, stainless steel range, dishwasher, built-in microwave, and 25 cu. ft. side-by-side refrigerator. The primary suite boasts a tray ceiling and 5' tiled shower. Enjoy the 20' x 12' trussed, screened porch. Additional features include a laundry tub, R&S water conditioning system, garage door opener, radiant barrier, rounded drywall corners, R-38 insulation, and kitchen/bath vents to the exterior. Up to $15,000 toward closing costs with an approved lender.
For sale
$429,900
574 Garrett St SW, Palm Bay, FL 32908
4beds
2,347sqft
Single Family Residence
Built in 2026
10,454 Square Feet Lot
$428,400 Zestimate®
$183/sqft
$-- HOA
What's special
Rounded drywall cornersQuartz countertopsBuilt-in microwaveStainless steel rangeUndermount sinkLaundry tubOpen great room
- 26 days
- 272
- 29
Zillow last checked:
Listing updated:
Listed by:
Vera L Koon 321-302-9588,
Waterman Real Estate, Inc.,
Michael Wolff 321-785-0555,
Waterman Real Estate, Inc.
Source: Space Coast AOR,MLS#: 1088680
Facts & features
Interior
Bedrooms & bathrooms
- Bedrooms: 4
- Bathrooms: 3
- Full bathrooms: 3
Primary bedroom
- Area: 255
- Dimensions: 17.00 x 15.00
Bedroom 2
- Area: 129.8
- Dimensions: 11.00 x 11.80
Bedroom 3
- Area: 125.4
- Dimensions: 11.40 x 11.00
Bedroom 4
- Area: 132
- Dimensions: 11.00 x 12.00
Bonus room
- Description: Flex space - office, den, gym, gameroom
- Area: 187
- Dimensions: 17.00 x 11.00
Dining room
- Area: 176
- Dimensions: 16.00 x 11.00
Great room
- Description: vaulted ceiling
- Area: 374
- Dimensions: 22.00 x 17.00
Kitchen
- Area: 170
- Dimensions: 17.00 x 10.00
Other
- Description: Garage
- Area: 399
- Dimensions: 21.00 x 19.00
Heating
- Central, Electric
Cooling
- Central Air, Electric
Appliances
- Included: Dishwasher, Electric Range, Electric Water Heater, Microwave, Refrigerator, Water Softener Rented
- Laundry: Electric Dryer Hookup, Sink, Washer Hookup
Features
- Breakfast Bar, Entrance Foyer, Kitchen Island, Open Floorplan, Pantry, Primary Bathroom -Tub with Separate Shower, Split Bedrooms, Vaulted Ceiling(s), Walk-In Closet(s)
- Flooring: Tile
- Has fireplace: No
Interior area
- Total structure area: 3,071
- Total interior livable area: 2,347 sqft
Video & virtual tour
Property
Parking
- Total spaces: 2
- Parking features: Garage Door Opener
- Garage spaces: 2
Features
- Levels: One
- Stories: 1
- Patio & porch: Covered, Porch, Rear Porch, Screened
- Exterior features: Storm Shutters
- Has view: Yes
- View description: Trees/Woods
Lot
- Size: 10,454 Square Feet
- Features: Cleared
Details
- Additional parcels included: 2906582
- Parcel number: 293612kk01564.00006.00
- Zoning description: Residential
- Special conditions: Standard
Construction
Type & style
- Home type: SingleFamily
- Architectural style: Craftsman
- Property subtype: Single Family Residence
Materials
- Block, Concrete, Stone Veneer
- Roof: Membrane,Shingle
Condition
- Updated/Remodeled
- New construction: No
- Year built: 2026
Utilities & green energy
- Sewer: Aerobic Septic, Septic Tank
- Water: Well
- Utilities for property: Electricity Connected
Community & HOA
Community
- Security: Smoke Detector(s)
- Subdivision: Port Malabar Unit 32
HOA
- Has HOA: No
Location
- Region: Palm Bay
Financial & listing details
- Price per square foot: $183/sqft
- Tax assessed value: $29,500
- Annual tax amount: $284
- Date on market: 9/28/2026
- Listing terms: Cash,Conventional,FHA,VA Loan
- Road surface type: Asphalt
Estimated market value
$428,400
$407,000 - $450,000
$2,470/mo
Price history
| Date | Event | Price |
|---|---|---|
| 9/28/2026 | Listed for sale | $429,900+1031.3%$183/sqft |
Source: Space Coast AOR #1088680 Report a problem | ||
| 5/27/2025 | Sold | $38,000-2.6%$16/sqft |
Source: Space Coast AOR #1033944 Report a problem | ||
| 4/3/2025 | Contingent | $39,000$17/sqft |
Source: Space Coast AOR #1033944 Report a problem | ||
| 3/18/2025 | Price change | $39,000-13.1%$17/sqft |
Source: Space Coast AOR #1033944 Report a problem | ||
| 1/10/2025 | Listed for sale | $44,900+189.7%$19/sqft |
Source: Space Coast AOR #1033944 Report a problem | ||
| 1/22/2004 | Sold | $15,500+210%$7/sqft |
Source: Public Record Report a problem | ||
| 10/8/2003 | Sold | $5,000$2/sqft |
Source: Public Record Report a problem | ||
Public tax history
| Year | Property taxes | Tax assessment |
|---|---|---|
| 2025 | $284 +12.2% | $29,500 +15.7% |
| 2024 | $253 +11.2% | $25,500 +15.9% |
| 2023 | $228 +19.2% | $22,000 +15.8% |
| 2022 | $191 +39.2% | $19,000 +111.1% |
| 2021 | $137 +14.4% | $9,000 +28.6% |
| 2020 | $120 -26.7% | $7,000 +7.7% |
| 2019 | $164 | $6,500 +18.2% |
| 2018 | $164 +6.2% | $5,500 +388.9% |
| 2017 | $154 +1.7% | $1,125 -73.2% |
| 2016 | $152 +69.7% | $4,200 +40% |
| 2015 | $89 +25.4% | $3,000 +20% |
| 2014 | $71 | $2,500 +25% |
| 2013 | -- | $2,000 -20% |
| 2012 | $60 -28.6% | $2,500 -28.6% |
| 2011 | $84 -21.7% | $3,500 -30% |
| 2010 | $108 -23.7% | $5,000 -28.6% |
| 2009 | $141 -58.2% | $7,000 -61.1% |
| 2008 | $338 -28% | $18,000 -30.8% |
| 2007 | $470 +30.2% | $26,000 +44.4% |
| 2005 | $361 +82.1% | $18,000 +100% |
| 2004 | $198 +255.4% | $9,000 +275% |
| 2003 | $56 +19.5% | $2,400 +20% |
| 2002 | $47 +0.6% | $2,000 |
| 2001 | $46 +2% | $2,000 |
| 2000 | $45 | $2,000 |
Find assessor info on the county website
Monthly payment
Est. payment
Payment breakdown
Explore the cost of this home by adjusting the details. Changes won't be saved.Climate risks
Neighborhood: 32908
Nearby schools
Schools provided by the listing agent
- Elementary: Westside
- Middle: Southwest
- High: Bayside
Source: Space Coast AOR. This data may not be complete. We recommend contacting the local school district to confirm school assignments for this home.

Similar homes
- $408,9904 bd2 ba1.8k sqft574 SCARSDALE STREET SW, PALM BAY, FL 32908For Sale

 MLS ID #O6446818, Kelita Uzcategui, VENOSA REALTY LLC. Stellar MLS
- $449,0004 bd3 ba2.3k sqft321 La Croix Rd SW, Palm Bay, FL 32908New Construction
 K. Hovnanian Companies, LLC
- $383,2944 bd3 ba2.2k sqft856 Micco St SW, Palm Bay, FL 32908New Construction
 MLS ID #1085181, Tiffany Frye. Space Coast AOR
- $320,0004 bd2 ba1.8k sqft527 Falmouth St SW, Palm Bay, FL 32908For Sale
 MLS ID #1090630, Amanda Jo Anne Sauceda. Space Coast AOR
