Gorgeous Upscale Colonial Located In Legacy Pointe .... Like Brand NEW .... Built In 2019 .... Fashionable Upgrades And Finishes Through-Out .... Beautiful Wood Floors .... Absolutely Stunning Gourmet Kitchen With Huge 5 Seat Center Island, Elegant Stone Counter Tops And High End Appliances .... Grand 2 Story Great Room Boasting Tall Windows And Stone Fireplace .... Living Room and Office Both Have French Doors Leading To The Perfect Wrap Around Front Porch .... First Floor Laundry Room .... Retreat-Like And Spacious Master Bedroom With Sitting Area .... Luxurious Master Bath With Dual Vanities And Huge Walk In Closet .... 3 Additional Bedrooms and 2 Full Baths Complete the Second Floor .... Tastefully Finished Lower Level .... Spacious Rec Room Includes A Dry Bar And LVT Flooring .... Lower Level also Includes An Exercise Room, Game Room and 1/2 Bath Plus Plenty Of Storage .... Private Backyard Patio With Well Designed Landscaping .... Enjoy All Of Legacy's Amenities Including Outdoor Pool, Workout Room, Pickleball Courts and Tennis Courts .... Don't Miss This Opportunity To Own This Legacy Pointe Like-New Gem!
Closed
$945,000
574 Turnberry Ct, Avon Lake, OH 44012
4beds
4,124sqft
Single Family Residence
Built in 2019
0.45 Acres Lot
$-- Zestimate®
$229/sqft
$3,916 Estimated rent
Home value
Not available
Estimated sales range
Not available
$3,916/mo
Zestimate® history
Owner options
List your home for rent
$3,916/mo
Rent Zestimate®
Find your next renter with Zillow Rental Manager. Plus, with online applications, you can quickly screen prospective tenants – for free.
$3,916/mo
Rent Zestimate®
Refinance and save
$6,720/mo
Est. payment
Refinancing to a lower rate could help reduce your monthly payments and save thousands over the life of the loan.
$6,720/mo
Est. payment
Explore your selling options
Work with a Zillow partner agent
Leverage their expertise and Zillow's premium Showcase listings to get your home seen by more buyers.
Get startedList with your own agent
Get your home in front of millions of buyers by listing it on Zillow.
Learn how to do itSell it yourself
Take full control of how buyers see your home on Zillow by listing For Sale by Owner (FSBO).
List your homeWhat's special
Exercise roomFirst floor laundry roomRec roomGame roomWrap around front porchHigh end appliancesDry bar
Zillow last checked:
Listing updated:
Listed by:
Wayne S Plowman wayne@ontargetrealty.com440-865-3099,
On Target Realty, Inc.,
John Vrsansky Jr 216-849-6775,
On Target Realty, Inc.
Bought with:
Christina M Higgins, 2005010149
Howard Hanna
Source: MLS Now,MLS#: 5093200 Originating MLS: Akron Cleveland Association of REALTORS
Originating MLS: Akron Cleveland Association of REALTORSFacts & features
Interior
Bedrooms & bathrooms
- Bedrooms: 4
- Bathrooms: 5
- Full bathrooms: 3
- 1/2 bathrooms: 2
- Main level bathrooms: 1
Primary bedroom
- Description: Flooring: Carpet
- Level: Second
- Dimensions: 19 x 19
Bedroom
- Description: Flooring: Carpet
- Level: Second
- Dimensions: 12 x 12
Bedroom
- Description: Flooring: Carpet
- Level: Second
- Dimensions: 13 x 11
Bedroom
- Description: Flooring: Carpet
- Level: Second
- Dimensions: 14 x 13
Bonus room
- Description: Flooring: Luxury Vinyl Tile
- Level: Lower
- Dimensions: 14 x 6
Dining room
- Description: Flooring: Wood
- Level: First
- Dimensions: 12 x 12
Eat in kitchen
- Description: Flooring: Wood
- Level: First
- Dimensions: 19 x 16
Entry foyer
- Description: Flooring: Wood
- Level: First
- Dimensions: 17 x 6
Exercise room
- Description: Flooring: Carpet
- Level: Lower
- Dimensions: 27 x 11
Game room
- Description: Flooring: Carpet
- Level: Lower
- Dimensions: 11 x 11
Great room
- Description: Flooring: Wood
- Features: Fireplace
- Level: First
- Dimensions: 19 x 16
Laundry
- Description: Flooring: Ceramic Tile,Wood
- Level: First
- Dimensions: 10 x 7
Living room
- Description: Flooring: Wood
- Level: First
- Dimensions: 14 x 12
Office
- Description: Flooring: Wood
- Level: First
- Dimensions: 13 x 12
Recreation
- Description: Flooring: Luxury Vinyl Tile
- Level: Lower
- Dimensions: 22 x 13
Sitting room
- Description: Flooring: Wood
- Level: First
- Dimensions: 14 x 12
Heating
- Forced Air, Gas
Cooling
- Central Air
Appliances
- Included: Dryer, Dishwasher, Disposal, Microwave, Range, Refrigerator, Washer
- Laundry: Main Level
Features
- Built-in Features, Ceiling Fan(s), Dry Bar, Double Vanity, Entrance Foyer, Eat-in Kitchen, Kitchen Island, Open Floorplan, Other, Pantry, Stone Counters, Storage, Walk-In Closet(s)
- Basement: Other,Partially Finished,Sump Pump
- Number of fireplaces: 1
- Fireplace features: Gas, Gas Log, Great Room
Interior area
- Total structure area: 4,124
- Total interior livable area: 4,124 sqft
- Finished area above ground: 3,124
- Finished area below ground: 1,000
Property
Parking
- Total spaces: 3
- Parking features: Attached, Garage
- Attached garage spaces: 3
Features
- Levels: Two
- Stories: 2
- Patio & porch: Covered, Patio, Porch, Wrap Around
- Exterior features: Sprinkler/Irrigation, Lighting
- Pool features: In Ground, Outdoor Pool, Community
- Fencing: None
Lot
- Size: 0.45 Acres
- Features: Corner Lot
Details
- Parcel number: 0400017103331
Construction
Type & style
- Home type: SingleFamily
- Architectural style: Colonial
- Property subtype: Single Family Residence
Materials
- HardiPlank Type, Stone, Vinyl Siding
- Foundation: Concrete Perimeter
- Roof: Asphalt,Fiberglass
Condition
- Year built: 2019
Details
- Builder name: Kopf
Utilities & green energy
- Sewer: Public Sewer
- Water: Public
Community & HOA
Community
- Features: Common Grounds/Area, Fitness Center, Tennis Court(s), Pool
- Security: Carbon Monoxide Detector(s)
HOA
- Has HOA: Yes
- Services included: Association Management, Common Area Maintenance, Insurance, Other, Recreation Facilities
- HOA fee: $550 annually
- HOA name: Legacy Pointe Recreation Assoc
Location
- Region: Avon Lake
Financial & listing details
- Price per square foot: $229/sqft
- Tax assessed value: $84,000
- Annual tax amount: $14,533
- Date on market: 1/9/2025
- Cumulative days on market: 6 days
Price history
| Date | Event | Price |
|---|---|---|
| 2/19/2025 | Sold | $945,000-0.5%$229/sqft |
Source:  MLS Now #5093200 Report a problem MLS Now #5093200 Report a problem | ||
| 1/14/2025 | Pending sale | $950,000$230/sqft |
Source: MLS Now #5093200 Report a problem | ||
| 1/9/2025 | Listed for sale | $950,000+37.9%$230/sqft |
Source: MLS Now #5093200 Report a problem | ||
| 8/4/2020 | Listing removed | $688,725$167/sqft |
Source: Howard Hanna - Rocky River #4112237 Report a problem | ||
| 8/4/2020 | Listed for sale | $688,725$167/sqft |
Source: Howard Hanna - Rocky River #4112237 Report a problem | ||
| 12/23/2019 | Pending sale | $688,725$167/sqft |
Source: Howard Hanna - Rocky River #4112237 Report a problem | ||
| 9/19/2019 | Price change | $688,725+7.8%$167/sqft |
Source: Howard Hanna - Rocky River #4112237 Report a problem | ||
| 7/3/2019 | Listed for sale | $639,040$155/sqft |
Source: Howard Hanna #4112237 Report a problem | ||
Public tax history
| Year | Property taxes | Tax assessment |
|---|---|---|
| 2019 | $1,704 -0.3% | $29,400 |
| 2018 | $1,709 -7.8% | $29,400 +0.2% |
| 2017 | $1,853 | $29,340 |
Find assessor info on the county website
Neighborhood: 44012
Nearby homes
- $945,0004 bd3 ba2.5k sqft32575 Muirfield Dr, Avon Lake, OH 44012Sold
- $820,1005 bd3 ba3.6k sqft572 Turnberry Ct, Avon Lake, OH 44012Off Market
- $975,0005 bd4 ba3.5k sqft32577 Muirfield Dr, Avon Lake, OH 44012Sold

- $1,215,2006 bd6 ba4.8k sqft570 Turnberry Ct, Avon Lake, OH 44012Off Market
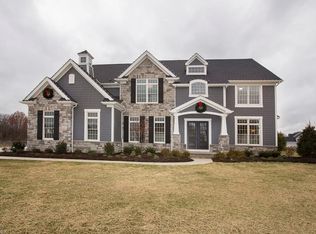
- $913,9004 bd3 ba3.2k sqft575 Turnberry Ct, Avon Lake, OH 44012Off Market
- $994,8005 bd6 ba4.2k sqft32578 Muirfield Dr, Avon Lake, OH 44012Off Market
- $919,9994 bd5 ba5.2k sqft577 Turnberry Ct, Avon Lake, OH 44012For Sale
- $985,0004 bd5 ba3.7k sqft32573 Muirfield Dr, Avon Lake, OH 44012Sold
Nearby schools
GreatSchools rating
- 8/10Redwood Elementary SchoolGrades: PK-4Distance: 1.3 mi
- 10/10Troy Intermediate Elementary SchoolGrades: 5-8Distance: 1.4 mi
- 9/10Avon Lake High SchoolGrades: 9-12Distance: 1.6 mi
Schools provided by the listing agent
- District: Avon Lake CSD - 4702
Source: MLS Now. This data may not be complete. We recommend contacting the local school district to confirm school assignments for this home.


Get pre-qualified for a loan
At Zillow Home Loans, we can pre-qualify you in as little as 5 minutes with no impact to your credit score.An equal housing lender. NMLS #10287.
- Ohio
- Lorain County
- Avon Lake
- 44012
- 574 Turnberry Ct
Nearby cities
Nearby zip codes
Other Avon Lake Topics
