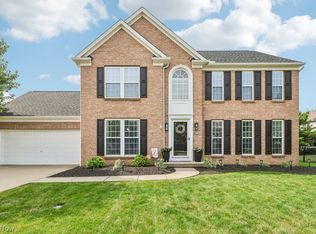
Welcome to this stunning Kopf built fully updated colonial in the heart of sought after Legacy Pointe in Avon Lake. This 4 bed, 4.5 bath, 3 car garage home is a stunner. As you arrive to your new home, you’ll admire its location within the neighborhood and general curb appeal. The exterior of the home features a side load 3 car garage, fully fenced in yard, lawn/sprinkler system and exterior uplighting. The grand foyer greets you with 20+ foot ceilings and engineered hard wood floors throughout the main level. The dining room is through to the kitchen and has updating lighting fixture, newer paint and tray ceiling. There is a coffee nook off the dining room complete with fridge, granite countertops and functional cabinetry. Large office with transom windows to allow for more natural lighting. The great room is open to the kitchen and features large windows with remote controlled blinds, double sided floor to ceiling fireplace and sliding glass doors to the backyard. The Kitchen features ample countertop space, neutral colors, white granite countertops, tiled backsplash, center island, range hood vent and stainless-steel appliances. On the opposite side of the fireplace is a sitting area that can be used as a playroom, reading room, office etc. Laundry is conveniently located near the side load entrance from the garage with tastefully selected wallpaper. Updated half bath is located near the office. Go upstairs to the primary suite with vaulted ceilings, updated solid core doors, large soaking tub, wall to wall double vanity with granite countertop, luxury tiled shower and walk in closet. The other three bedrooms are nicely sized (1 has attached full bath). The recently finished lower level is stunning! It offers a gorgeous full bath, wet bar, bedroom/office, rec room with custom built-ins and complete home gym. Fully fenced in backyard with mature landscaping, pavor patio, pergola, built in natural gas grill and fireplace. Call today for a private showing
Active
$919,999
577 Turnberry Ct, Avon Lake, OH 44012
4beds
5,221sqft
:
Get pre-qualified$6,378/mo
Single Family Residence
Built in 2016
0.39 Acres Lot
$-- Zestimate®
$176/sqft
$48/mo HOA
What's special
Exterior uplightingUpdated solid core doorsFully fenced in yardLarge soaking tubWalk in closetLuxury tiled shower
- 2 days |
- 837 |
- 61 |
Zillow last checked:
Listing updated:
Listed by:
James E Foley 440-759-8471 jamesfoley@howardhanna.com,
Howard Hanna,
Kimberly Foley 440-835-2800,
Howard Hanna
Source: MLS Now,MLS#: 5232257Originating MLS: Akron Cleveland Association of REALTORS
Facts & features
Interior
Bedrooms & bathrooms
- Bedrooms: 4
- Bathrooms: 5
- Full bathrooms: 4
- 1/2 bathrooms: 1
- Main level bathrooms: 1
Primary bedroom
- Description: Flooring: Carpet
- Features: High Ceilings, Vaulted Ceiling(s), Window Treatments
- Level: Second
- Dimensions: 19 x 15
Bedroom
- Description: Flooring: Carpet
- Features: Window Treatments
- Level: Second
- Dimensions: 13 x 14
Bedroom
- Description: Flooring: Ceramic Tile
- Features: Window Treatments
- Level: Second
- Dimensions: 13 x 12
Bedroom
- Description: Flooring: Carpet
- Features: Window Treatments
- Level: Second
- Dimensions: 13 x 15
Primary bathroom
- Description: Flooring: Ceramic Tile
- Features: Granite Counters, Walk-In Closet(s)
- Level: Second
- Dimensions: 11 x 16
Bathroom
- Description: Flooring: Ceramic Tile
- Features: Window Treatments
- Level: Second
- Dimensions: 8 x 10
Bathroom
- Description: Flooring: Ceramic Tile
- Features: Window Treatments
- Level: Second
- Dimensions: 9 x 7
Bathroom
- Description: Flooring: Ceramic Tile
- Features: Stone Counters
- Level: Basement
- Dimensions: 9 x 6
Bonus room
- Description: Flooring: Luxury Vinyl Tile
- Level: Basement
- Dimensions: 13 x 14
Dining room
- Description: Flooring: Hardwood,Wood
- Features: Tray Ceiling(s), Window Treatments
- Level: First
- Dimensions: 14 x 12
Family room
- Description: Flooring: Hardwood
- Features: Fireplace, High Ceilings, Vaulted Ceiling(s), Window Treatments
- Level: First
- Dimensions: 33 x 22
Gym
- Description: Flooring: Other
- Level: Basement
- Dimensions: 18 x 13
Kitchen
- Description: Flooring: Hardwood
- Features: Breakfast Bar, Granite Counters, High Ceilings, Window Treatments
- Level: First
- Dimensions: 10 x 17
Office
- Description: Flooring: Carpet
- Features: Built-in Features, Window Treatments
- Level: First
- Dimensions: 13 x 14
Recreation
- Description: Flooring: Carpet,Luxury Vinyl Tile
- Features: Bookcases, Built-in Features, Stone Counters
- Level: Basement
- Dimensions: 24 x 33
Heating
- Forced Air, Fireplace(s), Gas
Cooling
- Central Air, Ceiling Fan(s)
Appliances
- Included: Dishwasher, Disposal, Microwave, Range, Refrigerator
- Laundry: Main Level
Features
- Bar
- Windows: Double Pane Windows, Window Treatments
- Basement: Full,Finished,Sump Pump
- Number of fireplaces: 1
- Fireplace features: Double Sided, Gas Log, Gas
Interior area
- Total structure area: 5,221
- Total interior livable area: 5,221 sqft
- Finished area above ground: 3,348
- Finished area below ground: 1,873
Video & virtual tour
Property
Parking
- Parking features: Attached, Garage, Garage Door Opener, Garage Faces Side
- Attached garage spaces: 3
Features
- Levels: Two
- Stories: 2
- Patio & porch: Patio
- Exterior features: Fire Pit, Gas Grill, Sprinkler/Irrigation, Lighting, Outdoor Grill
- Fencing: Full,Wrought Iron
Lot
- Size: 0.39 Acres
Details
- Parcel number: 0400017103327
Construction
Type & style
- Home type: SingleFamily
- Architectural style: Colonial
- Property subtype: Single Family Residence
Materials
- Stone, Vinyl Siding
- Foundation: Concrete Perimeter
- Roof: Asphalt,Fiberglass
Condition
- Year built: 2016
Details
- Builder name: Kopf
Utilities & green energy
- Sewer: Public Sewer
- Water: Public
Community & HOA
Community
- Security: Smoke Detector(s)
- Subdivision: Legacy Pointe Sub #8
HOA
- Has HOA: Yes
- Services included: Common Area Maintenance, Insurance, Pool(s), Recreation Facilities, Reserve Fund
- HOA fee: $580 annually
- HOA name: Legacy Pointe
Location
- Region: Avon Lake
Financial & listing details
- Price per square foot: $176/sqft
- Tax assessed value: $843,170
- Annual tax amount: $14,452
- Date on market: 7/30/2026
- Cumulative days on market: 4 days
- Listing agreement: Exclusive Right To Sell
- Listing terms: Cash,Conventional,FHA,VA Loan
Estimated market value
Not available
Estimated sales range
Not available
Not available
Price history
| Date | Event | Price |
|---|---|---|
| 7/30/2026 | Listed for sale | $919,999$176/sqft |
Source: MLS Now #5232257 Report a problem | ||
Public tax history
| Year | Property taxes | Tax assessment |
|---|---|---|
| 2024 | $13,964 +27.8% | $295,110 +43.7% |
| 2023 | $10,925 +1.1% | $205,400 |
| 2022 | $10,812 +0.2% | $205,400 |
| 2021 | $10,787 +0.3% | $205,400 +8.2% |
| 2020 | $10,760 +0.5% | $189,830 |
| 2019 | $10,704 -0.3% | $189,830 |
| 2018 | $10,739 +35.8% | $189,830 +51.6% |
| 2017 | $7,910 | $125,230 +326.8% |
| 2016 | -- | $29,340 |
| 2015 | -- | -- |
Find assessor info on the county website
Monthly payment
Est. payment
Payment breakdown
Explore the cost of this home by adjusting the details. Changes won't be saved.Climate risks
Neighborhood: 44012
Nearby schools
GreatSchools rating
- 8/10Redwood Elementary SchoolGrades: PK-4Distance: 1.3 mi
- 10/10Troy Intermediate Elementary SchoolGrades: 5-8Distance: 1.5 mi
- 9/10Avon Lake High SchoolGrades: 9-12Distance: 1.7 mi
Schools provided by the listing agent
- District: Avon Lake CSD - 4702
Source: MLS Now. This data may not be complete. We recommend contacting the local school district to confirm school assignments for this home.
- $918,2004 bd3 ba3.2k sqft575 Turnberry Ct, Avon Lake, OH 44012Off Market
- $984,4004 bd4 ba3.8k sqft579 Turnberry Ct, Avon Lake, OH 44012Off Market
- $53,290-- bd-- ba-- sqft32708 Albion Dr, Avon lake, OH 44012Off Market
- $743,7004 bd3 ba2.7k sqft32714 Albion Dr, Avon Lake, OH 44012Off Market
- $680,0004 bd3 ba2.5k sqft32708 Albion Dr, Avon Lake, OH 44012Sold
- $643,2004 bd3 ba2.6k sqft32720 Albion Dr, Avon Lake, OH 44012Off Market
- $647,8004 bd3 ba-- sqft32702 Albion, Avon Lake, OH 44012Off Market
- $945,0004 bd5 ba4.1k sqft574 Turnberry Ct, Avon Lake, OH 44012Sold
A local agent can set up tours, give advice and negotiate with sellers.
Similar homes
- $740,0004 bd5 ba3.6k sqft32101 Ventanas Cir, Avon Lake, OH 44012For Sale
 MLS ID #5230527, Heike B Daigle, Howard Hanna. MLS Now
 - $589,0004 bd3 ba3.5k sqft31603 Winners Cir, Avon Lake, OH 44012For Sale
 MLS ID #5232274, Lindsey Zappitelli, Howard Hanna. MLS Now
 - $999,9994 bd4 ba3.3k sqft7 Coveland Dr, Avon Lake, OH 44012For Sale
 MLS ID #5226996, Deborah A Della Vella, Howard Hanna. MLS Now
 - $919,9004 bd6 ba4.8k sqft34418 Saint Maron Blvd, Avon, OH 44011For Sale
 MLS ID #5225602, Annie Artiste, Keller Williams Citywide. MLS Now
 - $825,0004 bd5 ba4.9k sqft2631 Palmer Ln, Avon, OH 44011For SaleMLS ID #5230095, Damien D Baden, EXP Realty, LLC.. MLS Now
- $1,019,9904 bd4 ba4.2k sqft32610 Trillium Ct, Avon Lake, OH 44012New ConstructionMLS Now
- $775,0005 bd5 ba3.8k sqft32341 Regency Ct, Avon Lake, OH 44012For SaleMLS ID #5212345, Wendy LaForce-Zambo, Howard Hanna. MLS Now
- $789,9004 bd4 ba3k sqft520 Forecastle Ct, Avon Lake, OH 44012For SaleMLS ID #5215859, Jessica Smith, Keller Williams Citywide. MLS Now
- $639,0004 bd3 ba3.4k sqft389 Jaycox Rd, Avon Lake, OH 44012For SaleMLS ID #20262562, Kizzie L. Culbert, Keller Williams Citywide-PC. Firelands MLS
- $1,195,0005 bd6 ba5.9k sqft32642 Royal Troon Dr, Avon Lake, OH 44012For SaleMLS ID #5221287, Ashley M Saxe, EXP Realty, LLC.. MLS Now
- $725,0003 bd3 ba2.9k sqft4240 Saint Annes Ct, Avon, OH 44011For SaleMLS ID #5231645, Gregory Erlanger, Keller Williams Citywide. MLS Now
- $915,0004 bd4 ba3.2k sqft28930 Turnbridge Rd, Bay Village, OH 44140For SaleMLS ID #5206495, Gregory Erlanger, Keller Williams Citywide. MLS Now
- $575,0004 bd3 ba2.8k sqft577 Debbington Dr, Bay Village, OH 44140For SaleMLS ID #5232255, Ed Huck, Keller Williams Citywide. MLS Now
- $739,0004 bd5 ba5.6k sqft3111 Fairview Dr, Avon, OH 44011For SaleMLS ID #5212356, Leilani M Bowersock, Coldwell Banker Schmidt Realty. MLS Now
- $960,0004 bd4 ba4.5k sqft8874 Sharp Rd, Olmsted Falls, OH 44138For SaleMLS ID #5217379, Bobbie J Burey, Howard Hanna. MLS Now
- $564,9004 bd3 ba2.8k sqft652 Lakeside Dr, Avon Lake, OH 44012For SaleMLS ID #5223606, Paul Lawson, Russell Real Estate Services. MLS Now
- $569,0004 bd3 ba2.9k sqft4351 Stoney Ridge Rd, Avon, OH 44011For SaleMLS ID #5231097, Rick Misencik, Russell Real Estate Services. MLS Now
- $729,0004 bd3 ba4.2k sqft31115 Roxbury Park Dr, Bay Village, OH 44140For SaleMLS ID #5225907, Tasha L Sherman, RE/MAX Above & Beyond. MLS Now
- $750,0005 bd4 ba4.1k sqft678 Substation Rd, Brunswick, OH 44212For SaleMLS ID #5231496, Adam T Bellinski, Russell Real Estate Services. MLS Now
- $749,9005 bd4 ba4.9k sqft4802 Center Rd, Avon, OH 44011For SaleMLS ID #5210273, Brian Salem, EXP Realty, LLC.. MLS Now
