**Incredible Lakewood Duplex Opportunity** with flexibility for investment, owner-occupancy, multigenerational living, or a long-term rental strategy. This full brick ranch-style duplex offers TWO separate residences with mirrored, matching floor plans, each approximately 1,064 sq ft with 2 beds/ 2 baths per side. *Both units feature their own kitchen, living room and a cozy, nicely sized fireplace* creating a true “home” feel on each side. Set on just under half an acre this property is designed for privacy and convenience, *each unit has its own fenced backyard* front and back sprinkler systems and each have a back concrete patio that’s perfect for relaxing or entertaining. Each side also includes an oversized, deep one-car garage with generous storage space in the extra-deep area—ideal for tools, gear, or a workshop setup. Updates have been made throughout both units, including paint, updated flooring and bathroom tile/vanity; giving the interiors a clean, move-in-ready feel! Enjoy the generously sized concrete driveway and a rare backyard setting—THIS DUPLEX DOESN'T BACK TO OTHER HOUSES, but instead borders Dean Elementary School’s park, offering open space behind you. Additional bonus: the property is on one water meter and both residences have been consistently rented during the current ownership. The seller has owned the property for 20 years, making this a proven performer and a smart next step for its next owner. Live in one side and rent the other, or create an ideal multigenerational setup—either way, this is a Lakewood opportunity you don’t want to miss!! The information herein, though deemed reliable is not guaranteed. Buyers are responsible for independently verifying all information. Some photos virtually staged.
Sold for $699,900
$699,900
5740 & 5744 W Virginia Avenue, Lakewood, CO 80226
4beds
2,128sqft
Duplex
Built in 1972
0.47 Acres Lot
$696,100 Zestimate®
$329/sqft
$3,284 Estimated rent
Home value
$696,100
$654,000 - $738,000
$3,284/mo
Zestimate® history
Owner options
List your home for rent
$3,284/mo
Rent Zestimate®
Find your next renter with Zillow Rental Manager. Plus, with online applications, you can quickly screen prospective tenants – for free.
$3,284/mo
Rent Zestimate®
Refinance and save
$4,054/mo
Est. payment
Refinancing to a lower rate could help reduce your monthly payments and save thousands over the life of the loan.
$4,054/mo
Est. payment
Explore your selling options
Work with a Zillow partner agent
Leverage their expertise and Zillow's premium Showcase listings to get your home seen by more buyers.
Get startedList with your own agent
Get your home in front of millions of buyers by listing it on Zillow.
Learn how to do itSell it yourself
Take full control of how buyers see your home on Zillow by listing For Sale by Owner (FSBO).
List your homeWhat's special
Full brick ranch-style duplexOwn kitchenCozy nicely sized fireplaceUpdated flooring
Zillow last checked:
Listing updated:
Listed by:
Tim Wade 303-204-4402 tim@timwadehomes.com,
Keller Williams Advantage Realty LLC
Bought with:
Leah Leto, 100073104
Urban Roots Realty
Source: REcolorado as distributed by MLS GRID,MLS#: 8513403
Facts & features
Interior
Bedrooms & bathrooms
- Bedrooms: 4
- Bathrooms: 4
- Full bathrooms: 2
- 3/4 bathrooms: 2
- Main level bathrooms: 4
- Main level bedrooms: 4
Bedroom
- Description: Each Unit Is Equipped With: 2 Bed/2 Bath, Living Room W/Fireplace, Kitchen/Dining Area & Laundry Room
- Level: Main
Bedroom
- Features: Primary Suite
- Level: Main
Bedroom
- Description: Each Unit Is Equipped With: 2 Bed/2 Bath, Living Room W/Fireplace, Kitchen/Dining Area & Laundry Room
- Level: Main
Bedroom
- Features: Primary Suite
- Level: Main
Bathroom
- Features: Primary Suite
- Level: Main
Bathroom
- Level: Main
Bathroom
- Features: Primary Suite
- Level: Main
Bathroom
- Level: Main
Kitchen
- Level: Main
Kitchen
- Level: Main
Laundry
- Level: Main
Laundry
- Level: Main
Living room
- Level: Main
Living room
- Level: Main
Heating
- Baseboard
Cooling
- None
Appliances
- Included: Dishwasher, Disposal, Oven, Range, Refrigerator
Features
- Primary Suite
- Flooring: Laminate
- Windows: Double Pane Windows
- Has basement: No
- Number of fireplaces: 2
- Fireplace features: Family Room
- Common walls with other units/homes: 1 Common Wall
Interior area
- Total structure area: 2,128
- Total interior livable area: 2,128 sqft
- Finished area above ground: 2,128
Property
Parking
- Total spaces: 2
- Parking features: Garage - Attached
- Attached garage spaces: 2
Features
- Levels: One
- Stories: 1
- Entry location: Ground
- Patio & porch: Covered, Front Porch, Patio
- Exterior features: Private Yard
Lot
- Size: 0.47 Acres
- Features: Landscaped, Sprinklers In Front, Sprinklers In Rear
Details
- Parcel number: 0004913100043
- Special conditions: Standard
Construction
Type & style
- Home type: SingleFamily
- Architectural style: Contemporary
- Property subtype: Duplex
- Attached to another structure: Yes
Materials
- Brick
- Foundation: Slab
- Roof: Composition
Condition
- Year built: 1972
Utilities & green energy
- Sewer: Public Sewer
- Water: Public
Community & HOA
Community
- Security: Smoke Detector(s)
- Subdivision: Cloverdale
HOA
- Has HOA: No
Location
- Region: Denver
Financial & listing details
- Price per square foot: $329/sqft
- Annual tax amount: $4,254
- Date on market: 3/13/2026
- Listing terms: Cash,Conventional,FHA,VA Loan
- Exclusions: Washer, Dryer, Microwave & Seller's Personal Property.
- Ownership: Corporation/Trust
- Road surface type: Paved
Price history
| Date | Event | Price |
|---|---|---|
| 7/1/2026 | Sold | $699,900$329/sqft |
Source:  REcolorado as distributed by MLS GRID #8513403 Report a problem REcolorado as distributed by MLS GRID #8513403 Report a problem | ||
| 5/19/2026 | Pending sale | $699,900$329/sqft |
Source: REcolorado as distributed by MLS GRID #8513403 Report a problem | ||
| 5/15/2026 | Price change | $699,900-4.8%$329/sqft |
Source: REcolorado as distributed by MLS GRID #8513403 Report a problem | ||
| 4/13/2026 | Price change | $734,900-0.7%$345/sqft |
Source: REcolorado as distributed by MLS GRID #8513403 Report a problem | ||
| 4/7/2026 | Price change | $739,900-0.7%$348/sqft |
Source: REcolorado as distributed by MLS GRID #8513403 Report a problem | ||
| 3/13/2026 | Listed for sale | $744,900$350/sqft |
Source: REcolorado as distributed by MLS GRID #8513403 Report a problem | ||
Public tax history
Tax history is unavailable.
Neighborhood: Jefferson Gardens
Nearby homes
- $2,4002 bd2 ba1k sqft5740 W Virginia Ave, Lakewood, CO 80226For Rent

- $479,0003 bd2 ba1k sqft5750 W Virginia Ave, Lakewood, CO 80226Off Market
- $543,9003 bd2 ba1.3k sqft5805 W Virginia Ave, Lakewood, CO 80226Off Market
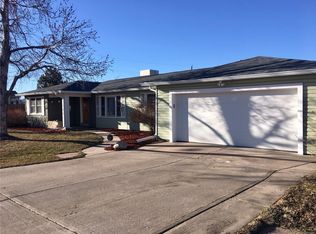
- $1,226,7004 bd3 ba3k sqft5660 W Virginia Ave, Lakewood, CO 80226Off Market
- $555,6005 bd2 ba1.4k sqft5890 W Virginia Ave, Lakewood, CO 80226Off Market
- $525,0002 bd2 ba1.5k sqft5855 W Virginia Ave, Denver, CO 80224Sold
- $--2 bd2 ba810 sqft5757 W Virginia Ave #A, Denver, CO 80226Off Market
- $--2 bd1 ba950 sqft5767 W Virginia Ave, Denver, CO 80226Off Market
Nearby schools
GreatSchools rating
- 4/10Deane Elementary SchoolGrades: PK-6Distance: 0.1 mi
- 3/10Alameda International High SchoolGrades: 7-12Distance: 1.6 mi
Schools provided by the listing agent
- Elementary: Deane
- Middle: Alameda Int'l
- High: Alameda Int'l
- District: Jefferson County R-1
Source: REcolorado as distributed by MLS GRID. This data may not be complete. We recommend contacting the local school district to confirm school assignments for this home.
Get a cash offer in 3 minutes
Find out how much your home could sell for in as little as 3 minutes with a no-obligation cash offer.
Estimated market value
$696,100
Get a cash offer in 3 minutes
Find out how much your home could sell for in as little as 3 minutes with a no-obligation cash offer.
Estimated market value
$696,100
- Colorado
- Jefferson County
- Lakewood
- 80226
- Jefferson Gardens
- 5740 & 5744 W Virginia Avenue
Nearby cities
Nearby neighborhoods
Nearby zip codes
Other Lakewood Topics
