One of the largest double wide mobile homes in the park. 2527 SF. Situated on a large corner lot. 3 bed, 2 baths, dining room, open kitchen with a center island, pantry and a sitting area. Large living room. Your 3 season room off the kitchen is excellent for relaxing in the evening or lunch during the day. Two skylights and plenty of windows bring in natural light. a cement driveway leads into the 2.5 car garage that has a new garage door and opener. Lot rent is $765 and includes water, trash & sewer. Sold "as is".
Sold for $74,900
$74,900
5740 Butternut Dr, Machesney Park, IL 61115
3beds
2,527sqft
Single Family Residence, Mobile Home
Built in 2001
-- sqft lot
$83,700 Zestimate®
$30/sqft
$2,057 Estimated rent
Home value
$83,700
$74,000 - $95,000
$2,057/mo
Zestimate® history
Owner options
List your home for rent
$2,057/mo
Rent Zestimate®
Find your next renter with Zillow Rental Manager. Plus, with online applications, you can quickly screen prospective tenants – for free.
$2,057/mo
Rent Zestimate®
Refinance and save
$1,226/mo
Est. payment
Refinancing to a lower rate could help reduce your monthly payments and save thousands over the life of the loan.
$1,226/mo
Est. payment
Explore your selling options
Work with a Zillow partner agent
Leverage their expertise and Zillow's premium Showcase listings to get your home seen by more buyers.
Get startedList with your own agent
Get your home in front of millions of buyers by listing it on Zillow.
Learn how to do itSell it yourself
Take full control of how buyers see your home on Zillow by listing For Sale by Owner (FSBO).
List your homeWhat's special
Large corner lotSitting areaPlenty of windowsCement driveway
Zillow last checked:
Listing updated:
Listed by:
Brad Marinelli 815-540-7793,
Dickerson & Nieman
Bought with:
NON-NWIAR Member
Northwest Illinois Alliance Of Realtors®
Source: NorthWest Illinois Alliance of REALTORS®,MLS#: 202402913
Facts & features
Interior
Bedrooms & bathrooms
- Bedrooms: 3
- Bathrooms: 2
- Full bathrooms: 2
- Main level bathrooms: 2
- Main level bedrooms: 3
Primary bedroom
- Level: Main
- Area: 210
- Dimensions: 15 x 14
Bedroom 2
- Level: Main
- Area: 131.44
- Dimensions: 12.4 x 10.6
Bedroom 3
- Level: Main
- Area: 124.32
- Dimensions: 11.1 x 11.2
Kitchen
- Level: Main
- Area: 80
- Dimensions: 10 x 8
Heating
- Forced Air, Natural Gas
Cooling
- Central Air
Appliances
- Included: Disposal, Dishwasher, Microwave, Refrigerator, Stove/Cooktop, Water Softener Rented, Gas Water Heater
- Laundry: Main Level
Features
- Ceiling-Vaults/Cathedral
- Windows: Skylight(s), Window Treatments
- Has basement: No
- Has fireplace: No
Interior area
- Total structure area: 2,527
- Total interior livable area: 2,527 sqft
- Finished area above ground: 2,527
- Finished area below ground: 0
Property
Parking
- Total spaces: 2.5
- Parking features: Attached, Garage Door Opener
- Garage spaces: 2.5
Features
- Patio & porch: Deck, Patio-Stamp Concrete, Porch 3 Season
Lot
- Features: City/Town, Covenants, Restrictions, Subdivided
Details
- Parcel number: 0000000000
Construction
Type & style
- Home type: MobileManufactured
- Property subtype: Single Family Residence, Mobile Home
Materials
- Vinyl
- Roof: Shingle
Condition
- Year built: 2001
Utilities & green energy
- Electric: Circuit Breakers
- Sewer: City/Community
- Water: City/Community
Community & HOA
Community
- Subdivision: IL
HOA
- Has HOA: Yes
- Services included: Water, Sewer, Trash
- HOA fee: $765 monthly
Location
- Region: Machesney Park
Financial & listing details
- Price per square foot: $30/sqft
- Annual tax amount: $126
- Price range: $74.9K - $74.9K
- Date on market: 10/5/2024
- Cumulative days on market: 101 days
- Ownership: Fee Simple
- Road surface type: Hard Surface Road
Price history
| Date | Event | Price |
|---|---|---|
| 2/12/2025 | Sold | $74,900$30/sqft |
Source:  NorthWest Illinois Alliance of REALTORS® #202402913 Report a problem NorthWest Illinois Alliance of REALTORS® #202402913 Report a problem | ||
| 1/8/2025 | Pending sale | $74,900$30/sqft |
Source: NorthWest Illinois Alliance of REALTORS® #202402913 Report a problem | ||
| 12/30/2024 | Price change | $74,900-6.3%$30/sqft |
Source: NorthWest Illinois Alliance of REALTORS® #202402913 Report a problem | ||
| 11/25/2024 | Price change | $79,900-5.9%$32/sqft |
Source: NorthWest Illinois Alliance of REALTORS® #202402913 Report a problem | ||
| 11/1/2024 | Price change | $84,900-4.6%$34/sqft |
Source: NorthWest Illinois Alliance of REALTORS® #202402913 Report a problem | ||
| 10/5/2024 | Listed for sale | $89,000$35/sqft |
Source: NorthWest Illinois Alliance of REALTORS® #202402913 Report a problem | ||
| 7/15/2024 | Listing removed | $89,000$35/sqft |
Source:  WIREX MLS #1979179 Report a problem WIREX MLS #1979179 Report a problem | ||
| 6/11/2024 | Listed for sale | $89,000$35/sqft |
Source: NorthWest Illinois Alliance of REALTORS® #202402913 Report a problem | ||
Public tax history
Tax history is unavailable.
Neighborhood: 61115
Nearby homes
- $103,8003 bd2 ba1.9k sqft8319 Hickory Tree Dr, Machesney Park, IL 61115Off Market
- $93,6003 bd2 ba1.6k sqft8327 Hickory Tree Dr, Machesney Park, IL 61115Off Market
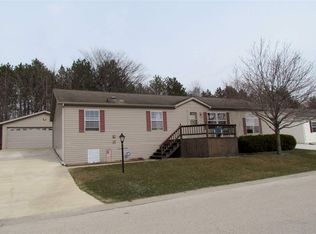
- $---- sqft5747 Butternut Dr, Machesney Park, IL 61115Off Market
- $86,3003 bd2 ba1.4k sqft8335 Hickory Tree Dr, Machesney Park, IL 61115Off Market
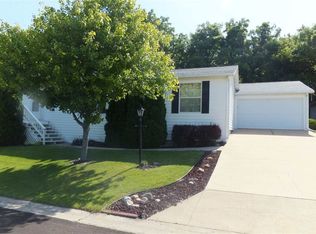
- $104,7503 bd2 ba1.6k sqft5737 Butternut Dr, Machesney Park, IL 61115Sold
- $70,0003 bd2 ba1.5k sqft8402 Tamarack Dr, Machesney Park, IL 61115Sold
- $189,4003 bd2 ba-- sqft8400 Tamarack Dr, Machesney Park, IL 61115Off Market
- $112,9003 bd2 ba1.8k sqft5727 Butternut Dr, Machesney Park, IL 61115Pending
Nearby schools
GreatSchools rating
- 6/10Olson Park Elementary SchoolGrades: 1-5Distance: 2.2 mi
- 5/10Harlem Middle SchoolGrades: 6-8Distance: 4.6 mi
- 4/10Harlem High SchoolGrades: 9-12Distance: 2 mi
Schools provided by the listing agent
- Elementary: Olson Park Elementary
- Middle: Harlem Jr
- High: Harlem High School
- District: Harlem 122
Source: NorthWest Illinois Alliance of REALTORS®. This data may not be complete. We recommend contacting the local school district to confirm school assignments for this home.
- Illinois
- Winnebago County
- Machesney Park
- 61115
- 5740 Butternut Dr
Nearby cities
Nearby zip codes
Other Machesney Park Topics
