Meticulously maintained 3-bedroom, 2-bathroom 2000 Commodore manufactured home offering approximately 1,820 square feet of living space and an oversized 2.5-car detached garage. Ideally situated on a desirable corner lot adjacent to Keiselburg Forest Preserve, this property offers exceptional privacy with no neighbors directly behind. Designed with a desirable split-bedroom floor plan, the spacious primary suite is located on one end of the home, while two additional bedrooms and a full bathroom are situated on the opposite end, providing added privacy for family members or guests. Each bedroom features a walk-in closet. The inviting living area showcases beautiful oak woodwork, six-panel doors, and a stunning floor-to-ceiling stone gas fireplace. The well-appointed kitchen features upgraded countertops, Diamond cabinetry, two pantry closets, a center island with a second sink and garbage disposal, offering abundant storage and workspace. For added convenience, both the kitchen sink and hallway bathroom sink are equipped with electric instant hot water heaters. Five windows were replaced within the past year, and the home is wheelchair accessible with an existing accessibility ramp. This home has been exceptionally well cared for and reflects true pride of ownership. The seller is also providing a basic UHP Home Warranty for additional peace of mind.
Pending
$112,900
5727 Butternut Dr, Machesney Park, IL 61115
3beds
1,820sqft
Single Family Residence, Mobile Home
Built in 2000
-- sqft lot
$-- Zestimate®
$62/sqft
$830/mo HOA
What's special
- 15 days |
- 29 |
- 0 |
Zillow last checked:
Listing updated:
Listed by:
Heather Heidenreich 815-543-4143,
Century 21 Affiliated
Source: NorthWest Illinois Alliance of REALTORS®,MLS#: 202604559
Facts & features
Interior
Bedrooms & bathrooms
- Bedrooms: 3
- Bathrooms: 2
- Full bathrooms: 2
- Main level bathrooms: 2
- Main level bedrooms: 3
Primary bedroom
- Level: Main
- Area: 164.69
- Dimensions: 12.92 x 12.75
Bedroom 2
- Level: Main
- Area: 132.61
- Dimensions: 12.83 x 10.33
Bedroom 3
- Level: Main
- Area: 147.47
- Dimensions: 11.42 x 12.92
Family room
- Level: Main
- Area: 218.51
- Dimensions: 16.92 x 12.92
Kitchen
- Level: Main
- Area: 390.73
- Dimensions: 30.25 x 12.92
Living room
- Level: Main
- Area: 219.58
- Dimensions: 17 x 12.92
Heating
- Forced Air
Cooling
- Central Air
Appliances
- Included: Disposal, Dishwasher, Dryer, Microwave, Refrigerator, Stove/Cooktop, Washer, Water Softener, Gas Water Heater
- Laundry: Main Level
Features
- Walk-In Closet(s)
- Windows: Skylight(s), Window Treatments
- Has basement: No
- Number of fireplaces: 1
- Fireplace features: Gas
Interior area
- Total structure area: 1,820
- Total interior livable area: 1,820 sqft
- Finished area above ground: 1,820
- Finished area below ground: 0
Property
Parking
- Total spaces: 2.5
- Parking features: Detached
- Garage spaces: 2.5
Accessibility
- Accessibility features: Wheel Chair Acc.
Lot
- Features: Subdivided
Details
- Parcel number: 000000000
Construction
Type & style
- Home type: MobileManufactured
- Property subtype: Single Family Residence, Mobile Home
Materials
- Siding
- Roof: Shingle
Condition
- Year built: 2000
Details
- Warranty included: Yes
Utilities & green energy
- Electric: Circuit Breakers
- Sewer: City/Community
- Water: City/Community
Community & HOA
Community
- Subdivision: IL
HOA
- Has HOA: Yes
- Services included: None
- HOA fee: $830 monthly
Location
- Region: Machesney Park
Financial & listing details
- Price per square foot: $62/sqft
- Annual tax amount: $135
- Price range: $112.9K - $112.9K
- Date on market: 7/24/2026
- Ownership: Fee Simple

Heather Heidenreich
(815) 543-4143
By pressing Contact Agent, you agree that the real estate professional identified above may call/text you about your search, which may involve use of automated means and pre-recorded/artificial voices. You don't need to consent as a condition of buying any property, goods, or services. Message/data rates may apply. You also agree to our Terms of Use. Zillow does not endorse any real estate professionals. We may share information about your recent and future site activity with your agent to help them understand what you're looking for in a home.
Estimated market value
Not available
Estimated sales range
Not available
Not available
Price history
| Date | Event | Price |
|---|---|---|
| 7/24/2026 | Pending sale | $112,900$62/sqft |
Source:  NorthWest Illinois Alliance of REALTORS® #202604559 Report a problem NorthWest Illinois Alliance of REALTORS® #202604559 Report a problem | ||
Public tax history
Tax history is unavailable.
Monthly payment
Climate risks
Neighborhood: 61115
Nearby schools
GreatSchools rating
- 6/10Olson Park Elementary SchoolGrades: 1-5Distance: 2.1 mi
- 5/10Harlem Middle SchoolGrades: 6-8Distance: 4.6 mi
- 4/10Harlem High SchoolGrades: 9-12Distance: 2 mi
Schools provided by the listing agent
- Elementary: Machesney Elementary
- Middle: Harlem Jr
- High: Harlem High School
- District: Harlem 122
Source: NorthWest Illinois Alliance of REALTORS®. This data may not be complete. We recommend contacting the local school district to confirm school assignments for this home.
- $101,9003 bd2 ba1.8k sqft5676 Irving Blvd, Machesney Park, IL 61115Off Market

- $---- sqft5747 Butternut Dr, Machesney Park, IL 61115Off Market
- $110,6003 bd2 ba2.1k sqft5688 Irving Blvd, Machesney Park, IL 61115Off Market
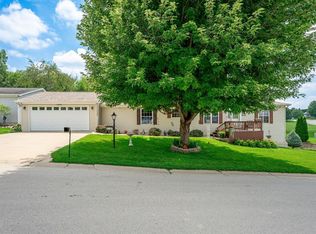
- $104,7503 bd2 ba1.6k sqft5737 Butternut Dr, Machesney Park, IL 61115Sold
- $74,9003 bd2 ba2.5k sqft5740 Butternut Dr, Machesney Park, IL 61115Sold
- $300,6005 bd3 ba2.4k sqft5655 Irving Blvd, Machesney Park, IL 61115Off Market
- $366,3004 bd3 ba1.6k sqft5761 Irving Blvd, Machesney Park, IL 61115Off Market
- $70,0003 bd2 ba1.5k sqft8402 Tamarack Dr, Machesney Park, IL 61115Sold
Similar homes
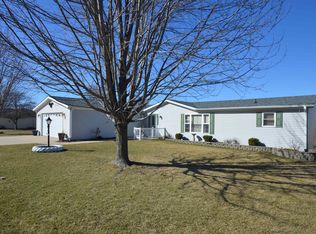
- $110,0003 bd2 ba1.6k sqft5634 Buttercup Ln, Machesney Park, IL 61115For Sale
 MLS ID #202601466, John Wisch. NorthWest Illinois Alliance of REALTORS®
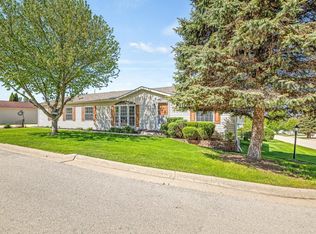
 - $105,0003 bd2 ba2.1k sqft8438 Hickory Tree Dr, Machesney Park, IL 61115For Sale
 MLS ID #202602516, Jane Eurek. NorthWest Illinois Alliance of REALTORS®
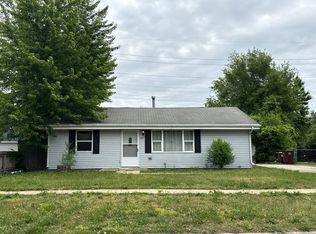
 - $--3 bd1 ba1.1k sqft7517 Mildred Rd, Machesney Park, IL 61115Auction
 Auction.com 2
 - $113,0003 bd2 ba1.4k sqft8703 Springwood Ct, Roscoe, IL 61073For Sale
 MLS ID #202602247, Pat Bellinghiere. NorthWest Illinois Alliance of REALTORS®
 - $89,9003 bd2 ba1.5k sqft5354 Autumnash Ln, Machesney Park, IL 61115For SaleMLS ID #202603057, Ginger Sreenan. NorthWest Illinois Alliance of REALTORS®
- $78,0003 bd2 ba1.4k sqft5410 Autumnash Ln, Machesney Park, IL 61115For SaleMLS ID #202601627, Rose Schlickman. NorthWest Illinois Alliance of REALTORS®
- $129,9003 bd1 ba1.2k sqft539 Superior Ave, Machesney Park, IL 61115For SaleMLS ID #202604802, Tarah Manthei-Dumas. NorthWest Illinois Alliance of REALTORS®
- $115,0003 bd3 ba2.1k sqft731 Wheeler Ave, South Beloit, IL 61080For SaleMLS ID #202604784, Brittany Stiffler. NorthWest Illinois Alliance of REALTORS®
- $85,0003 bd2 ba1.4k sqft5409 Ebonywood Ln, Roscoe, IL 61073For SaleMLS ID #202604139, Justin Burke. NorthWest Illinois Alliance of REALTORS®
- $68,9003 bd2 ba1.4k sqft8652 Springwood Ct, Roscoe, IL 61073For SaleMLS ID #202603996, Brenda Tufly. NorthWest Illinois Alliance of REALTORS®
- $120,0003 bd1 ba1k sqft635 16th St, Rockford, IL 61104For SaleMLS ID #202604730, Monica Moran. NorthWest Illinois Alliance of REALTORS®
- $125,0003 bd2 ba1.7k sqft619 Park Ave, Belvidere, IL 61008For SaleMLS ID #202604775, Scot Craig. NorthWest Illinois Alliance of REALTORS®
- $125,0002 bd2 ba1.7k sqft3308 Louise St, Rockford, IL 61103For SaleMLS ID #202604893, Amanda Clark. NorthWest Illinois Alliance of REALTORS®
- $67,5002 bd1 ba910 sqft233 Northway Park Rd APT 4, Machesney Park, IL 61115For SaleMLS ID #202604869, Angie Wait. NorthWest Illinois Alliance of REALTORS®
- $60,0003 bd2 ba1.8k sqft5488 Mahogany Ln, Roscoe, IL 61073For SaleMLS ID #202600563, Amber Andreen. NorthWest Illinois Alliance of REALTORS®
- $160,0003 bd2 ba1k sqft2019 Barnaby Dr, Loves Park, IL 61111For SaleMLS ID #202604890, Lora Gilbert. NorthWest Illinois Alliance of REALTORS®
- $115,0003 bd1 ba1.1k sqft1207 Montague St, Rockford, IL 61102For SaleMLS ID #202604832, Dimas Trujillo. NorthWest Illinois Alliance of REALTORS®
- $112,5003 bd2 ba1.6k sqft447 Seasons Pkwy, Belvidere, IL 61008For SaleMLS ID #202601638, Scot Craig. NorthWest Illinois Alliance of REALTORS®
- $139,0005 bd3 ba2.1k sqft921 Corbin St, Rockford, IL 61102For Sale By Owner
- $125,0003 bd1 ba1k sqft2738 Marshall St, Rockford, IL 61109For SaleMLS ID #202604661, Jeanette Solis. NorthWest Illinois Alliance of REALTORS®
