COMING SOON! Get ready to fall in love with this beautifully refreshed 3-bedroom, 2 full bath ranch, where everything has been thoughtfully updated so all you have to do is move in and enjoy. Step inside to an easy-breezy, light-drenched open layout filled with fresh, beautiful colors and designer touches throughout. You'll love the vaulted ceilings, recessed lighting, ceiling fans for year-round comfort, crisp white doors and trim, and absolutely NO carpet anywhere! The bright new kitchen features brand-new stainless steel appliances, while three bedrooms, a full bath plus a convenient powder room, and plenty of closet space give you all the flexibility you need for everyday life. And wait until you see the backyard- It's HUGE. Garden? Pool? Hot tub? Firepit and entertaining space? Maybe all of the above? There's plenty of room to make it exactly what you want. The 2-car garage offers extra space for your tools, toys and storage, and with everything conveniently located on one level, this home is as practical as it is pretty. Whether you're buying your first home, ready to simplify, or just want a place where the work has already been done for you, this one deserves a spot on your list. And when you're ready to venture out, you're close to shopping, dining, local parks and all the outdoor fun at Rock Cut State Park-from hiking and fishing to trails, lakes and year-round recreation. Fresh, bright, beautifully finished and completely move in ready. There's nothing left to do but move in and make it yours! Don't let this one get away and schedule a showing today!
Active
$175,000
7517 Mildred Rd, Machesney Park, IL 61115
3beds
1,188sqft
Single Family Residence
Built in 1956
7,840 Square Feet Lot
$-- Zestimate®
$147/sqft
$-- HOA
What's special
Recessed lightingEasy-breezy light-drenched open layoutBright new kitchenVaulted ceilingsThoughtfully updatedThree bedroomsBrand-new stainless steel appliances
- 6 days
- 2,324
- 351
Zillow last checked:
Listing updated:
Listed by:
Stewart Ramirez 773-988-1710,
E- Signature Realty,
Michael Crawford 224-428-4270,
E- Signature Realty
Source: MRED as distributed by MLS GRID,MLS#: 12750332
Facts & features
Interior
Bedrooms & bathrooms
- Bedrooms: 3
- Bathrooms: 2
- Full bathrooms: 2
Rooms
- Room types: No additional rooms
Primary bedroom
- Features: Flooring (Laminate)
- Level: Main
- Area: 216 Square Feet
- Dimensions: 18X12
Bedroom 2
- Features: Flooring (Laminate)
- Level: Main
- Area: 120 Square Feet
- Dimensions: 12X10
Bedroom 3
- Features: Flooring (Laminate)
- Level: Main
- Area: 132 Square Feet
- Dimensions: 12X11
Dining room
- Features: Flooring (Laminate)
- Level: Main
- Dimensions: COMBO
Kitchen
- Features: Kitchen (Eating Area-Table Space, Pantry-Closet, Pantry, Updated Kitchen), Flooring (Laminate)
- Level: Main
- Area: 228 Square Feet
- Dimensions: 19X12
Laundry
- Features: Flooring (Linoleum)
- Level: Main
- Area: 15 Square Feet
- Dimensions: 5X3
Living room
- Features: Flooring (Laminate)
- Level: Main
- Area: 288 Square Feet
- Dimensions: 12X24
Heating
- Natural Gas, Forced Air
Cooling
- Central Air
Appliances
- Included: Range, Dishwasher, Refrigerator
- Laundry: Main Level, Gas Dryer Hookup, Laundry Closet
Features
- Vaulted Ceiling(s), 1st Floor Bedroom, 1st Floor Full Bath, Open Floorplan, Dining Combo, Pantry
- Flooring: Laminate
- Doors: Storm Door(s)
- Windows: All, Double Pane Windows
- Basement: None
- Attic: Full
Interior area
- Total structure area: 1,188
- Total interior livable area: 1,188 sqft
Video & virtual tour
Property
Parking
- Total spaces: 2.5
- Parking features: Asphalt, Garage Door Opener, Yes, Garage Owned, Detached, Garage
- Garage spaces: 2.5
- Has uncovered spaces: Yes
Accessibility
- Accessibility features: No Disability Access
Features
- Stories: 1
- Exterior features: Fire Pit
Lot
- Size: 7,840 Square Feet
- Dimensions: 61X129
Details
- Parcel number: 0831279005
- Special conditions: None
Construction
Type & style
- Home type: SingleFamily
- Architectural style: Ranch
- Property subtype: Single Family Residence
Materials
- Vinyl Siding
- Foundation: Concrete Perimeter
- Roof: Asphalt
Condition
- New construction: No
- Year built: 1956
- Major remodel year: 2026
Utilities & green energy
- Electric: Circuit Breakers
- Sewer: Public Sewer
- Water: Public
- Utilities for property: Cable Available
Community & HOA
HOA
- Services included: None
Location
- Region: Machesney Park
Financial & listing details
- Price per square foot: $147/sqft
- Tax assessed value: $128,175
- Annual tax amount: $2,818
- Date on market: 9/15/2026
- Ownership: Fee Simple
Estimated market value
Not available
Estimated sales range
Not available
$1,701/mo
Price history
| Date | Event | Price |
|---|---|---|
| 9/15/2026 | Listed for sale | $175,000+247.4%$147/sqft |
Source:  MRED as distributed by MLS GRID #12750332 Report a problem MRED as distributed by MLS GRID #12750332 Report a problem | ||
| 6/4/2019 | Listing removed | $50,376$42/sqft |
Source: Auction.com Report a problem | ||
| 6/3/2019 | Price change | $50,376+5.1%$42/sqft |
Source: Auction.com Report a problem | ||
| 6/2/2019 | Price change | $47,932-0.3%$40/sqft |
Source: Auction.com Report a problem | ||
| 5/30/2019 | Price change | $48,055-1.9%$40/sqft |
Source: Auction.com Report a problem | ||
| 5/25/2019 | Price change | $48,964+1.3%$41/sqft |
Source: Auction.com Report a problem | ||
| 5/23/2019 | Price change | $48,333-3.9%$41/sqft |
Source: Auction.com Report a problem | ||
| 5/20/2019 | Price change | $50,299+1.8%$42/sqft |
Source: Auction.com Report a problem | ||
| 5/17/2019 | Price change | $49,424-3.5%$42/sqft |
Source: Auction.com Report a problem | ||
| 5/15/2019 | Price change | $51,225+4.4%$43/sqft |
Source: Auction.com Report a problem | ||
| 5/12/2019 | Price change | $49,054-2.7%$41/sqft |
Source: Auction.com Report a problem | ||
| 5/10/2019 | Price change | $50,411+1.5%$42/sqft |
Source: Auction.com Report a problem | ||
| 5/9/2019 | Price change | $49,648-0.4%$42/sqft |
Source: Auction.com Report a problem | ||
| 5/7/2019 | Price change | $49,866-2.2%$42/sqft |
Source: Auction.com Report a problem | ||
| 5/6/2019 | Price change | $50,988+3.5%$43/sqft |
Source: Auction.com Report a problem | ||
| 5/4/2019 | Price change | $49,272+18.2%$41/sqft |
Source: Auction.com Report a problem | ||
| 2/11/2019 | Price change | $41,678-47.6%$35/sqft |
Source: Auction.com Report a problem | ||
| 1/31/2019 | Listed for sale | -- |
Source: Auction.com Report a problem | ||
| 8/14/2015 | Sold | $79,500+165%$67/sqft |
Source:  NorthWest Illinois Alliance of REALTORS® #201503686 Report a problem NorthWest Illinois Alliance of REALTORS® #201503686 Report a problem | ||
| 3/22/2015 | Listing removed | $30,000+20%$25/sqft |
Source: Owner Report a problem | ||
| 10/8/2014 | Sold | $25,000-16.7%$21/sqft |
Source: Public Record Report a problem | ||
| 9/22/2014 | Listed for sale | $30,000$25/sqft |
Source: Owner Report a problem | ||
| 12/4/2008 | Sold | $30,000$25/sqft |
Source: Public Record Report a problem | ||
Public tax history
| Year | Property taxes | Tax assessment |
|---|---|---|
| 2025 | $2,818 +7.7% | $42,725 +10% |
| 2024 | $2,616 +6.3% | $38,855 +12.6% |
| 2023 | $2,460 +2.7% | $34,507 +9.6% |
| 2022 | $2,395 | $31,473 +7.5% |
| 2021 | -- | $29,272 +5% |
| 2020 | $2,001 -2.1% | $27,884 +4.4% |
| 2019 | $2,044 -5.9% | $26,709 +3.4% |
| 2018 | $2,173 +2.3% | $25,833 +2.8% |
| 2017 | $2,125 | $25,125 +2% |
| 2016 | $2,125 +1.9% | $24,625 +189.5% |
| 2015 | $2,085 +116.4% | $8,506 |
| 2014 | $964 +71.7% | $8,506 -71.7% |
| 2009 | $561 | $30,068 +5% |
| 2007 | -- | $28,640 +3.8% |
| 2006 | -- | $27,586 +3.2% |
| 2005 | -- | $26,735 +2.4% |
| 2004 | -- | $26,098 +6% |
| 2003 | -- | $24,613 +29.9% |
| 2001 | -- | $18,943 +2.5% |
| 2000 | -- | $18,488 |
| 1999 | -- | $18,488 |
Find assessor info on the county website
Monthly payment
Est. payment
Payment breakdown
Explore the cost of this home by adjusting the details. Changes won't be saved.Climate risks
Neighborhood: 61115
Nearby schools
Schools provided by the listing agent
- District: 122
Source: MRED as distributed by MLS GRID. This data may not be complete. We recommend contacting the local school district to confirm school assignments for this home.
Similar homes
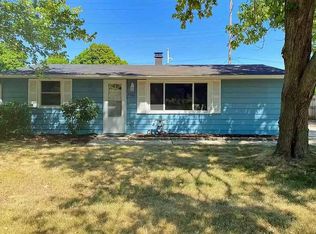
- $169,9003 bd1 ba1.1k sqft307 Superior Ave, Machesney Park, IL 61115For Sale
 MLS ID #202605489, Brittany Bye. NorthWest Illinois Alliance of REALTORS®
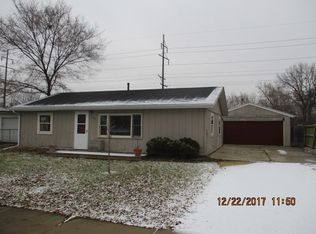
 - $164,9003 bd1 ba904 sqft1111 Evans Ave, Machesney Park, IL 61115For Sale
 MLS ID #202604875, Peyton Hannah. NorthWest Illinois Alliance of REALTORS®
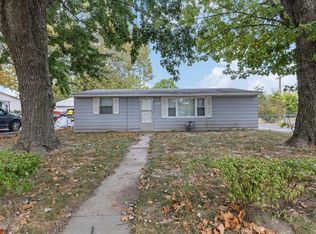
 - $150,0003 bd1 ba913 sqft1007 Kingsley Dr, Machesney Park, IL 61115For Sale
 MLS ID #202605625, Joshua Tuttle. NorthWest Illinois Alliance of REALTORS®
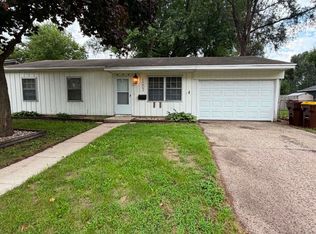
 - $198,0003 bd1 ba1k sqft800 Lavern Ave, Machesney Park, IL 61115Active
 MLS ID #12739680, Lucky Tran, PSA, Keller Williams Success Realty. MRED as distributed by MLS GRID
