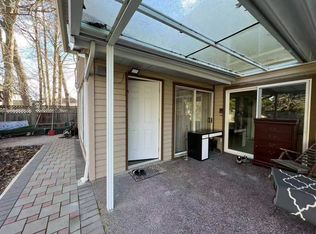
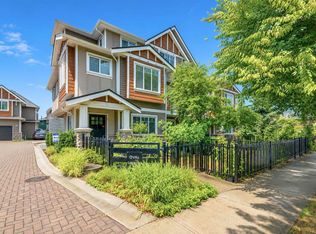
Room to grow, space to breathe & a little something for everyone! Bright CORNER townhome in sought-after Riverdale, lovingly cared for by just 2 owners! Open kitchen, generous living & dining areas, with updates over the years incl. kitchen, appliances, lighting, carpets, flooring & bathrooms. Cozy BDRMS upstairs, with a separate, oversized primary retreat featuring a charming bay window & room to spare! Enjoy coffee on the dining room balcony or relax on the lower patio, accessed from a versatile office/potential 4th BDRM. Rare DOUBLE garage PLUS driveway parking for 2 more cars! Walk to Blair Elementary & Burnett Secondary. Pets ( 2 dogs or 2 cats or combination) & rentals welcome ( w/restrictions) ! A home with room for everyone, including the cars!
For sale
C$1,075,000
5740 Garrison Rd #12, Richmond, BC V7C 5E7
3beds
1,775sqft
Townhouse
Built in 1986
-- sqft lot
$-- Zestimate®
C$606/sqft
C$568/mo HOA
What's special
Bright corner townhomeOpen kitchenOversized primary retreatCharming bay windowDining room balconyLower patioVersatile office
- 2 days
- 11
- 0
Zillow last checked:
Listing updated:
Listed by:
Charlie Tark PREC*,
Heller Murch Realty Brokerage
Source: Greater Vancouver REALTORS®,MLS®#: R3177458 Originating MLS®#: Greater Vancouver
Facts & features
Interior
Bedrooms & bathrooms
- Bedrooms: 3
- Bathrooms: 3
- Full bathrooms: 2
- 1/2 bathrooms: 1
Heating
- Baseboard, Electric, Forced Air
Appliances
- Included: Washer/Dryer, Dishwasher, Refrigerator, Stove
- Laundry: In Unit
Features
- Windows: Window Coverings
- Basement: Finished
- Has fireplace: No
- Common walls with other units/homes: End Unit
Interior area
- Total structure area: 1,775
- Total interior livable area: 1,775 sqft
Video & virtual tour
Property
Parking
- Total spaces: 3
- Parking features: Garage, Front Access
- Garage spaces: 2
Features
- Levels: Three Or More
- Stories: 3
- Exterior features: Garden, Balcony
Lot
- Features: Central Location, Cleared, Near Golf Course, Private, Recreation Nearby
Details
- Other equipment: Heat Recov. Vent.
Construction
Type & style
- Home type: Townhouse
- Architectural style: 3 Storey
- Property subtype: Townhouse
- Attached to another structure: Yes
Condition
- Year built: 1986
Community & HOA
Community
- Features: Near Shopping
- Subdivision: Edenbridge
HOA
- Has HOA: Yes
- Amenities included: Trash, Maintenance Grounds, Management, Sewer, Water
- HOA fee: C$568 monthly
Location
- Region: Richmond
Financial & listing details
- Price per square foot: C$606/sqft
- Annual tax amount: C$3,056
- Date on market: 10/21/2026
- Ownership: Freehold Strata
Price history
Price history is unavailable.
Public tax history
Tax history is unavailable.
Climate risks
Neighborhood: Thompson


Similar homes
- C$1,088,0003 bd3 ba1.4k sqft7111 Lynnwood Dr #51, Richmond, BC V7C 5S9For Sale
 MLS ID #R3157058, Emily Zhu PREC*, RE/MAX Crest Realty Brokerage. Greater Vancouver REALTORS®
- C$1,138,0003 bd3 ba1.3k sqft7231 No 2 Rd #12, Richmond, BC V7C 3L7For Sale
 MLS ID #R3172442, Karen Zhao PREC*, RE/MAX Crest Realty Brokerage. Greater Vancouver REALTORS®
- C$889,9003 bd3 ba1.3k sqft7091 Blundell Rd #5, Richmond, BC V6Y 1J5For Sale
 MLS ID #R3176463, Johnny Catroppa, Stonehaus Realty Corp. Brokerage. Greater Vancouver REALTORS®
- C$999,9003 bd3 ba1.3k sqft6511 No 2 Rd #1, Richmond, BC V7C 3L4For Sale
 MLS ID #R3163497, Candy Wang, 1NE Collective Realty Inc. Brokerage. Greater Vancouver REALTORS®
