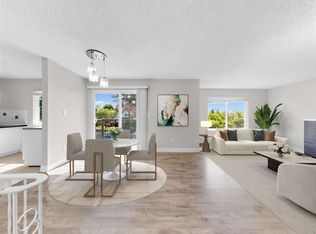
Beautifully maintained and ideally situated in the sought-after Brighouse Estates, this bright south-facing home offers an exceptional setting for comfortable family living. Bathed in natural light, the inviting interior features beautifully preserved hardwood floors, updated bathrooms, and a spacious kitchen overlooking a lush, private backyard. Enjoy the convenience of a well-established neighbourhood close to parks, schools, shopping, transit, and everyday amenities, with easy access to Richmond's city centre and Canada Line. A wonderful opportunity to own a warm and welcoming family home in one of Richmond's most desirable residential communities. First Open House: Aug19 Wed 2-4pm
For sale
C$1,698,000
6071 Drewry Cres, Richmond, BC V7C 2T8
4beds
2,342sqft
Single Family Residence
Built in 1968
6,534 Square Feet Lot
$-- Zestimate®
C$725/sqft
C$-- HOA
What's special
Bright south-facing homeBathed in natural lightInviting interiorBeautifully preserved hardwood floorsUpdated bathroomsSpacious kitchen
- 1 day |
- 17 |
- 0 |
Zillow last checked:
Listing updated:
Listed by:
Steven Wu PREC*,
Dracco Pacific Realty Brokerage,
Frank Peng PREC*,
Dracco Pacific Realty
Source: Greater Vancouver REALTORS®,MLS®#: R3156290 Originating MLS®#: Greater Vancouver
Originating MLS®#: Greater VancouverFacts & features
Interior
Bedrooms & bathrooms
- Bedrooms: 4
- Bathrooms: 3
- Full bathrooms: 3
Heating
- Forced Air
Appliances
- Included: Washer/Dryer, Dishwasher, Refrigerator, Stove
Features
- Basement: None
- Number of fireplaces: 2
- Fireplace features: Wood Burning
Interior area
- Total structure area: 2,342
- Total interior livable area: 2,342 sqft
Property
Parking
- Total spaces: 3
- Parking features: Garage, Open, Concrete
- Garage spaces: 1
- Has uncovered spaces: Yes
Features
- Levels: Two
- Stories: 2
- Exterior features: Balcony, Private Yard
- Has view: Yes
- View description: CITY
- Frontage length: 65
Lot
- Size: 6,534 Square Feet
- Dimensions: 65 x
- Features: Central Location, Private
Construction
Type & style
- Home type: SingleFamily
- Property subtype: Single Family Residence
Condition
- Year built: 1968
Community & HOA
HOA
- Has HOA: No
Location
- Region: Richmond
Financial & listing details
- Price per square foot: C$725/sqft
- Annual tax amount: C$5,825
- Date on market: 8/17/2026
- Ownership: Freehold NonStrata
- Road surface type: Paved
Price history
Price history is unavailable.
Public tax history
Tax history is unavailable.
Climate risks
Neighborhood: Thompson
Nearby schools
GreatSchools rating
- NAPoint Roberts Primary SchoolGrades: K-2Distance: 13.1 mi
- 5/10Birch Bay Home ConnectionsGrades: K-8Distance: 21.9 mi
- 6/10Blaine High SchoolGrades: 9-12Distance: 22.4 mi
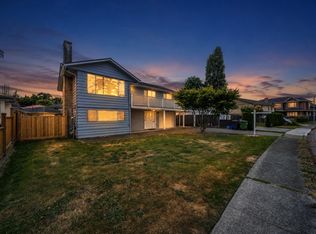
- C$1,698,0005 bd3 ba2.2k sqft6439 Azure Rd, Richmond, BC V7C2R8For Sale
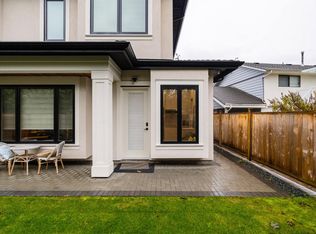
- C$--1 bd1 ba475 sqft6431 Azure Rd, Richmond, BC V7C2R8Off Market

- C$--1 bd1 ba475 sqft6431 Azure Rd #6431, Richmond, BC V7C2R8Off Market
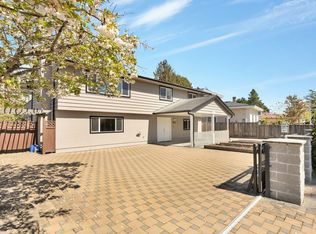
- C$1,858,0005 bd4 ba2.4k sqft6500 Azure Rd, Richmond, BC V7C2R9For Sale
- C$1,198,0004 bd3 ba1.7k sqft5740 Garrison Rd #22, Richmond, BC V7C5E7For Sale
- C$2,248,0006 bd3 ba2.3k sqft6531 No 2 Rd, Richmond, BC V7C3L4For Sale
- C$--1 bd1 ba440 sqft6040 Granville Ave, Richmond, BC V7C1G1Off Market
- C$2,980,0005 bd6 ba3.7k sqft6160 Granville Ave, Richmond, BC V7C1G1For Sale
Similar homes
- C$1,698,0005 bd3 ba2.2k sqft6439 Azure Rd, Richmond, BC V7C 2R8For SaleMLS ID #R3139911, Steven Wu PREC*, Dracco Pacific Realty Brokerage. Greater Vancouver REALTORS®
- C$1,598,0004 bd2 ba1.9k sqft6299 Azure Rd, Richmond, BC V7C 2N8For Sale
 MLS ID #R3150600, Helen Lam PREC*, 1NE Collective Realty Inc. Brokerage. Greater Vancouver REALTORS®
 - C$1,788,0005 bd3 ba2.1k sqft4951 Foxglove Cres, Richmond, BC V7C 2K4For Sale
 MLS ID #R3153821, Murray Lee, Royal Pacific Realty Corp. Brokerage. Greater Vancouver REALTORS®
 - C$1,698,0007 bd3 ba2.6k sqft6031 Alta Ct, Richmond, BC V7C 4A2For Sale
 MLS ID #R3147297, Lee Tan, eXp Realty Brokerage. Greater Vancouver REALTORS®
 - C$1,699,0004 bd3 ba2.7k sqft5255 Turquoise Dr, Richmond, BC V7C 4Z6For SaleMLS ID #R3150181, Renee Xu PREC*, LeHomes Realty Premier Brokerage. Greater Vancouver REALTORS®
- C$1,399,8005 bd3 ba2.1k sqft6731 Camsell Cres, Richmond, BC V7C 2M9For SaleMLS ID #R3155512, Shafik Ladha PREC*, RE/MAX Westcoast Brokerage. Greater Vancouver REALTORS®
- C$1,800,0003 bd3 ba2.7k sqft6311 No 2 Rd, Richmond, BC V7C 3L3For SaleMLS ID #R3131612, Patrick Sereda, Sutton Group Seafair Realty Brokerage. Greater Vancouver REALTORS®
- C$1,699,0005 bd3 ba2.6k sqft5311 Colbeck Rd, Richmond, BC V7C 3E6For SaleMLS ID #R3149160, Jeanne KC Yu PREC*, Nu Stream Realty Inc. Brokerage. Greater Vancouver REALTORS®
- C$1,858,0005 bd4 ba2.4k sqft6500 Azure Rd, Richmond, BC V7C 2R9For SaleMLS ID #R3131335, Yong Wang PREC*, RE/MAX City Realty Brokerage. Greater Vancouver REALTORS®
- C$1,798,0004 bd2 ba2.4k sqft5480 Cathay Rd, Richmond, BC V7C 3C8For SaleMLS ID #R3152752, Luis Gan PREC*, Dracco Pacific Realty Brokerage. Greater Vancouver REALTORS®
- C$1,699,9006 bd4 ba2.2k sqft7111 Cavelier Ct, Richmond, BC V7C 4J7For SaleMLS ID #R3148817, Dennis Wang PREC*, Nu Stream Realty Inc. Brokerage. Greater Vancouver REALTORS®
- C$1,698,0005 bd5 ba2.2k sqft6600 Granville Ave, Richmond, BC V7C 1G1For SaleMLS ID #R3138037, Ying (Yogi) Niu, Magsen Realty Inc. Brokerage. Greater Vancouver REALTORS®
- C$1,600,0003 bd3 ba1.9k sqft7940 Willowfield Dr, Richmond, BC V7C 4S7For SaleMLS ID #R3153373, Andrea Inglis, Stonehaus Realty Corp. Brokerage. Greater Vancouver REALTORS®
- C$1,578,0004 bd2 ba1.8k sqft7291 Gilbert Rd, Richmond, BC V7C 3W4For SaleMLS ID #R3113558, Stacey Davidson, RE/MAX Westcoast Brokerage. Greater Vancouver REALTORS®
- C$1,788,0004 bd3 ba2k sqft5179 Topaz Pl, Richmond, BC V7C 4Z3For SaleMLS ID #R3134966, Lillia Lin PREC*, Claridge Real Estate Advisors Inc. Brokerage. Greater Vancouver REALTORS®
- C$1,895,0005 bd3 ba2.7k sqft5375 Opal Pl, Richmond, BC V7C 5B4For SaleMLS ID #R3145860, Kai Zhou PREC*, Dracco Pacific Realty Brokerage. Greater Vancouver REALTORS®
- C$1,999,0005 bd4 ba2.7k sqft6115 Garrison Ct, Richmond, BC V7C 5S2For SaleMLS ID #R3152479, Jason Lim PREC*, RE/MAX Crest Realty Brokerage. Greater Vancouver REALTORS®
- C$1,798,0005 bd4 ba2.7k sqft5331 Tiffany Pl, Richmond, BC V7C 5A6For SaleMLS ID #R3134866, Stephen Jin PREC*, Metro Edge Realty Brokerage. Greater Vancouver REALTORS®
- C$1,799,0007 bd4 ba2.8k sqft4831 Foxglove Cres, Richmond, BC V7C 2K4For SaleMLS ID #R3102755, Ellen Guan PREC*, RE/MAX Westcoast Brokerage. Greater Vancouver REALTORS®
- C$1,888,0003 bd4 ba2.7k sqft5211 Sapphire Pl, Richmond, BC V7C 4Z9For SaleMLS ID #R3146443, Allie Hu PREC*, RE/MAX City Realty Brokerage. Greater Vancouver REALTORS®
