Skip main navigation
Off market
  • Price Unknown

    5740 Kootook Way SW, Edmonton, AB T6W 4V9

    1beds
    795sqft
    Apartment
    Built in ----
    -- sqft lot
    $-- Zestimate®
    C$--/sqft
    C$1,162 Estimated rent

    Home value

    Not available

    Estimated sales range

    Not available

    Not available

    Loading
    Loading...

    Owner options

    List your home for rent

    C$1,162/mo

    Rent Zestimate®

    Find your next renter with Zillow Rental Manager. Plus, with online applications, you can quickly screen prospective tenants – for free.

    Learn more

    C$1,162/mo

    Rent Zestimate®

    Refinance and save

    Refinancing to a lower rate could help reduce your monthly payments and save thousands over the life of the loan.

    See today's rates

    Explore your selling options

    Work with a Zillow partner agent

    Leverage their expertise and Zillow's premium Showcase listings to get your home seen by more buyers.

    Get started

    List with your own agent

    Get your home in front of millions of buyers by listing it on Zillow.

    Learn how to do it

    Sell it yourself

    Take full control of how buyers see your home on Zillow by listing For Sale by Owner (FSBO).

    List your home

    What's special

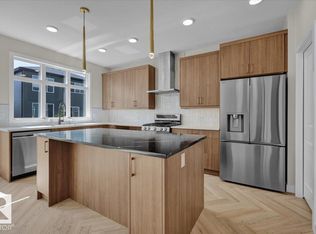
    Private high-end living experienceClean white cabinetryPristine quartz countertopsDeep undermount sinkFull-size stainless steel appliancesOver-the-range microwaveOpen-concept living


    MODERN 1-BED BASEMENT SUITE | KESWICK | PRIVATE ENTRY Be the first to enjoy this sleek, professionally developed basement suite in the highly sought-after community of Keswick. Designed with a modern aesthetic and functional layout, this home offers a private, high-end living experience with all the contemporary finishes you'd expect in a brand-new build. ** BOOK A SHOWING: Fill out the Contact Landlord form. We are just a message away. Interior Highlights: * Contemporary Chef's Kitchen: Features clean white cabinetry for a fresh look, complemented by pristine quartz countertops, a deep undermount sink, and full-size stainless steel appliances including a dishwasher and over-the-range microwave. * Open-Concept Living: The main living area features durable luxury vinyl plank flooring and a streamlined layout that maximizes the use of space, creating a cozy and inviting atmosphere. * Spacious Bedroom & Bath: A generous bedroom with plush carpeting and a large egress window for natural light, complemented by a modern 3-piece bathroom featuring a full bathtub and shower combination with a clean, classic curtain-rod setup. Essential Details: * Furnished or Unfurnished: Unfurnished * Pets: Negotiable. $50 monthly fee * Utilities: Shared Utilities (30% for Lower Unit) * Smoking: Non-Smoking * Parking: Street Parking * Storage Included: In-suite storage space * Laundry: Dedicated In-Suite Laundry * Management Type: Full Management * Lease Term: Long Term Shared Utilities: * Utilities split between 2 units: 70% Main (Upper), 30% Secondary (Lower) * Deposit: $225 for Secondary (first 3 months of tenancy). * Billing: For the first three months, a fixed monthly deposit is charged to cover the final bills at the end of the lease. From month four onward, the tenant switches to paying for actual usage. Location and Community: * Premier Keswick Location: Situated in one of Southwest Edmonton's most desirable new communities, surrounded by scenic walking paths and green spaces. * Retail & Dining: Just minutes away from the Currents of Windermere, offering premium shopping, VIP cinemas, and diverse dining options. * Easy Commute: Quick access to Anthony Henday Drive and 170 Street makes navigating the city effortless. Ready to call this home? Reach out to learn more. Prices, availability and promotions subject to change without notice. --

    This property is off market, which means it's not currently listed for sale or rent on Zillow. This may be different from what's available on other websites or public sources.

    Zillow last checked:

    Listing updated:

    Source: Zillow Rentals

    Facts & features

    Interior

    Bedrooms & bathrooms
    • Bedrooms: 1
    • Bathrooms: 1
    • Full bathrooms: 1
    Interior area
    • Total interior livable area: 795 sqft

    Property

    Parking
    • Total spaces: 4
    • Details: Contact manager

    Construction

    Type & style
    • Home type: Apartment
    • Property subtype: Apartment

    Community & neighborhood

    Location
    • Region: Edmonton

    Price history

    DateEventPrice
    5/9/2026Listing removedC$1,100C$1/sqft
    Source: Zillow Rentals Report a problem
    5/5/2026Price changeC$1,100+10%C$1/sqft
    Source: Zillow Rentals Report a problem
    3/25/2026Price changeC$1,000-4.8%C$1/sqft
    Source: Zillow Rentals Report a problem
    3/11/2026Listed for rentC$1,050C$1/sqft
    Source: Zillow Rentals Report a problem

    Public tax history

    Tax history is unavailable.

    Neighborhood: Windermere

    Nearby schools

    GreatSchools rating

    No schools nearby

    We couldn't find any schools near this home.