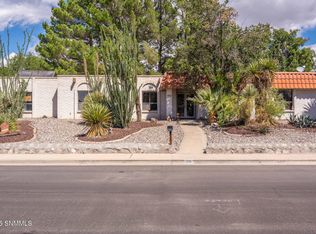
Rare 2.23-acre live/work opportunity with mountain views, space to grow and future flexibility plus a location close enough to town for convenience yet far enough out for peace and quiet. Newly renovated and upgraded, this 3 BR, 1.5 BA, 1708 sq ft. home features a sheet metal roof (2022), refrigerated air, insulation, windows, laminate flooring, appliances, ceiling fans, vanities, and shower surrounds. The kitchen includes a butcher block counter adding warmth and a functional prep space. A Jack-and-Jill bath with pocket doors adds convenience, and two living areas offer room for a second dining area, additional seating, or a home office. Enjoy sunsets from the kitchen and dining windows and sunrise under the full-length covered porch. Outside you will find a 75' x 30' metal workshop (approx. 2,250 sq ft) that offers excellent space for projects, storage or equipment, two RV spaces with electricity (one covered), and acreage that may allow subdivision (buyer to verify with county).
For sale
$315,000
5740 Stern Dr #2, Las Cruces, NM 88001
3beds
2baths
1,708sqft
Other
Built in 1973
2.23 Acres Lot
$-- Zestimate®
$184/sqft
$-- HOA
What's special
- 239 days
- 208
- 8
Zillow last checked:
Listed by:
Mary Alvarado,
EXIT REALTY HORIZONS 575-532-5678
Source: EXIT Realty broker feed,MLS#: 2600631
Facts & features
Interior
Bedrooms & bathrooms
- Bedrooms: 3
- Bathrooms: 2
Cooling
- Central Air
Features
- Basement:
- Has fireplace: No
Interior area
- Total structure area: 1,708
- Total interior livable area: 1,708 sqft
Video & virtual tour
Property
Lot
- Size: 2.23 Acres
Details
- Parcel number: 401013929031101
Construction
Type & style
- Home type: SingleFamily
- Property subtype: Other
Condition
- Year built: 1973
Community & HOA
Location
- Region: Las Cruces
Financial & listing details
- Price per square foot: $184/sqft
- Tax assessed value: $5,826
- Annual tax amount: $49
- Date on market: 2/28/2026
- Lease term: Contact For Details
Estimated market value
Not available
Estimated sales range
Not available
Not available
Price history
| Date | Event | Price |
|---|---|---|
| 7/8/2026 | Price change | $315,000-3.1%$184/sqft |
Source: EXIT Realty broker feed #2600631 Report a problem | ||
| 4/16/2026 | Listed for sale | $325,000$190/sqft |
Source: EXIT Realty broker feed #2600631 Report a problem | ||
| 4/13/2026 | Pending sale | $325,000$190/sqft |
Source: EXIT Realty broker feed #2600631 Report a problem | ||
| 2/28/2026 | Listed for sale | $325,000$190/sqft |
Source: EXIT Realty broker feed #2600631 Report a problem | ||
Public tax history
| Year | Property taxes | Tax assessment |
|---|---|---|
| 2019 | $49 +0.5% | $1,942 |
| 2018 | $48 -88.7% | $1,942 -88.9% |
| 2017 | $428 +6.5% | $17,466 |
| 2016 | $402 -2.8% | $17,466 -65.7% |
| 2015 | $413 +105.8% | $50,874 +3% |
| 2014 | $201 -44.6% | $49,392 +3% |
| 2013 | $363 | $47,953 +3% |
| 2012 | $363 +4.3% | $46,556 +3% |
| 2011 | $348 +1.1% | $45,200 -0.1% |
| 2010 | $344 +9.6% | $45,232 +3% |
| 2009 | $314 | $43,915 +3% |
| 2008 | $314 +3.5% | $42,636 +3% |
| 2007 | $303 +4.3% | $41,394 +3% |
| 2005 | $291 -1.2% | $40,188 +6.1% |
| 2004 | $294 +6.2% | $37,878 |
| 2003 | $277 -3.2% | $37,878 +6.1% |
| 2002 | $287 | $35,700 |
| 2001 | $287 +8.1% | $35,700 +6.3% |
| 2000 | $265 | $33,600 |
Find assessor info on the county website
Monthly payment
Est. payment
Payment breakdown
Explore the cost of this home by adjusting the details. Changes won't be saved.Climate risks
Neighborhood: 88001

Similar homes
- $299,0004 bd3 ba2.3k sqft1448 Wofford Dr, Las Cruces, NM 88001For Sale
 MLS ID #2602072, Kaily Janay Spensley, United Country Salopek Realty. SNMMLS as distributed by MLS GRID
 - $318,0003 bd2 ba2k sqft2930 Topley Ave, Las Cruces, NM 88005For Sale
 MLS ID #2603272, Irma Chavez-May, EXIT Realty Horizons. SNMMLS as distributed by MLS GRID
 - $299,0003 bd2 ba1.8k sqft3116 High St, Las Cruces, NM 88011For Sale
 MLS ID #2603157, Michael D Carvlin, BHGRE Steinborn & Associates. SNMMLS as distributed by MLS GRID
 - $335,0003 bd3 ba1.8k sqft993 Valle Hermosa, Las Cruces, NM 88005For Sale
 MLS ID #2602183, Ronna Carnathan, United Country Salopek Realty. SNMMLS as distributed by MLS GRID
