Welcome to 5471 Estes Street!
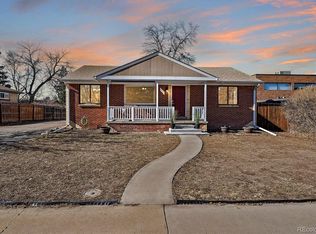
Nestled on a quiet street walkable to Olde Town Arvada, this gorgeously updated 4 bed, 3 bath home seamlessly blends modern updates with the charm of its era. With over 2200 square feet of meticulously designed space, it offers the perfect balance of updated comfort and historical allure.
Step onto the cozy front porch with Trex decking, inviting you to relax at any time of day. Upon entering, you're greeted by a spacious and light-filled living area and kitchen. The completely updated open floor plan effortlessly connects the living, dining, and kitchen areas, fostering an atmosphere of comfort and functionality.
The kitchen, equipped with stainless steel appliances, quartz countertops, and ample cabinet space, serves as the heart of the home. A large island provides space for gathering and meal prep, enhancing the kitchen's functionality.
Continue through the home to discover a stunning main floor primary suite, complete with a bright walk-in closet and a bathroom sanctuary. Adjacent to the primary suite, you'll find an additional bedroom and a full bathroom, rounding out the main floor living space.
Downstairs, the space is wide open and versatile, flanked by two additional rooms and another bathroom.
Step into the private backyard with mature landscaping and a patio perfect for outdoor dining and activities. Whether you're hosting a summer BBQ or enjoying a quiet morning coffee surrounded by nature, this outdoor space is sure to delight.
This home also features a two-car garage, providing ample space for parking and storage.
Offering peace of mind many updates have been made to major systems, including newer roof, new furnace and AC in 2022 plus newer water heater.
Conveniently located near Olde Town Arvada, neighborhood parks, schools, and easy access to amenities, this home offers both privacy and accessibility to everything you need.
Sold for $795,000
Street View
Zillow last checked:
Listing updated:
Bought with:
Elizabeth Roberts, 100045088
Compass - Denver
Source: REcolorado as distributed by MLS GRID,MLS#: 4459092
Price history
| Date | Event | Price |
|---|---|---|
| 6/20/2024 | Sold | $795,000+6%$356/sqft |
Source:  REcolorado as distributed by MLS GRID #4459092 Report a problem REcolorado as distributed by MLS GRID #4459092 Report a problem | ||
| 6/4/2024 | Pending sale | $750,000$336/sqft |
Source: REcolorado as distributed by MLS GRID #4459092 Report a problem | ||
| 5/30/2024 | Listed for sale | $750,000+15.4%$336/sqft |
Source: REcolorado as distributed by MLS GRID #4459092 Report a problem | ||
| 5/14/2020 | Sold | $650,000+47.7%$291/sqft |
Source: Public Record Report a problem | ||
| 2/14/2020 | Sold | $440,000+0%$197/sqft |
Source: Public Record Report a problem | ||
| 2/3/2020 | Pending sale | $439,900$197/sqft |
Source: Compass - Denver #2821590 Report a problem | ||
| 1/30/2020 | Listed for sale | $439,900+221.8%$197/sqft |
Source: Compass - Denver #2821590 Report a problem | ||
| 4/30/1997 | Sold | $136,700$61/sqft |
Source: Public Record Report a problem | ||
Get a cash offer in 3 minutes
Find out how much your home could sell for in as little as 3 minutes with a no-obligation cash offer.
Estimated market value
$764,000
