Skip main navigation
Sold for $630,000
  • $630,000

    5760 Estes Street, Arvada, CO 80002

    5beds
    2,040sqft
    Single Family Residence
    Built in 1954
    7,612 Square Feet Lot
    $606,200 Zestimate®
    $309/sqft
    $3,553 Estimated rent

    Home value

    $606,200

    Estimated sales range

    Not available

    $3,553/mo

    Zestimate® history
    Loading
    Loading...

    Owner options

    List your home for rent

    $3,553/mo

    Rent Zestimate®

    Find your next renter with Zillow Rental Manager. Plus, with online applications, you can quickly screen prospective tenants – for free.

    Learn more

    $3,553/mo

    Rent Zestimate®

    Refinance and save

    $3,606/mo

    Est. payment

    Refinancing to a lower rate could help reduce your monthly payments and save thousands over the life of the loan.

    See today's rates

    $3,606/mo

    Est. payment

    Explore your selling options

    Work with a Zillow partner agent

    Leverage their expertise and Zillow's premium Showcase listings to get your home seen by more buyers.

    Get started

    List with your own agent

    Get your home in front of millions of buyers by listing it on Zillow.

    Learn how to do it

    Sell it yourself

    Take full control of how buyers see your home on Zillow by listing For Sale by Owner (FSBO).

    List your home

    What's special

    Elegant quartz countertopsEgress windowsFull finished basementCozy family roomFresh exterior paintThree well-appointed bedroomsNew appliances
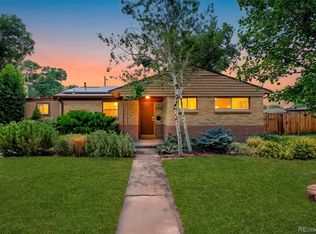
    Welcome to this beautifully remodeled home in the highly sought-after Glen Ellen neighborhood near Old Town Arvada! This charming residence offers an open floor plan and large windows, creating a bright and welcoming atmosphere throughout. As you approach the home, you'll notice the fresh exterior paint that adds to its curb appeal. Step inside to discover a spacious, newly remodeled kitchen featuring new cabinets, elegant quartz countertops, and all new appliances. The kitchen also includes a pantry and a large island with seating, making it perfect for casual dining and entertaining. The open layout seamlessly connects the kitchen to the spacious living room, providing an ideal space for gatherings. The main level is completed by three well-appointed bedrooms and an updated full bath, ensuring comfort and convenience for family and guests alike. The full finished basement offers additional living space with two sizeable bedrooms, both featuring egress windows and large closets. A cozy family room provides a perfect spot for relaxation, while the new 3/4 bath boasts a generously sized vanity and a beautifully tiled shower. The large laundry and storage room, equipped with a utility sink, adds to the home's functionality. Brand new concrete work has been completed on the front walkway and driveway. The private backyard with a covered patio is perfect for outdoor entertaining or simply enjoying a quiet evening. Conveniently located near Old Town Arvada, this home offers easy access to the mountains, as well as a variety of restaurants, shopping, parks, and other amenities. Don't miss the opportunity to own this beautiful home. Schedule your showing today and experience the perfect blend of charm, comfort, and modern living!

    Zillow last checked:

    Listing updated:

    Listed by:

    Kristen Corporon 303-459-4195 kristen@brixdenver.com,

    Brix Real Estate LLC

    Bought with:

    Other MLS Non-REcolorado

    NON MLS PARTICIPANT

    Source: REcolorado as distributed by MLS GRID,MLS#: 2989861MLS Logo

    Facts & features

    Interior

    Bedrooms & bathrooms
    • Bedrooms: 5
    • Bathrooms: 2
    • Full bathrooms: 2
    • Main level bathrooms: 1
    • Main level bedrooms: 3
    Bedroom
    • Description: Hardwoods Throughout Main Level Including Bedrooms
    • Level: Main
    Bedroom
    • Level: Main
    Bedroom
    • Level: Main
    Bedroom
    • Description: Good Size With Egress Window
    • Level: Basement
    Bedroom
    • Description: Good Size With Egress Window
    • Level: Basement
    Bathroom
    • Description: Remodeled With New Shower, Vanity & Fixtures
    • Level: Main
    Bathroom
    • Description: New Vanity, Tile Shower, And Fixtures
    • Level: Basement
    Kitchen
    • Description: New, Open With Large Island For Seating
    • Level: Main
    Laundry
    • Description: Utility Sink And Plenty Of Storage
    • Level: Basement
    Living room
    • Description: Open Floor Plan With Large Windows
    • Level: Main
    Utility room
    • Level: Basement
    Heating
    • Forced Air
    Cooling
    • Evaporative Cooling
    Appliances
    • Included: Dishwasher, Disposal, Microwave, Oven, Refrigerator
    Features
    • Eat-in Kitchen, Kitchen Island, Open Floorplan, Pantry, Quartz Counters
    • Flooring: Carpet, Tile, Wood
    • Basement: Finished,Full
    Interior area
    • Total structure area: 2,040
    • Total interior livable area: 2,040 sqft
    • Finished area above ground: 1,020
    • Finished area below ground: 1,020

    Property

    Parking
    • Total spaces: 4
    • Parking features: Concrete
    • Carport spaces: 2
    • Details: Off Street Spaces: 2
    Features
    • Levels: One
    • Stories: 1
    • Patio & porch: Covered, Patio
    • Exterior features: Private Yard
    • Fencing: Full
    • Has view: Yes
    • View description: Mountain(s)
    Lot
    • Size: 7,612 sqft
    • Features: Near Public Transit
    Details
    • Parcel number: 009204
    • Special conditions: Standard

    Construction

    Type & style
    • Home type: SingleFamily
    • Architectural style: Traditional
    • Property subtype: Single Family Residence
    Materials
    • Brick
    • Foundation: Slab
    • Roof: Composition
    Condition
    • Updated/Remodeled
    • Year built: 1954

    Utilities & green energy

    • Sewer: Public Sewer
    • Water: Public
    • Utilities for property: Cable Available, Electricity Connected, Natural Gas Connected

    Community & neighborhood

    Security
    • Security features: Carbon Monoxide Detector(s), Smoke Detector(s)
    Location
    • Region: Arvada
    • Subdivision: Glen Ellen

    Other

    Other facts
    • Listing terms: Cash,Conventional,FHA,VA Loan
    • Ownership: Corporation/Trust
    • Road surface type: Paved

    Price history

    DateEventPrice
    4/4/2025Sold$630,000-1.5%$309/sqft
    Source: REcolorado as distributed by MLS GRID #2989861 Report a problem
    3/17/2025Pending sale$639,900$314/sqft
    Source: REcolorado as distributed by MLS GRID #2989861 Report a problem
    2/28/2025Price change$639,900-1.5%$314/sqft
    Source: REcolorado as distributed by MLS GRID #2989861 Report a problem
    2/15/2025Price change$649,900-1.5%$319/sqft
    Source: REcolorado as distributed by MLS GRID #2989861 Report a problem
    1/31/2025Price change$659,900-1.5%$323/sqft
    Source: REcolorado as distributed by MLS GRID #2989861 Report a problem
    12/21/2024Price change$669,900-1.5%$328/sqft
    Source: REcolorado as distributed by MLS GRID #2989861 Report a problem
    10/4/2024Price change$679,900-1.3%$333/sqft
    Source: REcolorado as distributed by MLS GRID #2989861 Report a problem
    8/21/2024Price change$689,000-1.4%$338/sqft
    Source: REcolorado as distributed by MLS GRID #2989861 Report a problem
    7/26/2024Listed for sale$699,000+12.2%$343/sqft
    Source: REcolorado as distributed by MLS GRID #2989861 Report a problem
    4/19/2022Sold$623,000-4.1%$305/sqft
    Source: Public Record Report a problem
    4/3/2022Pending sale$649,500$318/sqft
    Source: RE/MAX International #5491448 Report a problem
    4/1/2022Price change$649,500-3.8%$318/sqft
    Source: RE/MAX International #5491448 Report a problem
    3/23/2022Listed for sale$675,000+252.5%$331/sqft
    Source: RE/MAX International #5491448 Report a problem
    3/20/2002Sold$191,500+31.6%$94/sqft
    Source: Public Record Report a problem
    8/3/1999Sold$145,500+44.1%$71/sqft
    Source: Public Record Report a problem
    1/8/1997Sold$101,000$50/sqft
    Source: Public Record Report a problem

    Public tax history

    YearProperty taxesTax assessment
    2025$3,437 -0.1%$36,660 +3.3%
    2024$3,442 +31.4%$35,483
    2023$2,618 -1.6%$35,483 +32.7%
    2022$2,662 +8.7%$26,737 -2.8%
    2021$2,449 $27,506 +8.4%
    2020$2,449 +1.4%$25,375
    2019$2,416 +23.6%$25,375 +27.1%
    2018$1,955 $19,962
    2017$1,955 +17.9%$19,962 +15.9%
    2016$1,658 $17,224
    2015$1,658 +25.5%$17,224 +31.9%
    2014$1,322 -1%$13,055
    2013$1,334 +2.1%$13,055 -1.9%
    2012$1,306 -1.4%$13,303
    2011$1,325 +5.8%$13,303 -2%
    2010$1,252 -9.6%$13,570
    2009$1,385 +0%$13,570 -9.4%
    2008$1,385 -0.7%$14,980
    2007$1,394 +1%$14,980 +0.3%
    2006$1,380 -3.1%$14,940 -3.2%
    2005$1,425 +9.3%$15,430
    2004$1,304 +3.9%$15,430
    2003$1,255 +1.7%$15,430 +5.6%
    2002$1,233 +10.2%$14,610 +23.2%
    2001$1,119 -1%$11,860
    2000$1,131 $11,860

    Find assessor info on the county website

    Neighborhood: Clarabell on Grandview

    Nearby schools

    GreatSchools rating
    Schools provided by the listing agent
    • Elementary: Lawrence
    • Middle: Arvada K-8
    • High: Arvada
    • District: Jefferson County R-1

    Source: REcolorado as distributed by MLS GRID. This data may not be complete. We recommend contacting the local school district to confirm school assignments for this home.

    Get a cash offer in 3 minutes
    Find out how much your home could sell for in as little as 3 minutes with a no-obligation cash offer.
    Estimated market value
    $606,200
    Get a cash offer in 3 minutes
    Find out how much your home could sell for in as little as 3 minutes with a no-obligation cash offer.
    Estimated market value
    $606,200