Skip main navigation
Coming soon 07/16
  • $589,500

    5770 Estes St, Arvada, CO 80002

    4beds
    2,056sqft
    : 
    Loading
    Get pre-qualified
    Single Family Residence
    Built in 1954
    8,059 Square Feet Lot
    $-- Zestimate®
    $287/sqft
    $-- HOA

    What's special

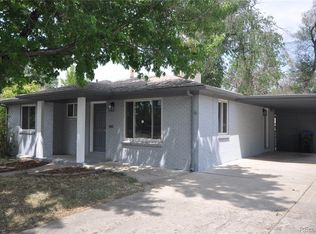
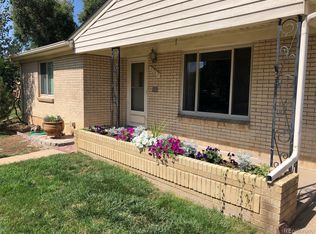
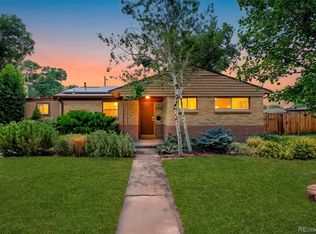
    Coming Soon! Professional Pictures available July 16th! Discover an exceptional opportunity to own a classic brick ranch in one of Arvada's most desirable established neighborhoods, just minutes from the heart of vibrant Historic Olde Town Arvada. Situated on a spacious 8,056-square-foot lot with mature landscaping, this well-maintained home offers timeless character, comfortable living spaces, and an unbeatable location that perfectly blends neighborhood charm with modern convenience.Built in 1954, this inviting residence offers approximately 1,028 square feet on the main level plus a fully finished 1,028-square-foot basement, creating generous living space with flexibility for today's lifestyle. The home features four bedrooms and two full bathrooms, providing room for family, guests, hobbies, or a dedicated home office.The classic brick exterior reflects the quality craftsmanship of its era, while thoughtful updates over the years (see additional property comments in documents)-help preserve the home's functionality and appeal. A covered front porch welcomes visitors, while the carport and additional storage shed add convenience for everyday living.Just minutes from Historic Olde Town Arvada, parks, trails, shopping, dining, the G-Line light rail, and easy access to Denver, Golden, and the mountains.
    2 days
    |
    259
    |
    15
    |

    Zillow last checked:

    Listing updated:

    Listed by:

    Mary Huffman 303-902-4842,

    RE/MAX of Boulder, Inc

    Source: IRES as distributed by MLS GRID,MLS#: 1063993MLS Logo

    Loading...

      Facts & features

      Interior

      Bedrooms & bathrooms
      • Bedrooms: 4
      • Bathrooms: 2
      • Full bathrooms: 1
      • 3/4 bathrooms: 1
      • Main level bathrooms: 1
      Primary bedroom
      • Description: Wood
      • Level: Main
      • Area: 1 Square Feet
      • Dimensions: 1 x 1
      Bedroom 2
      • Description: Wood
      • Level: Main
      Bedroom 3
      • Description: Carpet
      • Level: Basement
      Bedroom 4
      • Description: Carpet
      • Level: Basement
      Dining room
      • Description: Wood
      • Level: Main
      Kitchen
      • Description: Tile
      • Level: Main
      • Area: 1 Square Feet
      • Dimensions: 1 x 1
      Laundry
      • Description: Vinyl
      • Level: Basement
      Living room
      • Description: Wood
      • Level: Main
      Recreation room
      • Description: Carpet
      • Level: Basement
      Heating
      • Forced Air
      Cooling
      • Evaporative Cooling, Ceiling Fan(s)
      Appliances
      • Included: Gas Range, Dishwasher, Refrigerator, Washer, Dryer, Microwave
      • Laundry: Washer/Dryer Hookup
      Features
      • Separate Dining Room
      • Flooring: Wood
      • Windows: Window Coverings
      • Basement: Full,Partially Finished,Built-In Radon
      • Has fireplace: No
      • Fireplace features: None
      Interior area
      • Total structure area: 1,028
      • Total interior livable area: 2,056 sqft
      • Finished area above ground: 1,028

      Property

      Parking
      • Total spaces: 2
      • Parking features: Carport
      • Garage spaces: 2
      • Has carport: Yes
      • Details: Carport
      Features
      • Levels: One
      • Stories: 1
      • Patio & porch: Patio
      • Fencing: Partial,Wood
      Lot
      • Size: 8,059 Square Feet
      • Features: Evergreen Trees, Level, City Limits, Paved, Curbs, Gutters, Sidewalks
      Details
      • Additional structures: Storage
      • Parcel number: 011768
      • Zoning: RES
      • Special conditions: Private Owner

      Construction

      Type & style
      • Home type: SingleFamily
      • Property subtype: Single Family Residence
      Materials
      • Brick
      • Roof: Composition
      Condition
      • New construction: No
      • Year built: 1954

      Utilities & green energy

      • Electric: XCEL
      • Gas: XCEL
      • Sewer: Public Sewer
      • Water: City
      • Utilities for property: Natural Gas Available, Electricity Available, High Speed Avail

      Community & HOA

      Community
      • Security: Fire Alarm
      • Subdivision: Glen Ellen
      HOA
      • Has HOA: No
      Location
      • Region: Arvada

      Financial & listing details

      • Price per square foot: $287/sqft
      • Tax assessed value: $539,425
      • Annual tax amount: $3,477
      • Date on market: 7/11/2026
      • Listing terms: Cash,Conventional
      • Exclusions: Furniture, art and staging items. Chairs in backyard and portable firepit.
      • Electric utility on property: Yes

        Estimated market value

        Not available

        Estimated sales range

        Not available

        Not available

        Price history

        DateEventPrice
        4/6/2017Sold$370,500+105.8%$180/sqft
        Source: Public Record Report a problem
        12/6/2012Sold$180,000+0.1%$88/sqft
        Source: Public Record Report a problem
        10/3/2012Pending sale$179,900$88/sqft
        Source: HETER AND COMPANY, INC. #1132556 Report a problem
        9/29/2012Price change$179,900-4.3%$88/sqft
        Source: HETER AND COMPANY, INC. #1132556 Report a problem
        9/1/2012Price change$187,900-3.6%$91/sqft
        Source: Homepath #1118420 Report a problem
        8/8/2012Price change$194,900+11.4%$95/sqft
        Source: Homepath #1118420 Report a problem
        7/5/2012Listed for sale--
        Source: Homepath Report a problem
        4/9/2012Listing removed$175,000$85/sqft
        Source: RE/MAX Alliance #1064532 Report a problem
        2/4/2012Listed for sale$175,000+9.4%$85/sqft
        Source: RE/MAX Alliance #1064532 Report a problem
        12/2/2008Sold$160,000-5.3%$78/sqft
        Source: Public Record Report a problem
        6/10/2008Listing removed$169,000$82/sqft
        Source: Keller Williams Realty #626756 Report a problem
        5/27/2008Price change$169,000-3.4%$82/sqft
        Source: Keller Williams Realty #626756 Report a problem
        5/7/2008Price change$174,999-12.5%$85/sqft
        Source: Keller Williams Realty #626756 Report a problem
        3/6/2008Price change$200,000-2.4%$97/sqft
        Source: Keller Williams Realty #626756 Report a problem
        2/14/2008Price change$204,999-2.4%$100/sqft
        Source: Keller Williams Realty #626756 Report a problem
        1/4/2008Price change$209,999-2.3%$102/sqft
        Source: Realty Generator #603808 Report a problem
        12/11/2007Listed for sale$214,999+11.7%$105/sqft
        Source: Realty Generator #603808 Report a problem
        8/2/2001Sold$192,500+40.6%$94/sqft
        Source: Public Record Report a problem
        3/8/1999Sold$136,900+26.8%$67/sqft
        Source: Public Record Report a problem
        7/25/1995Sold$107,990$53/sqft
        Source: Public Record Report a problem

        Public tax history

        YearProperty taxesTax assessment
        2025$3,113 -0.1%$33,715 +4.9%
        2024$3,117 +17.6%$32,132
        2023$2,650 -1.6%$32,132 +18.7%
        2022$2,694 +6.8%$27,063 -2.8%
        2021$2,523 $27,842 +6.5%
        2020$2,523 +1.4%$26,145
        2019$2,489 +26.6%$26,145 +30.2%
        2018$1,967 $20,085
        2017$1,967 +17.9%$20,085 +16%
        2016$1,668 $17,320
        2015$1,668 +22.1%$17,320 +28.4%
        2014$1,366 -0.9%$13,493
        2013$1,378 +2.1%$13,493 -1.8%
        2012$1,349 -1.2%$13,741
        2011$1,366 +5.8%$13,741 -1.8%
        2010$1,292 -10.2%$14,000
        2009$1,438 +0%$14,000 -10%
        2008$1,438 -0.8%$15,560
        2007$1,449 +1%$15,560 +0.2%
        2006$1,435 -5.3%$15,530 -5.4%
        2005$1,515 +9.3%$16,410
        2004$1,387 +8%$16,410
        2003$1,285 +1.7%$16,410 +9.7%
        2002$1,263 +10.5%$14,960 +23.5%
        2001$1,143 -1%$12,110
        2000$1,154 $12,110
        Find assessor info on the county website

        Monthly payment

        Est. payment

        Payment breakdown

        Explore the cost of this home by adjusting the details. Changes won't be saved.
        All calculations are estimates and provided by Zillow, Inc. for informational purposes only. Actual amounts may vary.
        HOA fees may include property taxes on listings classified as Co-Ops. Contact the listing agent and/or owner for fee details.
        Mortgage interest rates are dependent on a number of factors, including credit score, down payment, and repayment length. Interest rate data provided by Zillow Group Marketplace, Inc. as of 1/1/1970 from various mortgage lenders with which we have lead or other similar arrangements; the Estimated Payment is an average of those rates.
        See how much you could borrow to make a competitive offer.

        Climate risks

        Neighborhood: Clarabell on Grandview

        Getting around

        62 / 100
        Somewhat Walkable
        37 / 100
        Some Transit
        70 / 100
        Very Bikeable

        Nearby schools

        GreatSchools rating
        Schools provided by the listing agent
        • Elementary: Lawrence
        • Middle: North Arvada
        • High: Arvada

        Source: IRES as distributed by MLS GRID. This data may not be complete. We recommend contacting the local school district to confirm school assignments for this home.

        A local agent can set up tours, give advice and negotiate with sellers.

        Browse local experts

        Similar homes