Welcome to elevated living with direct park access and resort-style amenities inside and out. This beautifully upgraded home blends function, luxury, and entertainment at every turn. The gourmet kitchen features extended cabinetry, double ovens, gas cooktop, under-cabinet lighting, wine fridge, water filtration system with instant hot water, and electric blinds for effortless comfort. The open-concept living area includes a gas fireplace, surround sound wiring, and remote-controlled ceiling fan. The main floor offers a private study with French doors and built-ins, spacious laundry room with utility sink and cabinetry, and three bedrooms including a serene primary suite with extended shower, large walk-in closet, and electric blinds. Custom built-ins in the hallway closet provide smart organization. The finished basement is built for entertaining with a full bar, wine refrigerator, electric fireplace, two additional bedrooms or a flex space ideal for a gym or hobby room. The golf simulator setup is included (screen, projector, graphics system—just add your own computer and software). Step outside to your private backyard retreat featuring a pergola with dual sunshades, built-in outdoor kitchen, hot tub, stamped concrete walkway, and gate access directly to the park. Additional highlights include: • Three-car garage with new epoxy floor • Zero-scaped front yard with drip irrigation• Radon mitigation system• Smart security system (SimpliSafe + Ring doorbell)• Exterior Jellyfish lighting • Irrigation front and back. This is a rare opportunity to own a thoughtfully upgraded home designed for comfort, entertaining, and everyday ease.
Sold for $885,000
$885,000
5741 Flat Rock Court, Castle Rock, CO 80104
5beds
4,860sqft
Single Family Residence
Built in 2018
7,405 Square Feet Lot
$869,800 Zestimate®
$182/sqft
$3,925 Estimated rent
Home value
$869,800
$826,000 - $913,000
$3,925/mo
Zestimate® history
Owner options
List your home for rent
$3,925/mo
Rent Zestimate®
Find your next renter with Zillow Rental Manager. Plus, with online applications, you can quickly screen prospective tenants – for free.
$3,925/mo
Rent Zestimate®
Refinance and save
$5,303/mo
Est. payment
Refinancing to a lower rate could help reduce your monthly payments and save thousands over the life of the loan.
$5,303/mo
Est. payment
Explore your selling options
Work with a Zillow partner agent
Leverage their expertise and Zillow's premium Showcase listings to get your home seen by more buyers.
Get startedList with your own agent
Get your home in front of millions of buyers by listing it on Zillow.
Learn how to do itSell it yourself
Take full control of how buyers see your home on Zillow by listing For Sale by Owner (FSBO).
List your homeWhat's special
Gas fireplaceHot tubPrivate backyard retreatElectric blindsIrrigation front and backExterior jellyfish lightingGas cooktop
Zillow last checked:
Listing updated:
Listed by:
Jeni VanOrnum 303-475-3880 JenivoRealtor@gmail.com,
EXIT Realty DTC, Cherry Creek, Pikes Peak.
Bought with:
Ann Neuenschwander, 001174515
Compass - Denver
Source: REcolorado as distributed by MLS GRID,MLS#: 3610898
Facts & features
Interior
Bedrooms & bathrooms
- Bedrooms: 5
- Bathrooms: 3
- Full bathrooms: 3
- Main level bathrooms: 2
- Main level bedrooms: 3
Bedroom
- Description: Spacious Retreat With Bay Window, Electric Blinds, Large Walk-In Closet, And Easy Access To The Beautifully Upgraded Ensuite Bath.
- Level: Main
Bedroom
- Features: Primary Suite
- Level: Main
Bedroom
- Description: Walk-In Closet
- Level: Main
Bedroom
- Level: Basement
Bedroom
- Description: Could Be Used As A Home Gym, Office, Etc
- Level: Basement
Bathroom
- Description: Luxurious Ensuite With Extended Shower, Modern Finishes, And Generous Space Designed For Comfort And Relaxation.
- Level: Main
Bathroom
- Description: Private Toilet And Shower Area Off Sinks
- Features: En Suite Bathroom, Primary Suite
- Level: Main
Bathroom
- Level: Basement
Bonus room
- Description: Additional Office Or Playroom/Gameroom
- Level: Basement
Family room
- Description: Warm And Inviting With A Gas Fireplace, Surround Sound Wiring, Remote-Controlled Ceiling Fan, And Electric Blinds For Added Comfort And Convenience.
- Level: Main
Great room
- Description: Expansive Entertainment Space Featuring An Electric Fireplace That Produces Heat, Full Bar With Wine Refrigerator And Cabinetry, And Flexible Layout For Recreation Or Hosting.
- Level: Basement
Kitchen
- Description: Gourmet Kitchen Featuring Extended Cabinetry And Countertops, Double Ovens, Gas Cooktop, Under-Cabinet Lighting, Wine Refrigerator, Water Filtration System With Instant Hot Water, And Seamless Flow For Entertaining.
- Level: Main
Laundry
- Description: Washer, Dryer Inclduded - Additional Cabinets, Utility Sink And Drying Bar
- Level: Main
Office
- Description: Private Study With French Doors And Custom Built-In Bookshelves—ideal For Working From Home Or A Quiet Reading Space.
- Level: Main
Utility room
- Description: Unfinished Basement Has Storage Area, Workshop And Golf Simulator
- Level: Basement
Heating
- Forced Air
Cooling
- Central Air
Appliances
- Included: Bar Fridge, Cooktop, Dishwasher, Disposal, Double Oven, Dryer, Freezer, Gas Water Heater, Humidifier, Microwave, Range Hood, Refrigerator, Washer, Wine Cooler
- Laundry: In Unit
Features
- Ceiling Fan(s), Eat-in Kitchen, Entrance Foyer, Granite Counters, High Ceilings, Kitchen Island, Open Floorplan, Pantry, Primary Suite, Radon Mitigation System, Smart Thermostat, Smoke Free, Walk-In Closet(s)
- Flooring: Carpet, Laminate, Tile
- Windows: Double Pane Windows, Window Coverings, Window Treatments
- Basement: Finished,Full
- Number of fireplaces: 2
- Fireplace features: Basement, Electric, Family Room, Gas
Interior area
- Total structure area: 4,860
- Total interior livable area: 4,860 sqft
- Finished area above ground: 2,439
- Finished area below ground: 1,695
Property
Parking
- Total spaces: 3
- Parking features: Floor Coating, Garage Door Opener
- Attached garage spaces: 3
Features
- Levels: One
- Stories: 1
- Patio & porch: Patio
- Exterior features: Gas Grill, Lighting, Private Yard, Smart Irrigation
- Has spa: Yes
- Spa features: Spa/Hot Tub, Heated
- Fencing: Full
Lot
- Size: 7,405 Square Feet
- Features: Cul-De-Sac, Greenbelt, Landscaped, Level, Open Space, Sprinklers In Front, Sprinklers In Rear
Details
- Parcel number: R0494293
- Special conditions: Standard
Construction
Type & style
- Home type: SingleFamily
- Architectural style: Traditional
- Property subtype: Single Family Residence
Materials
- Cement Siding, Rock
- Roof: Composition
Condition
- Year built: 2018
Details
- Builder name: Richmond American Homes
Utilities & green energy
- Sewer: Public Sewer
- Water: Public
Community & HOA
Community
- Security: Carbon Monoxide Detector(s), Radon Detector, Security System, Smoke Detector(s), Video Doorbell
- Subdivision: Crystal Valley Ranch
HOA
- Has HOA: Yes
- Amenities included: Park, Playground, Pool
- Services included: Maintenance Grounds, Recycling, Trash
- HOA fee: $84 monthly
- HOA name: Crystal Valley Ranch Master Association, I
- HOA phone: 303-482-2213
Location
- Region: Castle Rock
Financial & listing details
- Price per square foot: $182/sqft
- Tax assessed value: $780,000
- Annual tax amount: $4,787
- Date on market: 2/27/2026
- Listing terms: Cash,Conventional,VA Loan
- Exclusions: Shell Curtains In Upstairs Bedroom
- Ownership: Individual
Price history
| Date | Event | Price |
|---|---|---|
| 4/17/2026 | Sold | $885,000-1.6%$182/sqft |
Source:  REcolorado as distributed by MLS GRID #3610898 Report a problem REcolorado as distributed by MLS GRID #3610898 Report a problem | ||
| 3/6/2026 | Pending sale | $899,000$185/sqft |
Source: REcolorado as distributed by MLS GRID #3610898 Report a problem | ||
| 2/26/2026 | Listed for sale | $899,000+19.1%$185/sqft |
Source: REcolorado as distributed by MLS GRID #3610898 Report a problem | ||
| 8/25/2021 | Sold | $755,000+36.7%$155/sqft |
Source: Public Record Report a problem | ||
| 3/15/2018 | Sold | $552,200$114/sqft |
Source: Public Record Report a problem | ||
Public tax history
| Year | Property taxes | Tax assessment |
|---|---|---|
| 2025 | $4,275 +8.7% | $48,750 -12.3% |
| 2024 | $3,933 +36.5% | $55,610 -1% |
| 2023 | $2,882 -35.6% | $56,150 +45.4% |
| 2022 | $4,473 | $38,610 -2.8% |
| 2021 | -- | $39,720 +3.6% |
| 2020 | $4,586 +102.3% | $38,340 |
| 2019 | $2,267 | $38,340 +120.7% |
| 2018 | $2,267 +90.8% | $17,370 +82.1% |
| 2017 | $1,188 | $9,540 |
Find assessor info on the county website
Neighborhood: 80104
Nearby homes
- $785,6006 bd4 ba4.8k sqft5727 Flat Rock Ct, Castle Rock, CO 80104Off Market
- $718,9003 bd2 ba4.3k sqft5755 Flat Rock Ct, Castle Rock, CO 80104Off Market

- $735,0002 bd2 ba4.6k sqft5769 Flat Rock Ct, Castle Rock, CO 80104Sold
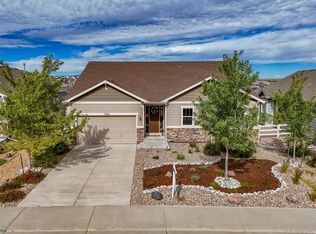
- $715,9004 bd3 ba3.9k sqft5726 Flat Rock Ct, Castle Rock, CO 80104Off Market
- $749,4003 bd2 ba3.6k sqft5750 Flat Rock Ct, Castle Rock, CO 80104Off Market
- $701,9003 bd2 ba2.4k sqft2891 Bluff Pointe Trl, Castle Rock, CO 80104Off Market
- $672,6004 bd3 ba2.7k sqft2865 Bluff Pointe Trl, Castle Rock, CO 80104Off Market
- $682,6005 bd3 ba3.3k sqft2907 Bluff Pointe Trl, Castle Rock, CO 80104Off Market
Nearby schools
GreatSchools rating
- 6/10South Ridge Elementary An Ib World SchoolGrades: K-5Distance: 3.4 mi
- 5/10Mesa Middle SchoolGrades: 6-8Distance: 4.1 mi
- 7/10Douglas County High SchoolGrades: 9-12Distance: 4.9 mi
Schools provided by the listing agent
- Elementary: South Ridge
- Middle: Mesa
- High: Douglas County
- District: Douglas RE-1
Source: REcolorado as distributed by MLS GRID. This data may not be complete. We recommend contacting the local school district to confirm school assignments for this home.
Get a cash offer in 3 minutes
Find out how much your home could sell for in as little as 3 minutes with a no-obligation cash offer.
Estimated market value
$869,800
Get a cash offer in 3 minutes
Find out how much your home could sell for in as little as 3 minutes with a no-obligation cash offer.
Estimated market value
$869,800
- Colorado
- Douglas County
- Castle Rock
- 80104
- 5741 Flat Rock Court
Nearby cities
Nearby neighborhoods
Nearby zip codes
Other Castle Rock Topics
