Stunning Delaney Model in Crystal Valley Ranch, backing to open space and trail! Nestled in a peaceful cul-de-sac, this impressive ranch-style home offers a desirable floor plan with a full unfinished basement ready for your customization. Bathed in natural light and featuring 8 ft. doors, this home welcomes you with an inviting, airy atmosphere. The gourmet kitchen is a chef's dream, offering quartz countertops, a 5-burner cooktop, elegant backsplash, spacious center island perfect for meal prep or casual dining, upgraded cabinetry with under-cabinet lighting, brushed gold hardware, soft-close drawers, and an oversized walk-in pantry. A sliding door leads to the extended covered patio with roll-down shades, providing a serene space to enjoy views of the park, greenbelt, and walking trail. The great room impresses with a tray ceiling and flows seamlessly with extensive hardwood floors throughout the main level. The formal dining room provides the perfect setting for entertaining guests. A sunlit study with double doors offers the perfect space for work or relaxation, while trendy light fixtures add a modern touch throughout the home. The primary suite is your personal retreat, featuring a tray ceiling, open space views, and an ensuite spa-style bathroom with a luxurious dual-headed shower. The spacious walk-in closet, complete with a professional closet system, adds to the suite’s appeal. The home also includes an additional bedroom with a walk-in closet and a full bathroom, plus a generous laundry room with a sink and built-in cabinetry for added convenience. Outside, the landscaped backyard offers a peaceful escape with lush plants and trees, xeriscaping, a covered patio, views of open space perfect for unwinding after a long day. Enjoy a welcoming community, with access to the Pinnacle Recreation Center, a pool, and a fully equipped fitness center. Close to Rhyolite Park, stroll on down to nearby coffee shop. Take a hike! Nature all around!
Sold for $735,000
$735,000
5769 Flat Rock Court, Castle Rock, CO 80104
2beds
4,634sqft
Single Family Residence
Built in 2018
7,710 Square Feet Lot
$721,900 Zestimate®
$159/sqft
$2,349 Estimated rent
Home value
$721,900
$686,000 - $765,000
$2,349/mo
Zestimate® history
Owner options
List your home for rent
$2,349/mo
Rent Zestimate®
Find your next renter with Zillow Rental Manager. Plus, with online applications, you can quickly screen prospective tenants – for free.
$2,349/mo
Rent Zestimate®
Refinance and save
$4,390/mo
Est. payment
Refinancing to a lower rate could help reduce your monthly payments and save thousands over the life of the loan.
$4,390/mo
Est. payment
Explore your selling options
Work with a Zillow partner agent
Leverage their expertise and Zillow's premium Showcase listings to get your home seen by more buyers.
Get startedList with your own agent
Get your home in front of millions of buyers by listing it on Zillow.
Learn how to do itSell it yourself
Take full control of how buyers see your home on Zillow by listing For Sale by Owner (FSBO).
List your homeWhat's special
Lush plants and treesLandscaped backyardViews of open spaceSunlit studyGenerous laundry roomPrimary suiteOversized walk-in pantry
Zillow last checked:
Listing updated:
Listed by:
Nadine Kirk 303-941-4221 thekirkteam@gmail.com,
RE/MAX Alliance
Bought with:
Thomas Corrigan Jr., 100017084
Real Broker, LLC DBA Real
Source: REcolorado as distributed by MLS GRID,MLS#: 7735094
Facts & features
Interior
Bedrooms & bathrooms
- Bedrooms: 2
- Bathrooms: 2
- Full bathrooms: 1
- 3/4 bathrooms: 1
- Main level bathrooms: 2
- Main level bedrooms: 2
Primary bedroom
- Description: Hardwood Floors, Trey Ceilings, Ceiling Fan
- Level: Main
- Area: 383.54 Square Feet
- Dimensions: 25.4 x 15.1
Bedroom
- Description: Walk In Closet
- Level: Main
- Area: 174 Square Feet
- Dimensions: 15 x 11.6
Primary bathroom
- Description: Spa Style 2 Headed Shower, Waik In Closet
- Level: Main
- Area: 105.6 Square Feet
- Dimensions: 8.8 x 12
Bathroom
- Description: Plumbed For 2nd Sink
- Level: Main
- Area: 39.44 Square Feet
- Dimensions: 6.8 x 5.8
Dining room
- Description: Hardwood Floors
- Level: Main
- Area: 182.12 Square Feet
- Dimensions: 11.6 x 15.7
Great room
- Description: Hardwood Floors, Trey Ceiling, Ceiling Fan
- Level: Main
- Area: 441.64 Square Feet
- Dimensions: 24.4 x 18.1
Kitchen
- Description: Quartz, Tile Backsplash, Soft Close, Pantry
- Level: Main
- Area: 262.19 Square Feet
- Dimensions: 16.7 x 15.7
Laundry
- Description: Wash Sink And Cabinetry
- Level: Main
- Area: 77 Square Feet
- Dimensions: 11 x 7
Office
- Description: Double Door
- Level: Main
- Area: 177 Square Feet
- Dimensions: 15 x 11.8
Heating
- Forced Air
Cooling
- Central Air
Appliances
- Included: Cooktop, Dishwasher, Disposal, Dryer, Gas Water Heater, Microwave, Oven, Refrigerator, Self Cleaning Oven, Washer
- Laundry: In Unit
Features
- Ceiling Fan(s), Eat-in Kitchen, High Ceilings, Kitchen Island, No Stairs, Open Floorplan, Pantry, Primary Suite, Quartz Counters, Smoke Free, Walk-In Closet(s), Wired for Data
- Flooring: Tile, Wood
- Windows: Double Pane Windows, Window Coverings
- Basement: Bath/Stubbed,Unfinished
- Common walls with other units/homes: No Common Walls
Interior area
- Total structure area: 4,634
- Total interior livable area: 4,634 sqft
- Finished area above ground: 2,330
- Finished area below ground: 0
Property
Parking
- Total spaces: 2
- Parking features: Garage - Attached
- Attached garage spaces: 2
Features
- Levels: One
- Stories: 1
- Entry location: Ground
- Patio & porch: Covered, Deck
- Fencing: Full
- Has view: Yes
- View description: Mountain(s)
Lot
- Size: 7,710 Square Feet
- Features: Cul-De-Sac, Master Planned, Open Space, Sprinklers In Rear
Details
- Parcel number: R0494295
- Special conditions: Standard
Construction
Type & style
- Home type: SingleFamily
- Architectural style: Contemporary
- Property subtype: Single Family Residence
Materials
- Frame
- Foundation: Slab
- Roof: Composition
Condition
- Year built: 2018
Details
- Builder model: Delany
- Builder name: Richmond American Homes
Utilities & green energy
- Sewer: Public Sewer
- Water: Public
- Utilities for property: Cable Available, Electricity Connected, Internet Access (Wired), Natural Gas Connected, Phone Available
Community & HOA
Community
- Security: Carbon Monoxide Detector(s), Smoke Detector(s)
- Subdivision: Crystal Valley Ranch
HOA
- Has HOA: Yes
- Amenities included: Clubhouse, Pool
- Services included: Recycling, Trash
- HOA fee: $86 monthly
- HOA name: Crystal Valley-CAS
- HOA phone: 303-232-9200
Location
- Region: Castle Rock
Financial & listing details
- Price per square foot: $159/sqft
- Tax assessed value: $725,734
- Annual tax amount: $3,289
- Date on market: 9/23/2024
- Listing terms: Cash,Conventional,FHA,VA Loan
- Exclusions: Personal Property.
- Ownership: Individual
- Electric utility on property: Yes
- Road surface type: Paved
Price history
| Date | Event | Price |
|---|---|---|
| 1/31/2025 | Sold | $735,000-3.3%$159/sqft |
Source:  REcolorado as distributed by MLS GRID #7735094 Report a problem REcolorado as distributed by MLS GRID #7735094 Report a problem | ||
| 1/7/2025 | Pending sale | $759,900$164/sqft |
Source: REcolorado as distributed by MLS GRID #7735094 Report a problem | ||
| 9/23/2024 | Listed for sale | $759,900+44.1%$164/sqft |
Source: REcolorado as distributed by MLS GRID #7735094 Report a problem | ||
| 3/13/2018 | Sold | $527,400$114/sqft |
Source: Public Record Report a problem | ||
Public tax history
| Year | Property taxes | Tax assessment |
|---|---|---|
| 2025 | $3,575 +8.7% | $45,360 -3.7% |
| 2024 | $3,289 +29.6% | $47,100 -1% |
| 2023 | $2,538 -35.6% | $47,560 +39.8% |
| 2022 | $3,939 | $34,010 -2.8% |
| 2021 | -- | $34,980 +4.3% |
| 2020 | $4,011 +33.9% | $33,530 |
| 2019 | $2,996 | $33,530 +46% |
| 2018 | $2,996 +152.1% | $22,960 +140.7% |
| 2017 | $1,188 | $9,540 |
Find assessor info on the county website
Neighborhood: 80104
Nearby homes
- $718,9003 bd2 ba4.3k sqft5755 Flat Rock Ct, Castle Rock, CO 80104Off Market

- $734,2005 bd3 ba4k sqft5791 Flat Rock Ct, Castle Rock, CO 80104Off Market
- $885,0005 bd3 ba4.8k sqft5741 Flat Rock Ct, Castle Rock, CO 80104Sold
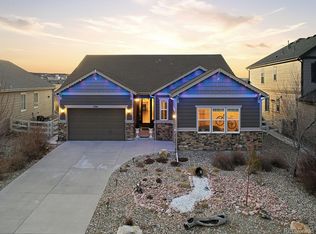
- $731,2004 bd4 ba2.7k sqft5805 Flat Rock Ct, Castle Rock, CO 80104Off Market
- $785,6006 bd4 ba4.8k sqft5727 Flat Rock Ct, Castle Rock, CO 80104Off Market
- $719,2005 bd4 ba3.1k sqft5768 Flat Rock Ct, Castle Rock, CO 80104Off Market
- $839,8006 bd5 ba4.5k sqft5794 Flat Rock Ct, Castle Rock, CO 80104Off Market
- $940,0004 bd4 ba4.7k sqft5819 Flat Rock Ct, Castle Rock, CO 80104Sold
Nearby schools
GreatSchools rating
- 6/10South Ridge Elementary An Ib World SchoolGrades: K-5Distance: 3.4 mi
- 5/10Mesa Middle SchoolGrades: 6-8Distance: 4.1 mi
- 7/10Douglas County High SchoolGrades: 9-12Distance: 4.9 mi
Schools provided by the listing agent
- Elementary: South Ridge
- Middle: Mesa
- High: Douglas County
- District: Douglas RE-1
Source: REcolorado as distributed by MLS GRID. This data may not be complete. We recommend contacting the local school district to confirm school assignments for this home.
Get a cash offer in 3 minutes
Find out how much your home could sell for in as little as 3 minutes with a no-obligation cash offer.
Estimated market value
$721,900
Get a cash offer in 3 minutes
Find out how much your home could sell for in as little as 3 minutes with a no-obligation cash offer.
Estimated market value
$721,900
- Colorado
- Douglas County
- Castle Rock
- 80104
- 5769 Flat Rock Court
Nearby cities
Nearby neighborhoods
Nearby zip codes
Other Castle Rock Topics
