Don’t miss this incredible home in Crystal Valley Ranch! One of the most sought-after Dillon floor plans by Richmond with a large 3 car garage. Open floor plan with gorgeous dark hardwood floors, gourmet kitchen that features granite countertops, wet bar, oversized island, matching stainless steel appliances, double oven, custom walk-in pantry, and lots of cabinets! Formal & informal dining areas. Open great room with vaulted ceilings and custom-built entertainment center. Main floor study and a newly remodeled laundry room with a custom-built washer and dryer cabinet and quartz countertop. Upstairs has a loft with a custom breakfast bar great for visiting guests. This home has 4 bedrooms and three bathrooms on the upper level. The master bathroom is newly remodeled to include a stacked stone walk in shower, back lit mirrors over the double sinks and a stunning walk-in closet. The backyard is professionally landscaped with a large stamped concrete patio, fire pit and beautiful flowerbeds around the perimeter of the yard. Excellent for entertaining. Nearby parks and trails, community center with pool. This home has everything a true MUST SEE!
Sold for $940,000
$940,000
5819 Flat Rock Court, Castle Rock, CO 80104
4beds
4,767sqft
Single Family Residence
Built in 2018
0.26 Acres Lot
$875,800 Zestimate®
$197/sqft
$4,086 Estimated rent
Home value
$875,800
$832,000 - $920,000
$4,086/mo
Zestimate® history
Owner options
List your home for rent
$4,086/mo
Rent Zestimate®
Find your next renter with Zillow Rental Manager. Plus, with online applications, you can quickly screen prospective tenants – for free.
$4,086/mo
Rent Zestimate®
Refinance and save
$5,613/mo
Est. payment
Refinancing to a lower rate could help reduce your monthly payments and save thousands over the life of the loan.
$5,613/mo
Est. payment
Explore your selling options
Work with a Zillow partner agent
Leverage their expertise and Zillow's premium Showcase listings to get your home seen by more buyers.
Get startedList with your own agent
Get your home in front of millions of buyers by listing it on Zillow.
Learn how to do itSell it yourself
Take full control of how buyers see your home on Zillow by listing For Sale by Owner (FSBO).
List your homeWhat's special
Zillow last checked:
Listing updated:
Listed by:
Lisa Sargenti 720-635-1267 lisasellsdenver@gmail.com,
HomeSmart
Bought with:
Scott Westensee, 100075984
RE/MAX Professionals
Source: REcolorado as distributed by MLS GRID,MLS#: 9737407
Facts & features
Interior
Bedrooms & bathrooms
- Bedrooms: 4
- Bathrooms: 4
- Full bathrooms: 3
- 1/2 bathrooms: 1
- Main level bathrooms: 1
Bedroom
- Level: Upper
Bedroom
- Level: Upper
Bedroom
- Level: Upper
Bedroom
- Level: Upper
Bathroom
- Level: Main
Bathroom
- Level: Upper
Bathroom
- Level: Upper
Bathroom
- Level: Upper
Heating
- Forced Air
Cooling
- Central Air
Appliances
- Included: Bar Fridge, Cooktop, Dishwasher, Disposal, Double Oven, Microwave, Refrigerator
Features
- Built-in Features, Central Vacuum, Granite Counters, High Ceilings, Kitchen Island, Open Floorplan, Pantry, Smoke Free, Vaulted Ceiling(s), Walk-In Closet(s), Wet Bar
- Flooring: Carpet, Wood
- Windows: Double Pane Windows
- Basement: Full,Unfinished,Walk-Out Access
- Number of fireplaces: 1
- Fireplace features: Family Room
Interior area
- Total structure area: 4,767
- Total interior livable area: 4,767 sqft
- Finished area above ground: 3,146
- Finished area below ground: 0
Property
Parking
- Total spaces: 3
- Parking features: Oversized Door
- Attached garage spaces: 3
Features
- Levels: Two
- Stories: 2
- Patio & porch: Covered, Deck, Front Porch, Patio
- Exterior features: Balcony, Dog Run, Fire Pit, Lighting
- Has spa: Yes
- Spa features: Spa/Hot Tub, Heated
Lot
- Size: 0.26 Acres
- Features: Cul-De-Sac, Landscaped, Open Space, Sprinklers In Front, Sprinklers In Rear
Details
- Parcel number: R0494298
- Special conditions: Standard
Construction
Type & style
- Home type: SingleFamily
- Property subtype: Single Family Residence
Materials
- Frame, Stone, Stucco
- Foundation: Slab
- Roof: Composition
Condition
- Year built: 2018
Utilities & green energy
- Sewer: Public Sewer
Community & HOA
Community
- Security: Carbon Monoxide Detector(s), Smart Cameras, Smoke Detector(s), Video Doorbell
- Subdivision: Carriage Hills
HOA
- Has HOA: Yes
- Amenities included: Clubhouse, Fitness Center, Park, Playground, Pool, Trail(s)
- Services included: Recycling, Trash
- HOA fee: $83 monthly
- HOA name: Crystal Valley Ranch Master
- HOA phone: 720-633-9722
Location
- Region: Castle Rock
Financial & listing details
- Price per square foot: $197/sqft
- Tax assessed value: $814,128
- Annual tax amount: $2,925
- Date on market: 7/29/2023
- Listing terms: Cash,Conventional,FHA,VA Loan
- Exclusions: Steel Logs In Fire Pit, Two Refrigerators In Garage, Sonos Speakers And Brackets, Weather Station, Washer And Dryer, Pool Table And Seller's Personal Property
- Ownership: Individual
- Road surface type: Paved
Price history
| Date | Event | Price |
|---|---|---|
| 9/12/2023 | Sold | $940,000+1.1%$197/sqft |
Source:  REcolorado as distributed by MLS GRID #9737407 Report a problem REcolorado as distributed by MLS GRID #9737407 Report a problem | ||
| 8/1/2023 | Pending sale | $930,000$195/sqft |
Source:  HomeSmart #9737407 Report a problem HomeSmart #9737407 Report a problem | ||
| 7/29/2023 | Listed for sale | $930,000+46.9%$195/sqft |
Source: HomeSmart #9737407 Report a problem | ||
| 3/5/2018 | Sold | $632,900$133/sqft |
Source: Public Record Report a problem | ||
Public tax history
| Year | Property taxes | Tax assessment |
|---|---|---|
| 2025 | $4,173 +8.7% | $50,890 -6.4% |
| 2024 | $3,840 +31.3% | $54,370 -1% |
| 2023 | $2,925 -35.6% | $54,910 +40.1% |
| 2022 | $4,540 | $39,190 -2.8% |
| 2021 | -- | $40,320 +2.3% |
| 2020 | $4,716 +24% | $39,430 0% |
| 2019 | $3,803 | $39,440 +35.3% |
| 2018 | $3,803 +174.3% | $29,140 +161.8% |
| 2017 | $1,386 | $11,130 |
Find assessor info on the county website
Neighborhood: 80104
Nearby homes
- $731,2004 bd4 ba2.7k sqft5805 Flat Rock Ct, Castle Rock, CO 80104Off Market
- $773,8005 bd3 ba4.3k sqft5833 Flat Rock Ct, Castle Rock, CO 80104Off Market
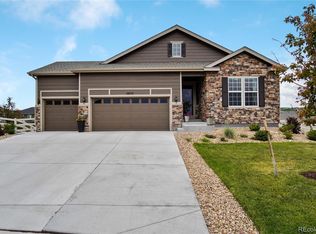
- $731,9005 bd3 ba4k sqft5791 Flat Rock Ct, Castle Rock, CO 80104Off Market
- $789,6004 bd4 ba3.4k sqft5860 Berry Ridge Way, Castle Rock, CO 80104Off Market
- $879,5006 bd5 ba4.9k sqft5878 Berry Ridge Way, Castle Rock, CO 80104Sold
- $815,1002 bd3 ba2.3k sqft5834 Flat Rock Ct, Castle Rock, CO 80104Off Market
- $674,2004 bd3 ba3.9k sqft5836 Berry Ridge Way, Castle Rock, CO 80104Off Market
- $735,0002 bd2 ba4.6k sqft5769 Flat Rock Ct, Castle Rock, CO 80104Sold
Nearby schools
GreatSchools rating
- 6/10South Ridge Elementary An Ib World SchoolGrades: K-5Distance: 3.4 mi
- 5/10Mesa Middle SchoolGrades: 6-8Distance: 4.1 mi
- 7/10Douglas County High SchoolGrades: 9-12Distance: 4.9 mi
Schools provided by the listing agent
- Elementary: South Ridge
- Middle: Mesa
- High: Douglas County
- District: Douglas RE-1
Source: REcolorado as distributed by MLS GRID. This data may not be complete. We recommend contacting the local school district to confirm school assignments for this home.
Get a cash offer in 3 minutes
Find out how much your home could sell for in as little as 3 minutes with a no-obligation cash offer.
Estimated market value
$875,800
Get a cash offer in 3 minutes
Find out how much your home could sell for in as little as 3 minutes with a no-obligation cash offer.
Estimated market value
$875,800
- Colorado
- Douglas County
- Castle Rock
- 80104
- 5819 Flat Rock Court
Nearby cities
Nearby neighborhoods
Nearby zip codes
Other Castle Rock Topics
