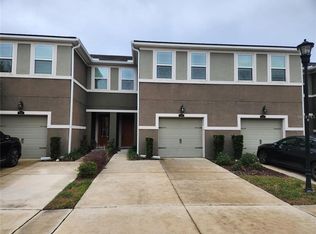
This premium end-unit townhome offers expansive living space, elevated finishes, and functional modern design. Built for comfortable living and effortless entertaining, the open layout features a versatile main-floor bedroom with a full bathroom, an expansive upstairs bonus room, and a modern kitchen equipped with white cabinetry, stainless steel appliances, and a walk-in pantry. Extra side windows across this corner unit maximize natural lighting throughout the main level.
Residents enjoy upgraded property features, including an installed whole-home water softener and a reverse osmosis water filtration system. Additional functional upgrades include a dedicated laundry room with built-in cabinetry and a utility sink, suspended overhead garage storage racks, epoxy garage flooring, and a screened paver patio. Situated near the Veterans Expressway, this property ensures quick travel times to major employment centers while maintaining access to gated community amenities.
HIGHLIGHTS:
- Corner end-unit position offering extra natural light and enhanced privacy
- Main-floor guest bedroom and full bathroom with walk-in shower
- Modern kitchen with white cabinetry, stainless steel appliances, and walk-in pantry
- Whole-home water softener system installed
- Reverse osmosis drinking water system installed
- Large second-floor bonus loft space
- Primary bedroom with tray ceiling, custom feature wall, and large walk-in closet
- Primary bath featuring dual vanities, garden tub, and separate glass shower
- Walk-in closets and ceiling fans in all bedrooms
- Recessed lighting throughout primary living areas
- Large second-floor laundry room with utility sink and built-in cabinetry
- Screened-in patio with custom paver flooring
- Two-car garage with finished epoxy floor and suspended ceiling storage rack
COMMUNITY:
- Gated entry access
- Community swimming pool and sun deck
- Resident playground
- Direct access to top-rated area schools
- Minutes from Veterans Expressway / Suncoast Parkway for easy commuting to Tampa
TOUR & OBLIGO:
- Tour the home today via our Self-Guided touring system
- Lower move-in costs with our Security Deposit Alternative powered by Obligo
WHAT'S INCLUDED:
- Grounds maintenance and landscaping
- Whole-home water softener and reverse osmosis system usage
- Security Deposit alternative available through Obligo.
- Washer and Dryer
TERMS:
- 12-month lease minimum.
- No Smoking!
- Renter's insurance is required.
- Resident Benefits Package is required ($40/month): Includes on-time rent credit reporting, air filters, utility concierge service, and resident rewards.
- Pet policy: Pet friendly; pets/animals must be registered at petscreening dot com. Pet fee and monthly pet rent apply.
- Move-in Costs: First month's rent; Security deposit equal to 1 month's rent; $75 lease generation fee; Pet fee & pet rent if applicable. Last month's rent or increased deposit may be requested.
AMENITIES:
* Water Softener
* Reverse Osmosis Drinking Water
* Ceiling Fans
* Community Pool
* Washer & Dryer
* Gated Community
* Playground
* Central air conditioning
* Patio
* Two Car Garage
By submitting your information on this page you consent to being contacted by the Property Manager and RentEngine via SMS, phone, or email.
Townhouse for rent
$3,100/moFees may apply
5741 Grand Sonata Ave, Lutz, FL 33558
4beds
2,687sqft
Price may not include required fees and charges. Price shown reflects the lease term provided. Learn more|
Townhouse
Available now
Cats, dogs OK
Air conditioner, central air
In unit laundry
2 Garage spaces parking
Central, heat pump
What's special
Resident playgroundLarge second-floor laundry roomExpansive upstairs bonus roomEpoxy garage flooringCentral air conditioning
- 5 days |
- -- |
- -- |
Zillow last checked:
Listing updated:
Travel times

Let’s turn your rent into credit progress
Build credit history with every on-time payment and get credit for the payment you’re already making.
Facts & features
Interior
Bedrooms & bathrooms
- Bedrooms: 4
- Bathrooms: 3
- Full bathrooms: 3
Rooms
- Room types: Family Room, Office, Pantry, Walk In Closet
Heating
- Central, Heat Pump
Cooling
- Air Conditioner, Central Air
Appliances
- Included: Dishwasher, Garbage Disposal, Microwave Oven, Range Oven, Refrigerator, Washer, dryer
- Laundry: In Unit
Features
- Ceiling Fan(s), Pantry, Walk In Closet
- Windows: Window Coverings
Interior area
- Total interior livable area: 2,687 sqft
Property
Parking
- Total spaces: 2
- Parking features: Garage
- Has garage: Yes
- Details: Contact manager
Features
- Patio & porch: Patio
- Exterior features: Playground
- Pool features: Pool
Details
- Parcel number: 182719B4V000001000080U
Construction
Type & style
- Home type: Townhouse
- Property subtype: Townhouse
Condition
- Year built: 2022
Utilities & green energy
- Utilities for property: Garbage
Building
Management
- Pets allowed: Yes
Community & HOA
Community
- Features: Playground, Pool
HOA
- Amenities included: Playground, Pool
Location
- Region: Lutz
Financial & listing details
- Lease term: 1 Year
Nearby apartments for rent

Price history
| Date | Event | Price |
|---|---|---|
| 7/26/2026 | Listed for rent | $3,100$1/sqft |
Source: Zillow Rentals Report a problem | ||
| 7/26/2022 | Sold | $501,995$187/sqft |
Source: Public Record Report a problem | ||
Neighborhood: 33558
Nearby schools
GreatSchools rating
- 10/10Schwarzkopf Elementary SchoolGrades: PK-5Distance: 2 mi
- 10/10Martinez Middle SchoolGrades: 6-8Distance: 2.3 mi
- 7/10Steinbrenner High SchoolGrades: 9-12Distance: 2.1 mi