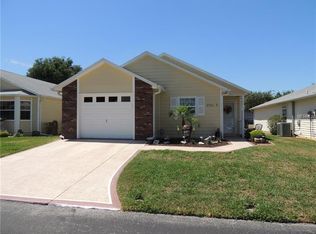
Nicely maintained 2 Bedroom - 2 Bath home. The property is located in the popular Wedgewood Manor, a 55+ HOA community, conveniently located near the Gall Blvd. commercial corridor w/ shopping, restaurants & medical facilities including Advent Health Hospital & Florida Medical Clinic. 'Wedgewood' has many amenities; a Clubhouse, Community Pool, Shuffleboard and social activities, a carefree type lifestyle. Pets are allowed with restrictions. A spacious open area of the home includes the vaulted ceiling Living Room with wide opening to the Family Room opened to the newer Florida Room which provides a g Great Room feel. These rooms all have new laminate floors as well as the main Bedroom, Dining Room and the hall from the entry foyer. The Foyer has tile floor and skylight. The Kitchen has a new range/stove & microwave in 2023. The Kitchen has recently been repainted. This home has one of the few covered front porches large enough for chairs and tables so you can relax and watch your neighbors drive by in golf carts, bicycling or waking. The home's unique location in the community also allows you to sit on the large, screen enclosed rear porch accessed through sliding glass doors from the Fl Room with a view of the large grassed open area situated behind the Clubhouse (heated pool & shuffle board courts). No other houses can be constructed behind this home. Most of the rooms have ceiling fans/lights and windows for natural light. New Water heater 2-years old, A/C 2 or 3 years old, Roof replaced in 2014 with upgraded shingles. Florida Room has built-in furniture including seating with storage, shelves and desk. The ADT alarm system can be reconnected and the washer & dryer are not warranted however, both worked when last operated.
Sold for $245,000
$245,000
5741 Yorkshire Dr, Zephyrhills, FL 33542
2beds
1,450sqft
Single Family Residence
Built in 1996
4,307 Square Feet Lot
$234,800 Zestimate®
$169/sqft
$1,941 Estimated rent
Home value
$234,800
$223,000 - $247,000
$1,941/mo
Zestimate® history
Owner options
List your home for rent
$1,941/mo
Rent Zestimate®
Find your next renter with Zillow Rental Manager. Plus, with online applications, you can quickly screen prospective tenants – for free.
$1,941/mo
Rent Zestimate®
Refinance and save
$1,938/mo
Est. payment
Refinancing to a lower rate could help reduce your monthly payments and save thousands over the life of the loan.
$1,938/mo
Est. payment
Explore your selling options
Work with a Zillow partner agent
Leverage their expertise and Zillow's premium Showcase listings to get your home seen by more buyers.
Get startedList with your own agent
Get your home in front of millions of buyers by listing it on Zillow.
Learn how to do itSell it yourself
Take full control of how buyers see your home on Zillow by listing For Sale by Owner (FSBO).
List your homeWhat's special
Shuffle board courtsHeated poolNewer florida roomSliding glass doorsSpacious open areaLarge grassed open areaNew water heater
Zillow last checked:
Listing updated:
Listed by:
Michael Prilliman 813-713-1946,
BHHS FLORIDA PROPERTIES GROUP 813-907-8200
Bought with:
Brandi Abraham
CHARLES RUTENBERG REALTY INC
Source: Stellar MLS,MLS#: T3496659 Originating MLS: Tampa
Originating MLS: Tampa
Facts & features
Interior
Bedrooms & bathrooms
- Bedrooms: 2
- Bathrooms: 2
- Full bathrooms: 2
Primary bedroom
- Features: Walk-In Closet(s)
- Level: First
- Dimensions: 14x15
Bathroom 2
- Level: First
- Dimensions: 10x12
Dining room
- Level: First
- Dimensions: 9x12
Family room
- Level: First
- Dimensions: 14x15
Foyer
- Level: First
- Dimensions: 4x8.5
Kitchen
- Features: Dual Sinks
- Level: First
- Dimensions: 11x10
Living room
- Features: Ceiling Fan(s)
- Level: First
- Dimensions: 16x18
Heating
- Central, Electric
Cooling
- Central Air
Appliances
- Included: Dishwasher, Disposal, Electric Water Heater, Microwave, Range, Refrigerator
- Laundry: In Garage, Washer Hookup
Features
- Ceiling Fan(s), Split Bedroom, Vaulted Ceiling(s), Walk-In Closet(s)
- Flooring: Carpet, Laminate, Linoleum, Vinyl
- Windows: Blinds, Drapes, Rods, Skylight(s), Window Treatments
- Has fireplace: No
Interior area
- Total structure area: 1,878
- Total interior livable area: 1,450 sqft
Property
Parking
- Total spaces: 1
- Parking features: Garage Door Opener
- Attached garage spaces: 1
Features
- Levels: One
- Stories: 1
- Patio & porch: Front Porch, Rear Porch, Screened
- Exterior features: Rain Gutters
Lot
- Size: 4,307 Square Feet
- Features: Cleared, City Lot, Landscaped, Level
Details
- Parcel number: 1026210120000000830
- Zoning: R-4
- Special conditions: None
Construction
Type & style
- Home type: SingleFamily
- Property subtype: Single Family Residence
Materials
- HardiPlank Type, Wood Frame
- Foundation: Slab
- Roof: Shingle
Condition
- New construction: No
- Year built: 1996
Utilities & green energy
- Sewer: Public Sewer
- Water: Public
- Utilities for property: BB/HS Internet Available, Cable Connected, Electricity Connected, Public, Sewer Connected, Street Lights, Water Connected
Community & HOA
Community
- Features: Association Recreation - Owned, Buyer Approval Required, Clubhouse, Deed Restrictions, Golf Carts OK
- Pet fee: $0 monthly
- Senior community: Yes
- Subdivision: WEDGEWOOD MANOR PHASE I AND II
HOA
- Has HOA: Yes
- Amenities included: Cable TV, Pool
- Services included: Cable TV, Community Pool, Maintenance Grounds
- HOA fee: $170 monthly
- HOA name: Debbie Adams
- HOA phone: 989-820-6181
Location
- Region: Zephyrhills
Financial & listing details
- Price per square foot: $169/sqft
- Tax assessed value: $213,050
- Annual tax amount: $1,229
- Date on market: 1/22/2024
- Cumulative days on market: 5 days
- Listing terms: Cash,Conventional
- Ownership: Fee Simple
- Total actual rent: 0
- Electric utility on property: Yes
- Road surface type: Asphalt, Paved
Price history
| Date | Event | Price |
|---|---|---|
| 3/1/2024 | Sold | $245,000+2.1%$169/sqft |
Source:  Stellar MLS #T3496659 Report a problem Stellar MLS #T3496659 Report a problem | ||
| 1/28/2024 | Pending sale | $240,000$166/sqft |
Source: Stellar MLS #T3496659 Report a problem | ||
| 1/23/2024 | Listed for sale | $240,000+220%$166/sqft |
Source: Stellar MLS #T3496659 Report a problem | ||
| 6/30/1997 | Sold | $75,000+7.9%$52/sqft |
Source: Public Record Report a problem | ||
| 9/12/1996 | Sold | $69,500$48/sqft |
Source: Public Record Report a problem | ||
Public tax history
| Year | Property taxes | Tax assessment |
|---|---|---|
| 2024 | $1,226 +4.4% | $92,160 |
| 2023 | $1,174 +12.9% | $92,160 +3% |
| 2022 | $1,040 +4.3% | $89,480 +6.1% |
| 2021 | $997 +3.1% | $84,350 +1.4% |
| 2020 | $967 +10.9% | $83,190 +2.3% |
| 2019 | $872 | $81,320 +1.9% |
| 2018 | $872 +3.8% | $79,812 |
| 2017 | $840 +2.2% | $79,812 +4.2% |
| 2016 | $822 +2.4% | $76,562 +0.7% |
| 2015 | $803 +2.9% | $76,030 -3.2% |
| 2014 | $781 | $78,565 +5.7% |
| 2013 | -- | $74,312 -14.3% |
| 2012 | -- | $86,759 -9.8% |
| 2011 | -- | $96,224 -8.1% |
| 2010 | -- | $104,746 +13.7% |
| 2009 | -- | $92,145 -19.6% |
| 2008 | -- | $114,654 -9.3% |
| 2007 | -- | $126,374 +8.9% |
| 2006 | -- | $116,061 +24.2% |
| 2005 | -- | $93,482 +7.3% |
| 2004 | -- | $87,099 +3.1% |
| 2003 | -- | $84,488 +8.9% |
| 2002 | -- | $77,594 +18.1% |
| 2000 | -- | $65,721 |
| 1999 | -- | $65,721 |
Find assessor info on the county website
Neighborhood: 33542
Nearby homes
- $295,0002 bd2 ba1.6k sqft5745 Yorkshire Dr, Zephyrhills, FL 33542Sold

- $305,0002 bd2 ba1.6k sqft37427 Derbyshire Dr, Zephyrhills, FL 33542Sold

- $222,7002 bd2 ba1.2k sqft5751 Yorkshire Dr, Zephyrhills, FL 33542Off Market
- $249,600-- bd2 ba1.4k sqft37425 Derbyshire Dr, Zephyrhills, FL 33542Off Market
- $249,200-- bd2 ba1.4k sqft37442 Loganberry Ct, Zephyrhills, FL 33542Off Market
- $247,0002 bd2 ba1.2k sqft37421 Derbyshire Dr, Zephyrhills, FL 33542Sold
- $280,0002 bd2 ba1.6k sqft37443 Loganberry Ct, Zephyrhills, FL 33542Sold
- $267,100-- bd2 ba1.4k sqft5755 Yorkshire Dr, Zephyrhills, FL 33542Off Market
Nearby schools
GreatSchools rating
- 1/10West Zephyrhills Elementary SchoolGrades: PK-5Distance: 0.5 mi
- 3/10Raymond B. Stewart Middle SchoolGrades: 6-8Distance: 1 mi
- 2/10Zephyrhills High SchoolGrades: 9-12Distance: 1.1 mi
Schools provided by the listing agent
- Elementary: West Zephyrhills Elemen-PO
- Middle: Raymond B Stewart Middle-PO
- High: Zephryhills High School-PO
Source: Stellar MLS. This data may not be complete. We recommend contacting the local school district to confirm school assignments for this home.
Get a cash offer in 3 minutes
Find out how much your home could sell for in as little as 3 minutes with a no-obligation cash offer.
Estimated market value
$234,800
Get a cash offer in 3 minutes
Find out how much your home could sell for in as little as 3 minutes with a no-obligation cash offer.
Estimated market value
$234,800
- Florida
- Pasco County
- Zephyrhills
- 33542
- 5741 Yorkshire Dr
Nearby cities
Nearby neighborhoods
Nearby zip codes
Other Zephyrhills Topics
