Discover this meticulously maintained 2-bedroom, 2-bathroom gem in the desirable Wedgewood Manor 55+ community in Zephyrhills. This beautifully upgraded home features a stunning kitchen with ample cabinetry, all with new soft-close doors and drawers, complemented by sleek stainless steel appliances (including a newer dishwasher) and elegant granite countertops. The spacious Living Room is enhanced with volume ceilings which lead to the Den/Office with pocket door added for privacy. The spacious primary bedroom includes a generous walk-in closet and a remodeled modern en suite bathroom. The home boasts exquisite Bamboo Wood flooring in the living room, office/den, and both bedrooms, while new Luxury Vinyl Plank flooring enhances the dining room and kitchen. Plantation shutters grace every window, and motorized shades add convenience to the lanai. All interior trim has been freshly painted! Enjoy the comfort and efficiency of a new HVAC system, installed in 2019, featuring a WiFi programmable thermostat, along with a new water heater equipped with a WiFi programmable controller. Both bathrooms have been thoughtfully remodeled, and upgrades extend throughout with new faucets, door hinges, locks, doorstops, strike plates, soft-close hinges, and the replacement of all interior, exterior, and closet bifold doors. The exterior of the home has been freshly painted, and new rain gutters and leaf guards make it easy for maintenance free exterior! The added cabinets above the washer and dryer in the garage add ample storage for your laundry needs. The remote controlled garage screen allows ventilation in the garage. Garage walls and trim have been freshly painted! This home is truly move-in ready and offers an ideal blend of style, comfort, and modern conveniences in a welcoming 55+ community. A perfect location close to medical facilities, shopping, restaurants, banks and so much more! Don’t miss the opportunity to make it yours!
Sold for $295,000
$295,000
5745 Yorkshire Dr, Zephyrhills, FL 33542
2beds
1,630sqft
Single Family Residence
Built in 1995
4,320 Square Feet Lot
$281,500 Zestimate®
$181/sqft
$1,847 Estimated rent
Home value
$281,500
$259,000 - $307,000
$1,847/mo
Zestimate® history
Owner options
List your home for rent
$1,847/mo
Rent Zestimate®
Find your next renter with Zillow Rental Manager. Plus, with online applications, you can quickly screen prospective tenants – for free.
$1,847/mo
Rent Zestimate®
Refinance and save
$2,209/mo
Est. payment
Refinancing to a lower rate could help reduce your monthly payments and save thousands over the life of the loan.
$2,209/mo
Est. payment
Explore your selling options
Work with a Zillow partner agent
Leverage their expertise and Zillow's premium Showcase listings to get your home seen by more buyers.
Get startedList with your own agent
Get your home in front of millions of buyers by listing it on Zillow.
Learn how to do itSell it yourself
Take full control of how buyers see your home on Zillow by listing For Sale by Owner (FSBO).
List your homeWhat's special
Zillow last checked:
Listing updated:
Listed by:
Gina Befumo 954-829-4440,
LPT REALTY, LLC 877-366-2213
Bought with:
Gina Befumo, 3290248
LPT REALTY, LLC
Source: Stellar MLS,MLS#: T3552863 Originating MLS: Orlando Regional
Originating MLS: Orlando Regional
Facts & features
Interior
Bedrooms & bathrooms
- Bedrooms: 2
- Bathrooms: 2
- Full bathrooms: 2
Rooms
- Room types: Den/Library/Office
Primary bedroom
- Features: Ceiling Fan(s), En Suite Bathroom, Walk-In Closet(s)
- Level: First
- Dimensions: 13x17
Bedroom 2
- Features: Ceiling Fan(s), Built-in Closet
- Level: First
- Dimensions: 10x14
Primary bathroom
- Features: Dual Sinks, Shower No Tub
- Level: First
Balcony porch lanai
- Level: First
- Dimensions: 8x21
Den
- Features: Ceiling Fan(s)
- Level: First
- Dimensions: 10x15
Dining room
- Level: First
- Dimensions: 10x12
Kitchen
- Features: Granite Counters
- Level: First
- Dimensions: 10x13
Living room
- Features: Ceiling Fan(s)
- Level: First
- Dimensions: 17x20
Heating
- Central, Electric
Cooling
- Central Air
Appliances
- Included: Dishwasher, Disposal, Dryer, Electric Water Heater, Microwave, Range, Refrigerator, Washer
- Laundry: In Garage
Features
- Ceiling Fan(s), Solid Wood Cabinets, Stone Counters, Thermostat, Vaulted Ceiling(s), Walk-In Closet(s)
- Flooring: Bamboo, Luxury Vinyl
- Doors: Sliding Doors
- Windows: Shutters
- Has fireplace: No
Interior area
- Total structure area: 2,250
- Total interior livable area: 1,630 sqft
Property
Parking
- Total spaces: 2
- Parking features: Garage - Attached
- Attached garage spaces: 2
Features
- Levels: One
- Stories: 1
- Exterior features: Irrigation System, Rain Gutters
Lot
- Size: 4,320 Square Feet
Details
- Parcel number: 1026210120000000820
- Zoning: R4
- Special conditions: None
Construction
Type & style
- Home type: SingleFamily
- Property subtype: Single Family Residence
Materials
- HardiPlank Type
- Foundation: Slab
- Roof: Shingle
Condition
- New construction: No
- Year built: 1995
Utilities & green energy
- Sewer: Public Sewer
- Water: Public
- Utilities for property: Cable Connected, Electricity Connected, Sewer Connected, Water Connected
Community & HOA
Community
- Features: Clubhouse, Pool
- Pet fee: $0 monthly
- Senior community: Yes
- Subdivision: WEDGEWOOD MANOR PH 01 02
HOA
- Has HOA: Yes
- Amenities included: Pool, Shuffleboard Court
- Services included: Cable TV, Internet, Maintenance Grounds, Pool Maintenance, Private Road
- HOA fee: $170 monthly
- HOA name: Wedgewood Manor / Cliff Fuller
- HOA phone: 518-892-7124
Location
- Region: Zephyrhills
Financial & listing details
- Price per square foot: $181/sqft
- Tax assessed value: $253,772
- Annual tax amount: $4,637
- Date on market: 9/2/2024
- Cumulative days on market: 73 days
- Listing terms: Cash,Conventional
- Ownership: Fee Simple
- Total actual rent: 0
- Electric utility on property: Yes
- Road surface type: Paved
Price history
| Date | Event | Price |
|---|---|---|
| 12/5/2024 | Sold | $295,000-7.8%$181/sqft |
Source:  Stellar MLS #T3552863 Report a problem Stellar MLS #T3552863 Report a problem | ||
| 11/14/2024 | Pending sale | $320,000$196/sqft |
Source: Stellar MLS #T3552863 Report a problem | ||
| 9/2/2024 | Listed for sale | $320,000+82.9%$196/sqft |
Source: Stellar MLS #T3552863 Report a problem | ||
| 6/12/2018 | Sold | $175,000-2%$107/sqft |
Source: Public Record Report a problem | ||
| 5/7/2018 | Listed for sale | $178,500+34.2%$110/sqft |
Source: ELLIE & ASSOCIATES,P.A. #T3105419 Report a problem | ||
| 2/26/2015 | Sold | $133,000-4.9%$82/sqft |
Source: Stellar MLS #E2200416 Report a problem | ||
| 12/3/2014 | Price change | $139,900-0.8%$86/sqft |
Source: Coldwell Banker Pency Owens Realty, Inc. #E2200416 Report a problem | ||
| 9/14/2014 | Listed for sale | $141,000-6%$87/sqft |
Source: Coldwell Banker, Pency Owens Realty, Inc. #E2200416 Report a problem | ||
| 12/29/2005 | Sold | $150,000+42.2%$92/sqft |
Source: Public Record Report a problem | ||
| 9/19/2002 | Sold | $105,500+7.7%$65/sqft |
Source: Public Record Report a problem | ||
| 4/3/2002 | Sold | $98,000+600%$60/sqft |
Source: Public Record Report a problem | ||
| 6/15/1995 | Sold | $14,000$9/sqft |
Source: Public Record Report a problem | ||
Public tax history
| Year | Property taxes | Tax assessment |
|---|---|---|
| 2024 | $4,741 +2.2% | $246,420 +3.1% |
| 2023 | $4,637 +9% | $238,959 +22% |
| 2022 | $4,254 +9.5% | $195,888 +14.9% |
| 2021 | $3,886 +9.1% | $170,474 +9.2% |
| 2020 | $3,561 +12.2% | $156,126 +4.1% |
| 2019 | $3,173 | $150,021 +53.6% |
| 2018 | $3,173 +162.2% | $97,670 |
| 2017 | $1,210 +1.7% | $97,670 +4.2% |
| 2016 | $1,190 +9.6% | $93,693 +4.6% |
| 2015 | $1,086 +1.8% | $89,587 -3.4% |
| 2014 | $1,066 | $92,771 +5.9% |
| 2013 | -- | $87,563 -14.7% |
| 2012 | -- | $102,706 -10.2% |
| 2011 | -- | $114,407 -7.7% |
| 2010 | -- | $123,905 +16.2% |
| 2009 | -- | $106,661 -19.9% |
| 2008 | -- | $133,208 -9.2% |
| 2007 | -- | $146,660 +8.6% |
| 2006 | -- | $135,071 +24.4% |
| 2005 | -- | $108,580 +13.7% |
| 2004 | -- | $95,505 +2.6% |
| 2003 | -- | $93,101 +8.8% |
| 2002 | -- | $85,581 +7.4% |
| 1999 | -- | $79,649 |
Find assessor info on the county website
Neighborhood: 33542
Nearby homes
- $222,7002 bd2 ba1.2k sqft5751 Yorkshire Dr, Zephyrhills, FL 33542Off Market
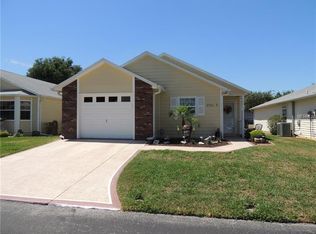
- $245,0002 bd2 ba1.4k sqft5741 Yorkshire Dr, Zephyrhills, FL 33542Sold

- $267,100-- bd2 ba1.4k sqft5755 Yorkshire Dr, Zephyrhills, FL 33542Off Market
- $280,0002 bd2 ba1.6k sqft37443 Loganberry Ct, Zephyrhills, FL 33542Sold
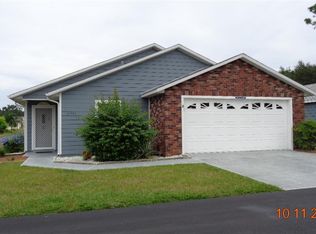
- $305,0002 bd2 ba1.6k sqft37427 Derbyshire Dr, Zephyrhills, FL 33542Sold
- $249,200-- bd2 ba1.4k sqft37442 Loganberry Ct, Zephyrhills, FL 33542Off Market
- $249,600-- bd2 ba1.4k sqft37425 Derbyshire Dr, Zephyrhills, FL 33542Off Market
- $215,0002 bd2 ba1.2k sqft37442 Redberry Ct, Zephyrhills, FL 33542Off Market
Nearby schools
GreatSchools rating
- 1/10West Zephyrhills Elementary SchoolGrades: PK-5Distance: 0.5 mi
- 3/10Raymond B. Stewart Middle SchoolGrades: 6-8Distance: 1 mi
- 2/10Zephyrhills High SchoolGrades: 9-12Distance: 1.1 mi
Get a cash offer in 3 minutes
Find out how much your home could sell for in as little as 3 minutes with a no-obligation cash offer.
Estimated market value
$281,500
Get a cash offer in 3 minutes
Find out how much your home could sell for in as little as 3 minutes with a no-obligation cash offer.
Estimated market value
$281,500
- Florida
- Pasco County
- Zephyrhills
- 33542
- 5745 Yorkshire Dr
Nearby cities
Nearby neighborhoods
Nearby zip codes
Other Zephyrhills Topics
