Welcome to your dream home! This stunning brand-new construction offers a perfect blend of modern elegance and family comfort. With four spacious bedrooms located on the upper level, including a luxurious primary suite with a private bath and 2 individual walk in closets, this home is designed for your family's needs.
As you enter, you’ll be greeted by a bright and airy den on the main floor—ideal for a home office or study. The open-concept living area boasts a gourmet kitchen, featuring top-of-the-line appliances, a large island, and sleek cabinetry, seamlessly flowing into the inviting dining and living spaces. Large windows fill the area with natural light and showcase the serene tree-lined view in the backyard, providing a peaceful backdrop for family gatherings or quiet evenings.
The finished lower level offers even more space for entertainment, with a versatile recreation room that can be tailored to your lifestyle—perfect for a media room, play area, or gym. Additionally, there's ample storage space to keep everything organized.
Step outside to enjoy your private outdoor oasis, where you can relax or host barbecues amidst the beautiful trees. Located in a friendly community with convenient access to local amenities, parks, and schools, this home is perfect for families looking for a serene yet connected lifestyle.
Don’t miss the chance to make this exceptional home yours—schedule a viewing today with our Self-tours available to fit your schedule!! Experience the perfect blend of luxury and comfort!
Closed
$625,000
5742 135th St N, Hugo, MN 55038
5beds
3,327sqft
Single Family Residence
Built in 2024
0.3 Acres Lot
$-- Zestimate®
$188/sqft
$5,070 Estimated rent
Home value
Not available
Estimated sales range
Not available
$5,070/mo
Zestimate® history
Owner options
List your home for rent
$5,070/mo
Rent Zestimate®
Find your next renter with Zillow Rental Manager. Plus, with online applications, you can quickly screen prospective tenants – for free.
$5,070/mo
Rent Zestimate®
Refinance and save
$3,959/mo
Est. payment
Refinancing to a lower rate could help reduce your monthly payments and save thousands over the life of the loan.
$3,959/mo
Est. payment
Explore your selling options
Work with a Zillow partner agent
Leverage their expertise and Zillow's premium Showcase listings to get your home seen by more buyers.
Get startedList with your own agent
Get your home in front of millions of buyers by listing it on Zillow.
Learn how to do itSell it yourself
Take full control of how buyers see your home on Zillow by listing For Sale by Owner (FSBO).
List your homeWhat's special
Zillow last checked:
Listing updated:
Listed by:
Kellie Bradt 651-269-8435,
Creative Real Estate Group, LLC
Bought with:
Jace Baldwin
TheMLSonline.com, Inc.
Source: NorthstarMLS as distributed by MLS GRID,MLS#: 6639507
Facts & features
Interior
Bedrooms & bathrooms
- Bedrooms: 5
- Bathrooms: 4
- Full bathrooms: 2
- 3/4 bathrooms: 1
- 1/2 bathrooms: 1
Bedroom
- Level: Upper
Bedroom 2
- Level: Upper
Bedroom 3
- Level: Upper
Bedroom 4
- Level: Upper
Bedroom 5
- Level: Lower
Dining room
- Level: Main
Family room
- Level: Lower
Kitchen
- Level: Main
Laundry
- Level: Upper
Living room
- Level: Main
Mud room
- Level: Main
Heating
- Forced Air
Cooling
- Central Air
Appliances
- Included: Air-To-Air Exchanger, Dishwasher, Disposal, Electronic Air Filter, Exhaust Fan, Humidifier, Gas Water Heater, Microwave, Range, Refrigerator, Stainless Steel Appliance(s)
- Laundry: Laundry Room, Upper Level
Features
- Basement: Drain Tiled,8 ft+ Pour,Egress Window(s),Finished,Full,Concrete,Sump Pump
- Number of fireplaces: 1
- Fireplace features: Gas
Interior area
- Total structure area: 3,327
- Total interior livable area: 3,327 sqft
- Finished area above ground: 2,385
- Finished area below ground: 942
Property
Parking
- Total spaces: 3
- Parking features: Attached
- Attached garage spaces: 3
Accessibility
- Accessibility features: None
Features
- Levels: Two
- Stories: 2
- Patio & porch: Patio
Lot
- Size: 0.3 Acres
- Dimensions: 66 x 209 x 70 x 185
Details
- Foundation area: 1186
- Parcel number: 2903121240078
- Zoning description: Residential-Single Family
Construction
Type & style
- Home type: SingleFamily
- Property subtype: Single Family Residence
Materials
- Roof: Age 8 Years or Less
Condition
- New construction: Yes
- Year built: 2024
Details
- Builder name: CREATIVE HOMES INC
Utilities & green energy
- Gas: Natural Gas
- Sewer: City Sewer/Connected
- Water: City Water/Connected
Community & HOA
Community
- Subdivision: Adelaide Landing 6th Add
HOA
- Has HOA: Yes
- Services included: Professional Mgmt, Sanitation
- HOA fee: $69 monthly
- HOA name: First Service Residential
- HOA phone: 952-567-6843
Location
- Region: Hugo
Financial & listing details
- Price per square foot: $188/sqft
- Date on market: 12/11/2024
- Cumulative days on market: 58 days
Price history
| Date | Event | Price |
|---|---|---|
| 3/28/2025 | Sold | $625,000-3.8%$188/sqft |
Source:  NorthstarMLS as distributed by MLS GRID #6639507 Report a problem NorthstarMLS as distributed by MLS GRID #6639507 Report a problem | ||
| 2/8/2025 | Pending sale | $649,900$195/sqft |
Source: NorthstarMLS as distributed by MLS GRID #6639507 Report a problem | ||
| 12/11/2024 | Listed for sale | $649,900$195/sqft |
Source: NorthstarMLS as distributed by MLS GRID #6639507 Report a problem | ||
| 12/10/2024 | Listing removed | $649,900$195/sqft |
Source: NorthstarMLS as distributed by MLS GRID #6625545 Report a problem | ||
| 10/31/2024 | Listed for sale | $649,900-1.5%$195/sqft |
Source: NorthstarMLS as distributed by MLS GRID #6625545 Report a problem | ||
| 10/30/2024 | Listing removed | $659,900$198/sqft |
Source: NorthstarMLS as distributed by MLS GRID #6604800 Report a problem | ||
| 9/18/2024 | Listed for sale | $659,900-1.5%$198/sqft |
Source: NorthstarMLS as distributed by MLS GRID #6604800 Report a problem | ||
| 9/17/2024 | Listing removed | $669,900$201/sqft |
Source: NorthstarMLS as distributed by MLS GRID #6563978 Report a problem | ||
| 7/24/2024 | Price change | $669,900-0.7%$201/sqft |
Source: NorthstarMLS as distributed by MLS GRID #6563978 Report a problem | ||
| 7/3/2024 | Listed for sale | $674,900$203/sqft |
Source: NorthstarMLS as distributed by MLS GRID #6563978 Report a problem | ||
| 7/3/2024 | Listing removed | -- |
Source: NorthstarMLS as distributed by MLS GRID #6539983 Report a problem | ||
| 5/21/2024 | Listed for sale | $674,900-1.5%$203/sqft |
Source: NorthstarMLS as distributed by MLS GRID #6539983 Report a problem | ||
| 5/21/2024 | Listing removed | -- |
Source: NorthstarMLS as distributed by MLS GRID #6482520 Report a problem | ||
| 1/29/2024 | Listed for sale | $684,900-1.8%$206/sqft |
Source: NorthstarMLS as distributed by MLS GRID #6482520 Report a problem | ||
| 12/7/2023 | Listing removed | -- |
Source:  Creative Homes Report a problem Creative Homes Report a problem | ||
| 12/1/2023 | Listed for sale | $697,787$210/sqft |
Source: Creative Homes Report a problem | ||
Public tax history
Tax history is unavailable.
Neighborhood: 55038
Nearby homes
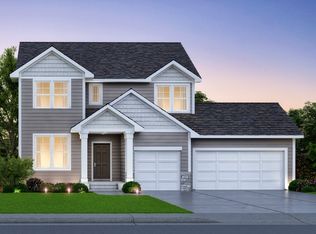
- $625,0005 bd4 ba3.3k sqft5742 135th St, Hugo, MN 55038Sold
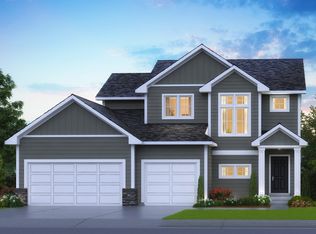
- $590,0004 bd4 ba3k sqft5754 135th St, Hugo, MN 55038Sold
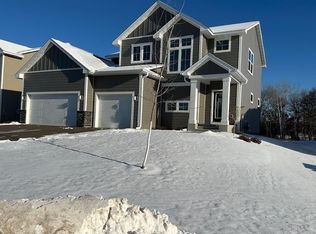
- $590,0004 bd4 ba3k sqft5754 135th St N, Hugo, MN 55038Sold
- $151,9244 bd3 ba2.4k sqft5736 135th St N, Hugo, MN 55038Sold
- $767,2955 bd4 ba3.8k sqft13577 Flint Cir N, Hugo, MN 55038Sold
- $549,9002 bd2 ba1.6k sqft5770 135th St N, Hugo, MN 55038Sold
- $508,6002 bd2 ba1.8k sqft5762 135th St, Hugo, MN 55038Off Market
- $533,2002 bd2 ba1.6k sqft5770 135th St, Hugo, MN 55038Off Market
Nearby schools
GreatSchools rating
- 8/10North Star ElementaryGrades: K-5Distance: 1.8 mi
- 6/10Central Middle SchoolGrades: 6-8Distance: 4.1 mi
- NAWhite Bear Lake Area High SchoolGrades: 9-12Distance: 3.8 mi


Get pre-qualified for a loan
At Zillow Home Loans, we can pre-qualify you in as little as 5 minutes with no impact to your credit score.An equal housing lender. NMLS #10287.
- Minnesota
- Washington County
- Hugo
- 55038
- 5742 135th St N
Nearby cities
Nearby zip codes
Other Hugo Topics
