Skip main navigation
Closed
  • $590,000

    5754 135th St N, Hugo, MN 55038

    4beds
    3,054sqft
    Single Family Residence
    Built in 2024
    0.31 Acres Lot
    $597,300 Zestimate®
    $193/sqft
    $4,749 Estimated rent

    Home value

    $597,300

    $550,000 - $651,000

    $4,749/mo

    Zestimate® history
    Loading
    Loading...

    Owner options

    List your home for rent

    $4,749/mo

    Rent Zestimate®

    Find your next renter with Zillow Rental Manager. Plus, with online applications, you can quickly screen prospective tenants – for free.

    Learn more

    $4,749/mo

    Rent Zestimate®

    Refinance and save

    $3,731/mo

    Est. payment

    Refinancing to a lower rate could help reduce your monthly payments and save thousands over the life of the loan.

    See today's rates

    $3,731/mo

    Est. payment

    Explore your selling options

    Work with a Zillow partner agent

    Leverage their expertise and Zillow's premium Showcase listings to get your home seen by more buyers.

    Get started

    List with your own agent

    Get your home in front of millions of buyers by listing it on Zillow.

    Learn how to do it

    Sell it yourself

    Take full control of how buyers see your home on Zillow by listing For Sale by Owner (FSBO).

    List your home

    What's special

    Tasteful finishesSpacious islandMagnificent tree-lined viewHigh ceilingsLarge windowsStainless steel appliancesAmple counter space
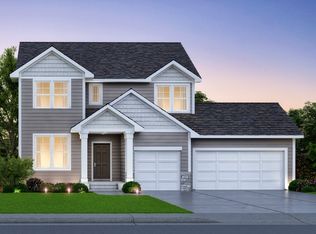
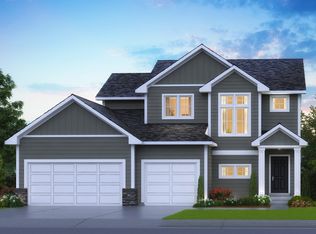
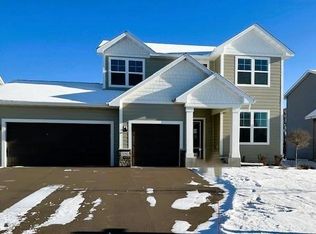
    Hurry beat the spring rush!! This brand-new home is nestled on a beautifully landscaped 1/3 acre lot, This exquisite home seamlessly blends modern elegance with the tranquility of nature. There is a magnificent tree-lined view out the back, and 4+ miles of walking and biking along nature trails. Step inside to discover a bright and airy open-concept living space, perfect for both entertaining and everyday life. The generous layout flows effortlessly, connecting the living, dining, and kitchen areas. Large windows bathe the space in natural light, showcasing stunning tree lined view. The high ceilings and tasteful finishes create an inviting atmosphere that feels both luxurious and comfortable. At the heart of the home, the gourmet kitchen is a chef's dream. Outfitted with stainless steel appliances, ample counter space, and a spacious island, it offers the perfect setting for culinary creativity. Imagine hosting friends and family while savoring delicious meals and creating lasting memories. Stop by your Dream Home for a Self-Guided tour 7 days per week.

    Zillow last checked:

    Listing updated:

    Listed by:

    Kellie Bradt 651-269-8435,

    Creative Real Estate Group, LLC

    Bought with:

    Kristin Monge

    Edina Realty, Inc.

    Source: NorthstarMLS as distributed by MLS GRID,MLS#: 6647887MLS Logo

    Facts & features

    Interior

    Bedrooms & bathrooms
    • Bedrooms: 4
    • Bathrooms: 4
    • Full bathrooms: 1
    • 3/4 bathrooms: 2
    • 1/2 bathrooms: 1
    Bedroom
    • Level: Upper
    Bedroom 2
    • Level: Upper
    Bedroom 3
    • Level: Upper
    Bedroom 4
    • Level: Lower
    Dining room
    • Level: Main
    Family room
    • Level: Lower
    Kitchen
    • Level: Main
    Living room
    • Level: Main
    • Area: 285 Square Feet
    • Dimensions: 15x19
    Loft
    • Level: Upper
    Mud room
    • Level: Main
    Other
    • Level: Main
    Heating
    • Forced Air
    Cooling
    • Central Air
    Appliances
    • Included: Air-To-Air Exchanger, Dishwasher, Disposal, Exhaust Fan, Gas Water Heater, Microwave, Refrigerator, Stainless Steel Appliance(s)
    Features
    • Basement: Drain Tiled,Egress Window(s),Finished
    • Number of fireplaces: 1
    • Fireplace features: Gas
    Interior area
    • Total structure area: 3,054
    • Total interior livable area: 3,054 sqft
    • Finished area above ground: 2,222
    • Finished area below ground: 832

    Property

    Parking
    • Total spaces: 3
    • Parking features: Attached, Asphalt
    • Attached garage spaces: 3
    • Details: Garage Dimensions (31x22)
    Accessibility
    • Accessibility features: None
    Features
    • Levels: Two
    • Stories: 2
    • Patio & porch: Patio
    Lot
    • Size: 0.31 Acres
    • Dimensions: 42 x 209 x 83 x 222
    • Features: Sod Included in Price
    Details
    • Foundation area: 1089
    • Parcel number: 2903121240079
    • Zoning description: Residential-Single Family

    Construction

    Type & style
    • Home type: SingleFamily
    • Property subtype: Single Family Residence
    Condition
    • New construction: Yes
    • Year built: 2024
    Details
    • Builder name: CREATIVE HOMES INC

    Utilities & green energy

    • Gas: Natural Gas
    • Sewer: City Sewer/Connected
    • Water: City Water/Connected

    Community & HOA

    Community
    • Subdivision: Adelaide Landing 6th Add
    HOA
    • Has HOA: Yes
    • Services included: Professional Mgmt, Sanitation
    • HOA fee: $69 monthly
    • HOA name: First Service Residential
    • HOA phone: 952-567-6843
    Location
    • Region: Hugo

    Financial & listing details

    • Price per square foot: $193/sqft
    • Date on market: 1/10/2025
    • Cumulative days on market: 222 days

    Price history

    DateEventPrice
    3/24/2025Sold$590,000-1.7%$193/sqft
    Source: NorthstarMLS as distributed by MLS GRID #6647887 Report a problem
    2/7/2025Pending sale$599,900$196/sqft
    Source: NorthstarMLS as distributed by MLS GRID #6647887 Report a problem
    1/10/2025Listed for sale$599,900-2.4%$196/sqft
    Source: NorthstarMLS as distributed by MLS GRID #6647887 Report a problem
    1/9/2025Listing removed$614,900$201/sqft
    Source: NorthstarMLS as distributed by MLS GRID #6639502 Report a problem
    12/11/2024Listed for sale$614,900$201/sqft
    Source: NorthstarMLS as distributed by MLS GRID #6639502 Report a problem
    12/10/2024Listing removed$614,900$201/sqft
    Source: NorthstarMLS as distributed by MLS GRID #6625515 Report a problem
    10/31/2024Listed for sale$614,900-2.4%$201/sqft
    Source: NorthstarMLS as distributed by MLS GRID #6625515 Report a problem
    10/30/2024Listing removed$629,900$206/sqft
    Source: NorthstarMLS as distributed by MLS GRID #6604790 Report a problem
    9/18/2024Listed for sale$629,900-1.6%$206/sqft
    Source: NorthstarMLS as distributed by MLS GRID #6604790 Report a problem
    9/17/2024Listing removed$639,900$210/sqft
    Source: NorthstarMLS as distributed by MLS GRID #6563885 Report a problem
    9/4/2024Price change$639,900-1.5%$210/sqft
    Source: NorthstarMLS as distributed by MLS GRID #6563885 Report a problem
    8/14/2024Price change$649,900-2.3%$213/sqft
    Source: NorthstarMLS as distributed by MLS GRID #6563885 Report a problem
    7/3/2024Listed for sale$664,900$218/sqft
    Source: NorthstarMLS as distributed by MLS GRID #6563885 Report a problem
    7/3/2024Listing removed--
    Source: FMARMLS #6508956 Report a problem
    3/26/2024Listed for sale$664,900$218/sqft
    Source: FMARMLS #6508956 Report a problem

    Public tax history

    Tax history is unavailable.

    Neighborhood: 55038

    Nearby schools

    GreatSchools rating
    Get a cash offer in 3 minutes
    Find out how much your home could sell for in as little as 3 minutes with a no-obligation cash offer.
    Estimated market value
    $597,300
    Get a cash offer in 3 minutes
    Find out how much your home could sell for in as little as 3 minutes with a no-obligation cash offer.
    Estimated market value
    $597,300