Gorgeous 2 Bedroom + Den Home in Premier 55+ Community The Bridges. Welcome to your Florida dream home! This stunning residence is nestled in one of North Riverview’s most sought-after 55+ communities, offering comfort, style, and convenience in one beautiful package. Built in 2021, this nearly new home features modern finishes and thoughtful upgrades throughout. Step inside to discover Carrera-like tile flooring, elegant granite countertops, and upgraded lighting that create a bright, sophisticated atmosphere. The open-concept layout includes a spacious den—perfect for a home office, hobby space, or guest overflow. The kitchen is as functional as it is beautiful, and the dishwasher and refrigerator were both replaced in 2024 for added peace of mind. Washer and dryer also convey. Enjoy the privacy and tranquility of no rear neighbors, as the home backs up to preservation land, offering peaceful views and natural beauty right from your lanai. This smart-home-compatible property has been impeccably maintained and looks like it stepped out of a design magazine—truly move-in ready. All furnishings are available for conveyance or purchase, making it the perfect option for a turnkey second home in sunny Florida or a stylish primary residence. Located just across from Winthrop Town Centre, you'll have Starbucks, boutique shopping, dining options, Publix, schools, and more right at your doorstep. Enjoy the best of Riverview with unbeatable access to daily conveniences and a vibrant local community.
Sold for $382,000
$382,000
5742 STOCKPORT STREET, RIVERVIEW, FL 33578
2beds
1,769sqft
Single Family Residence
Built in 2021
5,164 Square Feet Lot
$375,800 Zestimate®
$216/sqft
$2,362 Estimated rent
Home value
$375,800
Estimated sales range
Not available
$2,362/mo
Zestimate® history
Owner options
List your home for rent
$2,362/mo
Rent Zestimate®
Find your next renter with Zillow Rental Manager. Plus, with online applications, you can quickly screen prospective tenants – for free.
$2,362/mo
Rent Zestimate®
Refinance and save
$2,957/mo
Est. payment
Refinancing to a lower rate could help reduce your monthly payments and save thousands over the life of the loan.
$2,957/mo
Est. payment
Explore your selling options
Work with a Zillow partner agent
Leverage their expertise and Zillow's premium Showcase listings to get your home seen by more buyers.
Get startedList with your own agent
Get your home in front of millions of buyers by listing it on Zillow.
Learn how to do itSell it yourself
Take full control of how buyers see your home on Zillow by listing For Sale by Owner (FSBO).
List your homeWhat's special
Modern finishesPeaceful viewsElegant granite countertopsOpen-concept layoutNatural beautySpacious denCarrera-like tile flooring
Zillow last checked:
Listing updated:
Listed by:
Corrie Forcet 813-546-7603,
KELLER WILLIAMS SUBURBAN TAMPA 813-684-9500
Bought with:
Kelly Reynolds, 3626539
KELLER WILLIAMS TAMPA CENTRAL
Source: Stellar MLS,MLS#: TB8392833 Originating MLS: Suncoast Tampa
Originating MLS: Suncoast Tampa
Facts & features
Interior
Bedrooms & bathrooms
- Bedrooms: 2
- Bathrooms: 2
- Full bathrooms: 2
Rooms
- Room types: Den/Library/Office
Primary bedroom
- Features: Walk-In Closet(s)
- Level: First
- Area: 216 Square Feet
- Dimensions: 12x18
Bedroom 2
- Features: Coat Closet
- Level: First
- Area: 154 Square Feet
- Dimensions: 11x14
Den
- Features: No Closet
- Level: First
- Area: 132 Square Feet
- Dimensions: 11x12
Dining room
- Features: No Closet
- Level: First
- Area: 156 Square Feet
- Dimensions: 12x13
Great room
- Features: No Closet
- Level: First
- Area: 216 Square Feet
- Dimensions: 12x18
Kitchen
- Features: No Closet
- Level: First
- Area: 136 Square Feet
- Dimensions: 8x17
Heating
- Central, Heat Pump
Cooling
- Central Air
Appliances
- Included: Dishwasher, Dryer, Range, Refrigerator, Washer
- Laundry: Inside, Laundry Room
Features
- Ceiling Fan(s), Living Room/Dining Room Combo, Walk-In Closet(s)
- Flooring: Carpet, Ceramic Tile
- Doors: Sliding Doors
- Has fireplace: No
Interior area
- Total structure area: 2,512
- Total interior livable area: 1,769 sqft
Property
Parking
- Total spaces: 2
- Parking features: Garage - Attached
- Attached garage spaces: 2
Features
- Levels: One
- Stories: 1
- Exterior features: Sidewalk
Lot
- Size: 5,164 Square Feet
Details
- Parcel number: U043020A7MD0000000027.0
- Zoning: PD
- Special conditions: None
Construction
Type & style
- Home type: SingleFamily
- Property subtype: Single Family Residence
Materials
- Block
- Foundation: Slab
- Roof: Shingle
Condition
- New construction: No
- Year built: 2021
Details
- Builder model: Verona
- Builder name: Sunrise Homes, Inc
Utilities & green energy
- Sewer: Public Sewer
- Water: Public
- Utilities for property: BB/HS Internet Available, Cable Available, Electricity Available, Public, Water Available
Community & HOA
Community
- Pet fee: $0 monthly
- Senior community: Yes
- Subdivision: BRIDGES
HOA
- Has HOA: Yes
- HOA fee: $340 monthly
- HOA name: Diane Lee
- HOA phone: 813-254-1600
Location
- Region: Riverview
Financial & listing details
- Price per square foot: $216/sqft
- Tax assessed value: $292,822
- Annual tax amount: $5,794
- Date on market: 6/12/2025
- Cumulative days on market: 131 days
- Listing terms: Cash,Conventional,FHA,VA Loan
- Ownership: Fee Simple
- Total actual rent: 0
- Electric utility on property: Yes
- Road surface type: Paved
Price history
| Date | Event | Price |
|---|---|---|
| 11/25/2025 | Sold | $382,000-3%$216/sqft |
Source:  Stellar MLS #TB8392833 Report a problem Stellar MLS #TB8392833 Report a problem | ||
| 10/31/2025 | Pending sale | $393,890$223/sqft |
Source: Stellar MLS #TB8392833 Report a problem | ||
| 9/16/2025 | Price change | $393,890-1.5%$223/sqft |
Source: Stellar MLS #TB8392833 Report a problem | ||
| 9/4/2025 | Price change | $399,8900%$226/sqft |
Source: Stellar MLS #TB8392833 Report a problem | ||
| 8/22/2025 | Listed for sale | $399,900$226/sqft |
Source: Stellar MLS #TB8392833 Report a problem | ||
| 8/15/2025 | Pending sale | $399,900$226/sqft |
Source: Stellar MLS #TB8392833 Report a problem | ||
| 7/23/2025 | Price change | $399,900-2.5%$226/sqft |
Source: Stellar MLS #TB8392833 Report a problem | ||
| 7/8/2025 | Price change | $410,000-2.4%$232/sqft |
Source: Stellar MLS #TB8392833 Report a problem | ||
| 6/13/2025 | Listed for sale | $420,000+29.8%$237/sqft |
Source: Stellar MLS #TB8392833 Report a problem | ||
| 10/30/2024 | Listing removed | $323,575-4.1%$183/sqft |
Source: Stellar MLS #T3292725 Report a problem | ||
| 10/30/2023 | Listing removed | -- |
Source: Stellar MLS #T3292725 Report a problem | ||
| 11/1/2021 | Sold | $337,410+4.3%$191/sqft |
Source: Public Record Report a problem | ||
| 2/27/2021 | Pending sale | $323,575$183/sqft |
Source: SUNRISE HOMES REALTY #T3292725 Report a problem | ||
| 2/27/2021 | Listed for sale | $323,575$183/sqft |
Source: SUNRISE HOMES REALTY #T3292725 Report a problem | ||
| 2/27/2021 | Pending sale | $323,575$183/sqft |
Source: Stellar MLS #T3292725 Report a problem | ||
| 2/27/2021 | Listed for sale | $323,575$183/sqft |
Source: Stellar MLS #T3292725 Report a problem | ||
Public tax history
| Year | Property taxes | Tax assessment |
|---|---|---|
| 2025 | $6,180 +6.7% | $292,822 +1.7% |
| 2024 | $5,794 +4.5% | $287,885 +4.7% |
| 2023 | $5,544 -3.3% | $274,967 +3.7% |
| 2022 | $5,732 +521.1% | $265,065 +657.3% |
| 2021 | $923 -0.5% | $35,000 |
| 2020 | $928 -0.7% | $35,000 |
| 2019 | $934 | $35,000 |
| 2018 | $934 -1.1% | $35,000 -0.7% |
| 2017 | $945 | $35,231 |
Find assessor info on the county website
Neighborhood: 33578
Nearby homes
- $390,100-- bd2 ba1.7k sqft5740 Stockport St, Riverview, FL 33578Off Market
- $371,2472 bd2 ba1.7k sqft5738 Stockport St, Riverview, FL 33578Off Market
- $389,9002 bd2 ba1.5k sqft5743 Stockport St, Riverview, FL 33578Sold
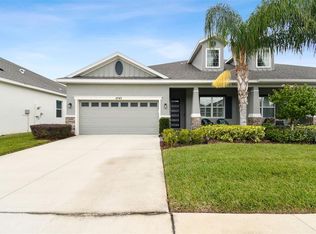
- $392,8002 bd2 ba1.7k sqft5736 Stockport St, Riverview, FL 33578Off Market

- $360,8002 bd2 ba1.7k sqft5745 Stockport St, Riverview, FL 33578Off Market
- $335,4002 bd2 ba1.5k sqft5741 Stockport St, Riverview, FL 33578Off Market
- $369,6002 bd2 ba1.7k sqft5747 Stockport St, Riverview, FL 33578Off Market
- $395,0002 bd2 ba1.7k sqft5734 Stockport St, Riverview, FL 33578Sold
Nearby schools
GreatSchools rating
- 5/10Symmes Elementary SchoolGrades: PK-5Distance: 0.5 mi
- 2/10Giunta Middle SchoolGrades: 6-8Distance: 3 mi
- 6/10Riverview High SchoolGrades: 9-12Distance: 3.1 mi
Schools provided by the listing agent
- Elementary: Symmes-HB
- Middle: Giunta Middle-HB
- High: Riverview-HB
Source: Stellar MLS. This data may not be complete. We recommend contacting the local school district to confirm school assignments for this home.
Get a cash offer in 3 minutes
Find out how much your home could sell for in as little as 3 minutes with a no-obligation cash offer.
Estimated market value
$375,800
Get a cash offer in 3 minutes
Find out how much your home could sell for in as little as 3 minutes with a no-obligation cash offer.
Estimated market value
$375,800
- Florida
- Hillsborough County
- Riverview
- 33578
- 5742 STOCKPORT STREET
Nearby cities
Nearby neighborhoods
Nearby zip codes
Other Riverview Topics
