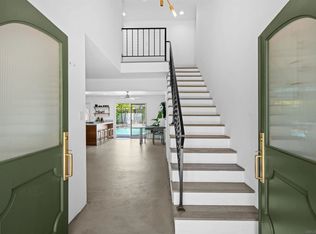
Charming 4-bed, 2-bath two story home situated in the heart of Lakewood. This cherished home sits on a small cul-de-sac and lovingly maintained for 40+ years. Inviting front porch -perfect for enjoying your morning coffee, beautiful flower beds and the cutest curb appeal. Spacious living room with large windows and brick fireplace is perfect for large gathering. An updated kitchen offers all-new white cabinetry, quartz counters, center island with seating and stainless appliances. The dining space is perfect for everyday living. A huge bonus is added family room with walls of windows overlooking the patio and back yard. Home offers a main-floor bedroom plus three upper bedrooms including a generous primary with double walk-in closets. Two full baths are generous in size offering shower and bath tub options. Fresh light and bright paint, polished wood floors, window blinds and so much more makes this home truly move in ready. The backyard is sure to be a favorite offering privacy and a tranquil setting- enjoy two covered patios, large grass area, mature trees and a shed. Attached 2-car garage has direct entry into the home, full-size washer/dryer, and walls of shelves for additional storage. Located in an award-winning school district, just minutes to convenient shopping and easy freeway access to the surrounding cities.
Sold for $945,000
Listed by: First Team Real Estate • Terri Newland • Contact: 714-996-6070
Bought with: Triumph Real Estate Solutions
$945,000
5743 Coke Ave, Lakewood, CA 90712
4beds
2,091sqft
Single Family Residence
Built in 1966
6,136 Square Feet Lot
$941,300 Zestimate®
$452/sqft
$4,084 Estimated rent
Home value
$941,300
$857,000 - $1.04M
$4,084/mo
Zestimate® history
Owner options
List your home for rent
$4,084/mo
Rent Zestimate®
Find your next renter with Zillow Rental Manager. Plus, with online applications, you can quickly screen prospective tenants – for free.
$4,084/mo
Rent Zestimate®
Refinance and save
$6,111/mo
Est. payment
Refinancing to a lower rate could help reduce your monthly payments and save thousands over the life of the loan.
$6,111/mo
Est. payment
Explore your selling options
Work with a Zillow partner agent
Leverage their expertise and Zillow's premium Showcase listings to get your home seen by more buyers.
Get startedList with your own agent
Get your home in front of millions of buyers by listing it on Zillow.
Learn how to do itSell it yourself
Take full control of how buyers see your home on Zillow by listing For Sale by Owner (FSBO).
List your homeWhat's special
Zillow last checked:
Listing updated:
Listed by:
Terri Newland DRE #01234732 714906-6070,
First Team Real Estate,
Mary Diab DRE #01012911,
First Team Real Estate
Bought with:
Kevin Le, DRE #01932189
Triumph Real Estate Solutions
Source: CRMLS,MLS#: PW26064352 Originating MLS: California Regional MLS
Originating MLS: California Regional MLSFacts & features
Interior
Bedrooms & bathrooms
- Bedrooms: 4
- Bathrooms: 2
- Full bathrooms: 2
- Main level bathrooms: 1
- Main level bedrooms: 1
Rooms
- Room types: Bedroom, Entry/Foyer, Family Room, Kitchen, Living Room, Primary Bedroom, Other, Dining Room
Primary bedroom
- Features: Main Level Primary
Bedroom
- Features: Bedroom on Main Level
Bathroom
- Features: Bathroom Exhaust Fan, Bathtub, Dual Sinks, Full Bath on Main Level, Separate Shower, Tub Shower, Walk-In Shower
Family room
- Features: Separate Family Room
Kitchen
- Features: Kitchen Island, Kitchen/Family Room Combo, Quartz Counters, Remodeled, Updated Kitchen
Other
- Features: Walk-In Closet(s)
Heating
- Central
Cooling
- Central Air
Appliances
- Included: Built-In Range, Dishwasher, Freezer, Gas Cooktop, Disposal, Gas Water Heater, Refrigerator, Range Hood, Vented Exhaust Fan, Water Heater, Dryer, Washer
- Laundry: In Garage
Features
- Breakfast Bar, Ceiling Fan(s), Separate/Formal Dining Room, Eat-in Kitchen, Quartz Counters, Bedroom on Main Level, Main Level Primary, Walk-In Closet(s)
- Flooring: Carpet, Vinyl, Wood
- Doors: Double Door Entry
- Windows: Blinds, Double Pane Windows
- Has fireplace: Yes
- Fireplace features: Living Room
- Common walls with other units/homes: No Common Walls
Interior area
- Total interior livable area: 2,091 sqft
Property
Parking
- Total spaces: 2
- Parking features: Direct Access, Driveway Level, Door-Single, Garage
- Attached garage spaces: 2
Features
- Levels: Two
- Stories: 2
- Entry location: Front
- Patio & porch: Concrete, Covered, Front Porch
- Exterior features: Lighting
- Pool features: None
- Spa features: None
- Fencing: Block,Wood
- Has view: Yes
- View description: None
Lot
- Size: 6,136 Square Feet
- Features: Back Yard, Cul-De-Sac, Front Yard, Sprinklers In Rear, Sprinklers In Front, Lawn, Landscaped, Level, Sprinklers Timer, Sprinkler System, Street Level, Yard
Details
- Additional structures: Shed(s)
- Parcel number: 7159006023
- Special conditions: Trust
Construction
Type & style
- Home type: SingleFamily
- Property subtype: Single Family Residence
Materials
- Stucco, Wood Siding
- Foundation: Slab
- Roof: Composition
Condition
- Additions/Alterations,Building Permit
- New construction: No
- Year built: 1966
Utilities & green energy
- Sewer: Public Sewer
- Water: Public
- Utilities for property: Electricity Connected, Natural Gas Connected, Sewer Connected, Underground Utilities, Water Connected
Community & HOA
Community
- Features: Curbs, Gutter(s), Park, Storm Drain(s), Street Lights, Sidewalks
- Security: Carbon Monoxide Detector(s), Smoke Detector(s), Security Lights
- Subdivision: Lakewood Mutuals (Lkmu)
Location
- Region: Lakewood
Financial & listing details
- Price per square foot: $452/sqft
- Tax assessed value: $344,317
- Annual tax amount: $4,899
- Date on market: 3/25/2026
- Cumulative days on market: 15 days
- Listing terms: Submit
Price history
| Date | Event | Price |
|---|---|---|
| 5/7/2026 | Sold | $945,000-4.3%$452/sqft |
Source:  CRMLS #PW26064352 Report a problem CRMLS #PW26064352 Report a problem | ||
| 4/29/2026 | Pending sale | $987,000$472/sqft |
Source: CRMLS #PW26064352 Report a problem | ||
| 4/9/2026 | Contingent | $987,000$472/sqft |
Source: CRMLS #PW26064352 Report a problem | ||
| 3/25/2026 | Listed for sale | $987,000$472/sqft |
Source: CRMLS #PW26064352 Report a problem | ||
Public tax history
| Year | Property taxes | Tax assessment |
|---|---|---|
| 2025 | $4,899 +5.2% | $344,317 +2% |
| 2024 | $4,657 +2% | $337,567 +2% |
| 2023 | $4,567 +2.9% | $330,949 +2% |
| 2022 | $4,440 +2.6% | $324,461 +2% |
| 2021 | $4,326 +2.2% | $318,100 +1% |
| 2020 | $4,231 | $314,839 +2% |
| 2019 | $4,231 +3.1% | $308,667 +2% |
| 2018 | $4,101 | $302,616 +2% |
| 2017 | $4,101 +3.2% | $296,684 +2% |
| 2016 | $3,975 +8.2% | $290,868 +1.5% |
| 2015 | $3,674 +3.4% | $286,500 +2% |
| 2014 | $3,555 | $280,889 +2.5% |
| 2012 | -- | $274,138 +2% |
| 2011 | -- | $268,763 +0.8% |
| 2010 | -- | $266,756 -0.2% |
| 2009 | -- | $267,390 +2% |
| 2008 | -- | $262,148 +2% |
| 2007 | -- | $257,009 +2% |
| 2006 | -- | $251,971 +15.3% |
| 2005 | -- | $218,571 +4% |
| 2004 | -- | $210,085 +1.9% |
| 2003 | -- | $206,235 +2% |
| 2002 | -- | $202,192 +4% |
| 2000 | -- | $194,343 |
Find assessor info on the county website
Neighborhood: 90712
Nearby homes
- $1,066,4004 bd2 ba2k sqft5747 Coke Ave, Lakewood, CA 90712Off Market

- $1,069,9004 bd2 ba2.2k sqft5737 Coke Ave, Lakewood, CA 90712Off Market
- $949,4004 bd2 ba1.8k sqft5753 Coke Ave, Lakewood, CA 90712Off Market
- $1,100,0003 bd3 ba2.3k sqft5736 Coke Ave, Lakewood, CA 90712For Sale
- $1,137,9004 bd3 ba2.5k sqft5757 Coke Ave, Lakewood, CA 90712Off Market
- $993,8004 bd2 ba1.9k sqft5742 Coke Ave, Lakewood, CA 90712Off Market
- $1,119,1004 bd3 ba1.8k sqft5748 Coke Ave, Lakewood, CA 90712Off Market
- $780,0003 bd2 ba2k sqft5754 Coke Ave, Lakewood, CA 90712For Sale
Nearby schools
GreatSchools rating
- 2/10Captain Raymond Collins SchoolGrades: K-5Distance: 0.5 mi
- 6/10Leona Jackson SchoolGrades: 6-8Distance: 2.3 mi
- 5/10Paramount High SchoolGrades: 9-12Distance: 3 mi
Get a cash offer in 3 minutes
Find out how much your home could sell for in as little as 3 minutes with a no-obligation cash offer.
Estimated market value
$941,300
Get a cash offer in 3 minutes
Find out how much your home could sell for in as little as 3 minutes with a no-obligation cash offer.
Estimated market value
$941,300
- California
- Los Angeles County
- Lakewood
- 90712
- 5743 Coke Ave
Nearby cities
Nearby zip codes
Other Lakewood Topics
