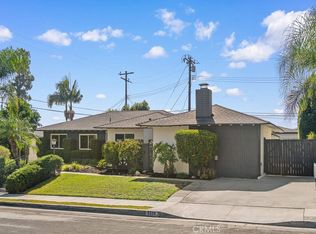
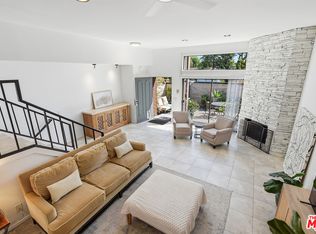
Tucked away on a quiet cul-de-sac, this spacious two-story mid-century Lakewood home embodies the classic suburban California lifestyle. With a sparkling pool, multiple gathering spaces, and room to entertain both indoors and out, it’s the perfect setting for Fourth of July barbecues & Labor Day celebrations! The floor plan features an open, updated kitchen with a large center island, abundant cabinetry, and adjoining dining area, along with a spacious living room anchored by a brick fireplace. A separate family room showcases open-beam ceilings, a custom wet bar, and direct access to the backyard, creating a seamless indoor-outdoor flow for entertaining. Upstairs offers three generously sized bedrooms, including a private primary retreat. Currently configured as 3 bedrooms, the versatile layout may offer potential for a future 4th bedroom or additional living space. (buyer to verify) Extensive upgrades include a remodeled kitchen and upstairs bathroom, custom walnut cabinetry with Italian marble, hardwood flooring, updated lighting, smart home features, a full PEX and copper repipe, new ductwork, new water main, and a new water heater. Outside, enjoy a fully fenced backyard featuring a sparkling pool, dedicated poolside bathroom, and plenty of space for lounging, grilling, and entertaining guests. An oversized driveway accommodates up to 7 vehicles in addition to the attached 2-car garage. Conveniently located near shopping, dining, schools, parks, and commuter routes.
For sale
$1,100,000
5736 Coke Ave, Lakewood, CA 90712
3beds
2,300sqft
:
Get pre-qualified$7,042/mo
Single Family Residence
Built in 1966
-- sqft lot
$1,097,400 Zestimate®
$478/sqft
$-- HOA
What's special
Sparkling poolBrick fireplaceCustom wet barFully fenced backyardLarge center islandPrivate primary retreatQuiet cul-de-sac
- 57 days |
- 1,713 |
- 131 |
Zillow last checked:
Listing updated:
Listed by:
Lucas J Junkin DRE #01714904 213-703-5694,
Tenant Planet Inc.
Source: SDMLS,MLS#: 260013728 Originating MLS: SDMLS
Originating MLS: SDMLSFacts & features
Interior
Bedrooms & bathrooms
- Bedrooms: 3
- Bathrooms: 3
- Full bathrooms: 2
- 1/2 bathrooms: 1
Heating
- Fireplace
Cooling
- N/K
Appliances
- Included: Dishwasher, Dryer, Microwave, Pool/Spa/Equipment, Refrigerator, Washer, Freezer, Gas Stove, Counter Top
- Laundry: Electric
Interior area
- Total structure area: 2,300
- Total interior livable area: 2,300 sqft
Video & virtual tour
Property
Parking
- Total spaces: 9
- Parking features: Garage
- Garage spaces: 2
Features
- Levels: 2 Story
- Pool features: Below Ground, Private
- Has spa: Yes
- Fencing: Gate,Brick Wall
Details
- Parcel number: 7159006021
Construction
Type & style
- Home type: SingleFamily
- Property subtype: Single Family Residence
Materials
- Stucco
- Roof: Composition
Condition
- Year built: 1966
Utilities & green energy
- Sewer: Sewer Paid
- Water: Meter on Property
Community & HOA
Community
- Subdivision: Lakewood City/Lakewood (LCK)
Location
- Region: Lakewood
Financial & listing details
- Price per square foot: $478/sqft
- Tax assessed value: $757,344
- Annual tax amount: $10,025
- Date on market: 5/15/2026
- Listing terms: Conventional,FHA
Estimated market value
$1,097,400
$1.04M - $1.15M
$4,630/mo
Price history
| Date | Event | Price |
|---|---|---|
| 6/6/2026 | Listed for sale | $1,100,000+58.8%$478/sqft |
Source:  SDMLS #260013728 Report a problem SDMLS #260013728 Report a problem | ||
| 11/22/2019 | Sold | $692,500-1.1%$301/sqft |
Source: CRISNet / SRAR #SR19250753 Report a problem | ||
| 11/10/2019 | Pending sale | $700,000$304/sqft |
Source: The Address Inc. #SR19250753 Report a problem | ||
| 10/26/2019 | Listed for sale | $700,000$304/sqft |
Source: The Address Inc. #SR19250753 Report a problem | ||
Public tax history
| Year | Property taxes | Tax assessment |
|---|---|---|
| 2025 | $10,025 +3.3% | $757,344 +2% |
| 2024 | $9,707 +1.9% | $742,495 +2% |
| 2023 | $9,522 +2.8% | $727,938 +2% |
| 2022 | $9,262 +2.4% | $713,666 +2% |
| 2021 | $9,042 +2.3% | $699,673 +1% |
| 2020 | $8,836 | $692,500 +433% |
| 2019 | $8,836 +326.8% | $129,925 +2% |
| 2018 | $2,070 | $127,378 -76.4% |
| 2017 | $2,070 -70.3% | $538,682 +340% |
| 2016 | $6,979 +275.6% | $122,435 +1.5% |
| 2015 | $1,858 +7.3% | $120,597 +2% |
| 2014 | $1,731 | $118,235 +2.5% |
| 2012 | -- | $115,395 +2% |
| 2011 | -- | $113,134 +0.8% |
| 2010 | -- | $112,290 -0.2% |
| 2009 | -- | $112,558 +2% |
| 2008 | -- | $110,352 +2% |
| 2007 | -- | $108,189 +2% |
| 2006 | -- | $106,069 |
| 2005 | -- | $106,069 +4% |
| 2004 | -- | $101,952 +1.9% |
| 2003 | -- | $100,084 +2% |
| 2002 | -- | $98,123 +4% |
| 2000 | -- | $94,315 |
Find assessor info on the county website
Monthly payment
Est. payment
Payment breakdown
Explore the cost of this home by adjusting the details. Changes won't be saved.Climate risks
Neighborhood: 90712
Nearby schools
GreatSchools rating
- 2/10Captain Raymond Collins SchoolGrades: K-5Distance: 0.5 mi
- 6/10Leona Jackson SchoolGrades: 6-8Distance: 2.3 mi
- 5/10Paramount High SchoolGrades: 9-12Distance: 3 mi
- $1,005,7004 bd2 ba1.9k sqft5742 Coke Ave, Lakewood, CA 90712Off Market
- $1,119,1004 bd3 ba1.8k sqft5748 Coke Ave, Lakewood, CA 90712Off Market
- $808,5003 bd2 ba1k sqft5729 Hayter Ave, Lakewood, CA 90712Off Market
- $797,7003 bd2 ba889 sqft5725 Hayter Ave, Lakewood, CA 90712Off Market

- $769,2002 bd1 ba899 sqft5735 Hayter Ave, Lakewood, CA 90712Off Market
- $1,076,7004 bd2 ba2.2k sqft5737 Coke Ave, Lakewood, CA 90712Off Market
- $793,8003 bd1 ba1k sqft5719 Hayter Ave, Lakewood, CA 90712Off Market
- $945,0004 bd2 ba2k sqft5743 Coke Ave, Lakewood, CA 90712Sold
A local agent can set up tours, give advice and negotiate with sellers.
Similar homes
- $1,075,0004 bd3 ba2.2k sqft5434 Graywood Ave, Lakewood, CA 90712For Sale
 MLS ID #26848717, Francine Biton DRE # 01988300, Real Broker. CLAW
 - $1,245,0004 bd3 ba2.2k sqft1314 Ameluxen Ave, Hacienda Heights, CA 91745For Sale
 MLS ID #WS26166058, MENGTING LIN, Pinnacle Real Estate Group. CRMLS
 - $1,100,0004 bd3 ba2.6k sqft2222 El Baile Pl, Hacienda Heights, CA 91745For Sale
 MLS ID #26849051, Francine Biton DRE # 01988300, Real Broker. CLAW
 - $1,059,0002 bd3 ba1.9k sqft4631 Alla Rd Unit 4, Marina Del Rey, CA 90292For Sale
 MLS ID #26863745, Jesse Weinberg DRE # 01435805, Jesse Weinberg. CLAW
 - $1,100,0003 bd3 ba1.5k sqft126 Palatine Dr, Alhambra, CA 91801For SaleMLS ID #P1-27342, Beverly Liu, eXp Realty of Greater Los Angeles. CRMLS
- $1,245,0003 bd3 ba1.6k sqft4914 1/2 McConnell Ave, Los Angeles, CA 90066For SaleMLS ID #26864177, Stephanie Younger DRE # 01365696, Compass. CLAW
- $879,0003 bd2 ba1.2k sqft7973 4th St, Buena Park, CA 90621For SaleMLS ID #26863163, Jong Sun Chung DRE # 01464512, Universal Commercial Realty Inc. CLAW
- $1,069,0003 bd2 ba1.7k sqft5625 Cambridge Way Unit 203, Culver City, CA 90230For SaleMLS ID #26862585, Kelley Miller DRE # 01711844, KW Westside Estates. CLAW
- $999,0003 bd2 ba1.2k sqft878 W 21st Street, San Pedro, CA 90007For SaleMLS ID #26865107, Justin Borges. eXp Realty
- $1,050,0003 bd2 ba2.7k sqft845 W 19th St #1, San Pedro, CA 90731For SaleMLS ID #26863895, Munif T. Ali DRE # 01849273, Pacific Playa Realty. CLAW
- $725,0003 bd2 ba1.1k sqft23319 Dolores St, Carson, CA 90745For SaleMLS ID #26866557, Juan Carlos Ayala DRE # 02006405, LPT Realty, Inc. CLAW
- $1,050,0004 bd2 ba1.5k sqft8631 Marylee Dr, Garden Grove, CA 92841For SaleMLS ID #260010611, Kevin Huynh, HNA Realty, Inc.. SDMLS
- $999,0003 bd2 ba1.2k sqft878 W 21st St, Los Angeles, CA 90007For SaleMLS ID #26865107, Justin Borges DRE # 01940318, eXp Realty of Greater Los Angeles. CLAW
- $999,0004 bd3 ba2k sqft13924 Putnam St, Whittier, CA 90605For SaleMLS ID #260014328, Don Gardnier, Independence Realty. SDMLS
- $949,9992 bd2 ba1.4k sqftDuplex, Long Beach, CA 90807For SaleMLS ID #260017830, Shawn Gallup, American Dream Homes. SDMLS
- $1,595,0003 bd2 ba2.1k sqft1508 Sunny Crest Dr, Fullerton, CA 92835For SaleMLS ID #260018630, Kevin Huynh, HNA Realty, Inc.. SDMLS
- $1,280,0003 bd2 ba1.8k sqft24005 Fulmar Ave, Torrance, CA 90501For SaleMLS ID #26844375, Erik Lim DRE # 02141592, Hollywood Estates. CLAW
- $1,249,0003 bd3 ba1.6k sqft16421 Halldale Ave, Gardena, CA 90247For SaleMLS ID #26653837, Lida Behnam DRE # 02211562, eXp Realty of Greater Los Angeles. CLAW
- $1,119,0003 bd3 ba1.7k sqft5504 W Olympic Blvd, Los Angeles, CA 90036For SaleMLS ID #26855851, Ivan Estrada DRE # 01882046, Douglas Elliman. CLAW
- $745,0003 bd3 ba1.7k sqft14468 Yukon Ave, Hawthorne, CA 90250For SaleMLS ID #26854757, Stephanie Younger DRE # 01365696, Compass. CLAW
Local buyer's agents are ready to help
