Skip main navigation
Closed
  • Listing Provided by: Coldwell Banker Realty - Gundaker
    Bought with: Elevate Realty, LLC
    Price Unknown

    5743 Delor St, Saint Louis, MO 63109

    4beds
    2,605sqft
    Single Family Residence
    Built in 1935
    3,750.52 Square Feet Lot
    $484,900 Zestimate®
    $--/sqft
    $2,832 Estimated rent

    Home value

    $484,900

    $446,000 - $533,000

    $2,832/mo

    Zestimate® history
    Loading
    Loading...

    Owner options

    List your home for rent

    $2,832/mo

    Rent Zestimate®

    Find your next renter with Zillow Rental Manager. Plus, with online applications, you can quickly screen prospective tenants – for free.

    Learn more

    $2,832/mo

    Rent Zestimate®

    Refinance and save

    Refinancing to a lower rate could help reduce your monthly payments and save thousands over the life of the loan.

    See today's rates

    Explore your selling options

    Work with a Zillow partner agent

    Leverage their expertise and Zillow's premium Showcase listings to get your home seen by more buyers.

    Get started

    List with your own agent

    Get your home in front of millions of buyers by listing it on Zillow.

    Learn how to do it

    Sell it yourself

    Take full control of how buyers see your home on Zillow by listing For Sale by Owner (FSBO).

    List your home

    What's special

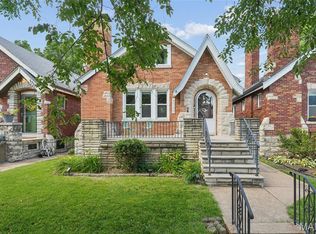
    Granite countertopsGranite double vanityCheerful front porchRenovated kitchenDreamy primary suiteElegant archwaysStone-trimmed arched entry
    Southampton Treasure with Timeless Charm! Welcome to a rare jewel in Southampton, where timeless Tudor charm blends seamlessly with modern-day ease. This fully updated gingerbread-style home invites you in with enchanting architecture, a stone-trimmed arched entry, and a cheerful front porch perfect for sipping morning coffee and waving to neighbors. Inside, original hardwood floors, colorful stained-glass windows, and elegant archways exude warmth and history. The renovated kitchen offers both style and function with granite countertops, stainless appliances, a center island, and custom soft-close cabinetry. Upstairs, the dreamy primary suite boasts a clawfoot soaking tub with newly added tile surround, a skylit bath with walk-in shower and granite double vanity, plus a custom laundry nook and wood floors. Downstairs, the finished walk-out lower level adds flexible living space and storage. Step outside to your private backyard retreat: an upgraded back deck with enhanced safety features, charming outdoor lighting that extends from the back porch to the detached 2-car garage, and a touch of green space perfect for garden beds or play. The garage includes easy alley access for added convenience. Located in the heart of SoHa, just blocks from Macklind’s buzz, Francis Park, and local favorites, this home wraps old-world soul and urban energy into one unforgettable package.

    Zillow last checked:

    Listing updated:

    Listing Provided by:

    Helen Reid 314-608-3434,

    Coldwell Banker Realty - Gundaker,

    Missy K Hampton 314-993-8000,

    Coldwell Banker Realty - Gundaker

    Bought with:

    Brian Preston, 2001026901

    Elevate Realty, LLC

    Source: MARIS,MLS#: 25042116MLS LogoOriginating MLS: St. Louis Association of REALTORS

    Facts & features

    Interior

    Bedrooms & bathrooms
    • Bedrooms: 4
    • Bathrooms: 3
    • Full bathrooms: 2
    • 1/2 bathrooms: 1
    • Main level bathrooms: 1
    • Main level bedrooms: 2
    Primary bedroom
    • Features: Floor Covering: Carpeting
    • Level: Upper
    • Area: 418
    • Dimensions: 22x19
    Bedroom
    • Features: Floor Covering: Wood
    • Level: Main
    • Area: 140
    • Dimensions: 14x10
    Bedroom
    • Features: Floor Covering: Wood
    • Level: Main
    • Area: 154
    • Dimensions: 14x11
    Bedroom
    • Features: Floor Covering: Carpeting
    • Level: Upper
    • Area: 165
    • Dimensions: 15x11
    Dining room
    • Features: Floor Covering: Wood
    • Level: Main
    • Area: 154
    • Dimensions: 14x11
    Family room
    • Features: Floor Covering: Carpeting
    • Level: Lower
    • Area: 630
    • Dimensions: 30x21
    Kitchen
    • Features: Floor Covering: Ceramic Tile
    • Level: Main
    • Area: 165
    • Dimensions: 15x11
    Living room
    • Features: Floor Covering: Wood
    • Level: Main
    • Area: 192
    • Dimensions: 16x12
    Heating
    • Forced Air, Natural Gas
    Cooling
    • Ceiling Fan(s), Central Air
    Appliances
    • Included: Stainless Steel Appliance(s), Gas Cooktop, Dishwasher, Disposal, Dryer, Microwave, Built-In Gas Oven, Refrigerator, Washer
    Features
    • Breakfast Bar, Ceiling Fan(s), Custom Cabinetry, Eat-in Kitchen, Entrance Foyer, Granite Counters, High Speed Internet, Kitchen Island, Natural Woodwork, Separate Dining, Soaking Tub, Solid Surface Countertop(s), Special Millwork
    • Flooring: Carpet, Hardwood
    • Doors: Storm Door(s)
    • Basement: Partially Finished,Full,Walk-Out Access
    • Number of fireplaces: 1
    • Fireplace features: Gas
    Interior area
    • Total structure area: 2,605
    • Total interior livable area: 2,605 sqft
    • Finished area above ground: 1,985
    • Finished area below ground: 620

    Property

    Parking
    • Total spaces: 2
    • Parking features: Alley Access, Detached, Garage, Garage Door Opener, Off Street, Oversized
    • Garage spaces: 2
    Features
    • Levels: One and One Half
    • Patio & porch: Awning(s), Deck, Front Porch
    • Fencing: Back Yard,Vinyl
    Lot
    • Size: 3,750 sqft
    • Dimensions: 125 x 30
    • Features: Back Yard, Near Public Transit
    Details
    • Parcel number: 56970004300
    • Special conditions: Standard

    Construction

    Type & style
    • Home type: SingleFamily
    • Architectural style: Historic
    • Property subtype: Single Family Residence
    • Attached to another structure: Yes
    Materials
    • Brick
    • Foundation: Combination
    • Roof: Asphalt
    Condition
    • Year built: 1935

    Utilities & green energy

    • Sewer: Public Sewer
    • Water: Public
    • Utilities for property: Cable Available, Electricity Connected, Natural Gas Connected, Sewer Connected, Water Connected

    Community & neighborhood

    Location
    • Region: Saint Louis
    • Subdivision: Twabrigs Add/Southhampton

    Other

    Other facts
    • Listing terms: Cash,Conventional,FHA,VA Loan
    • Ownership: Private

    Price history

    DateEventPrice
    11/25/2025Sold--
    Source: MARIS #25042116 Report a problem
    10/20/2025Pending sale$435,000$167/sqft
    Source: MARIS #25042116 Report a problem
    10/17/2025Contingent$435,000$167/sqft
    Source: MARIS #25042116 Report a problem
    9/22/2025Price change$435,000-1.8%$167/sqft
    Source: MARIS #25042116 Report a problem
    9/5/2025Price change$443,000-1.6%$170/sqft
    Source: MARIS #25042116 Report a problem
    7/1/2025Price change$450,000-4.3%$173/sqft
    Source: MARIS #25042116 Report a problem
    6/19/2025Listed for sale$470,000+25.3%$180/sqft
    Source: MARIS #25042116 Report a problem
    6/16/2022Sold--
    Source: MARIS #22026762 Report a problem
    5/11/2022Pending sale$375,000$144/sqft
    Source: MARIS #22026762 Report a problem
    5/5/2022Listed for sale$375,000+58.9%$144/sqft
    Source: MARIS #22026762 Report a problem
    6/16/2016Sold--
    Source: Agent Provided Report a problem
    4/28/2016Pending sale$236,000$91/sqft
    Source: Keller Williams - St. Louis SW #16026171 Report a problem
    4/22/2016Listed for sale$236,000+18.6%$91/sqft
    Source: Keller Williams Southwest #16026171 Report a problem
    3/19/2010Listing removed$199,000$76/sqft
    Source: NRT StLouis #90035970 Report a problem
    1/14/2010Price change$199,000-2.9%$76/sqft
    Source: NRT StLouis #90035970 Report a problem
    10/19/2009Price change$205,000-4.7%$79/sqft
    Source: NRT StLouis #90035970 Report a problem
    9/18/2009Price change$215,000-4.4%$83/sqft
    Source: NRT StLouis #90035970 Report a problem
    7/11/2009Listed for sale$225,000$86/sqft
    Source: NRT StLouis #90035970 Report a problem

    Public tax history

    YearProperty taxesTax assessment
    2025$3,847 +11.5%$46,650 +14.1%
    2024$3,452 +5.1%$40,900
    2023$3,283 +4.3%$40,900 +8.4%
    2022$3,147 +0.1%$37,730
    2021$3,142 +10.4%$37,730 +9.2%
    2020$2,847 $34,550 +0%
    2019$2,847 $34,540 +7.4%
    2018$2,847 +4.1%$32,150
    2017$2,735 +19.5%$32,150 +19.2%
    2016$2,289 +10.3%$26,980 0%
    2015$2,076 +4%$26,990
    2014$1,996 $26,990 +4%
    2013$1,996 $25,940 -5.7%
    2012-- $27,520
    2011-- $27,520
    2010-- $27,520 +2.2%
    2009$1,818 +1.9%$26,930
    2008$1,784 $26,930 -7%
    2007$1,784 $28,960
    2006$1,784 +1%$28,960 +15.3%
    2005$1,766 +26.2%$25,120 +33.7%
    2004$1,400 +3%$18,790
    2003$1,360 +18.8%$18,790 +22.3%
    2002$1,144 $15,370
    2001-- $15,370 +9.9%
    2000-- $13,980

    Find assessor info on the county website

    Neighborhood: Southampton

    Nearby schools

    GreatSchools rating
    Schools provided by the listing agent
    • Elementary: Buder Elem.
    • Middle: Long Middle Community Ed. Center
    • High: Roosevelt High

    Source: MARIS. This data may not be complete. We recommend contacting the local school district to confirm school assignments for this home.

    Get a cash offer in 3 minutes
    Find out how much your home could sell for in as little as 3 minutes with a no-obligation cash offer.
    Estimated market value
    $484,900
    Get a cash offer in 3 minutes
    Find out how much your home could sell for in as little as 3 minutes with a no-obligation cash offer.
    Estimated market value
    $484,900