Skip main navigation
Closed
  • Listed by: RE/MAX Gold VI • Jim Willen • Contact: 314-753-8540
    Bought with: Keller Williams Realty St. Louis
    Price Unknown

    5749 Delor St, Saint Louis, MO 63109

    3beds
    2,764sqft
    Single Family Residence
    Built in 1936
    3,746 Square Feet Lot
    $423,100 Zestimate®
    $--/sqft
    $3,028 Estimated rent

    Home value

    $423,100

    $398,000 - $453,000

    $3,028/mo

    Zestimate® history
    Loading
    Loading...

    Owner options

    List your home for rent

    $3,028/mo

    Rent Zestimate®

    Find your next renter with Zillow Rental Manager. Plus, with online applications, you can quickly screen prospective tenants – for free.

    Learn more

    $3,028/mo

    Rent Zestimate®

    Refinance and save

    Refinancing to a lower rate could help reduce your monthly payments and save thousands over the life of the loan.

    See today's rates

    Explore your selling options

    Work with a Zillow partner agent

    Leverage their expertise and Zillow's premium Showcase listings to get your home seen by more buyers.

    Get started

    List with your own agent

    Get your home in front of millions of buyers by listing it on Zillow.

    Learn how to do it

    Sell it yourself

    Take full control of how buyers see your home on Zillow by listing For Sale by Owner (FSBO).

    List your home

    What's special

    Tudor revivalDetached garagePreserved historic characterGranite countersAwesome sun porchSouthampton neighborhoodWalk-in closet
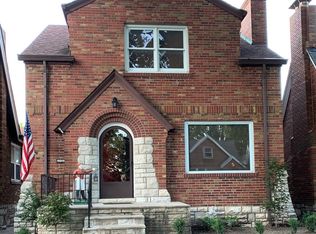
    Open Sunday 7/23, 1-3pm! Welcome to 5749 Delor! Built in 1936 & and lovingly renovated over the past decade, this Tudor Revival is loaded with modern updates & preserved historic character. Many charming details...hardwood floors, art glass windows, curved plaster edges, and classic tile patterns. The kitchen features granite counters, glass subway tile, SS appliances and a unique breakfast nook! Upstairs is a killer primary suite! This includes a new/modern full bath & walk-in closet designed by St. Louis Closet Co. Other Notable features...finished lower level with additional living area and full bath bringing total to 3, detached garage, newer double hung windows, awesome sun porch off rear bedroom, system and mechanical updates galore. Walkable to Francis Park & other local favorites on Hampton and Chippewa...Salt & Smoke, Pueblo Solis & Ted Drewes and more. Sought after Southampton Neighborhood. Much more space and character here than meets the eye! 3D Walkthrough available! Additional Rooms: Sun Room

    Zillow last checked:

    Listing updated:

    Listed by:

    Jim Willen 314-753-8540,

    RE/MAX Gold VI,

    Abbey Willen 314-704-4545,

    RE/MAX Gold VI

    Bought with:

    Kathy Bresnahan, 2005028487

    Keller Williams Realty St. Louis

    Source: MARIS,MLS#: 23034570MLS LogoOriginating MLS: St. Louis Association of REALTORS

    Facts & features

    Interior

    Bedrooms & bathrooms
    • Bedrooms: 3
    • Bathrooms: 3
    • Full bathrooms: 3
    • Main level bathrooms: 1
    • Main level bedrooms: 2
    Primary bedroom
    • Features: Floor Covering: Wood
    • Level: Upper
    • Area: 336
    • Dimensions: 16x21
    Bedroom
    • Features: Floor Covering: Wood
    • Level: Main
    • Area: 130
    • Dimensions: 10x13
    Bedroom
    • Features: Floor Covering: Wood
    • Level: Main
    • Area: 100
    • Dimensions: 10x10
    Primary bathroom
    • Features: Floor Covering: Ceramic Tile
    • Level: Upper
    • Area: 66
    • Dimensions: 11x6
    Bonus room
    • Features: Floor Covering: Concrete
    • Level: Lower
    • Area: 170
    • Dimensions: 10x17
    Dining room
    • Features: Floor Covering: Wood
    • Level: Main
    • Area: 154
    • Dimensions: 11x14
    Kitchen
    • Features: Floor Covering: Wood
    • Level: Main
    • Area: 130
    • Dimensions: 10x13
    Living room
    • Features: Floor Covering: Wood
    • Level: Main
    • Area: 209
    • Dimensions: 19x11
    Recreation room
    • Features: Floor Covering: Concrete
    • Level: Lower
    • Area: 209
    • Dimensions: 19x11
    Sunroom
    • Features: Floor Covering: Ceramic Tile
    • Level: Main
    • Area: 70
    • Dimensions: 10x7
    Heating
    • Forced Air, Natural Gas
    Cooling
    • Central Air, Electric
    Appliances
    • Included: Dishwasher, Disposal, Dryer, Microwave, Gas Range, Gas Oven, Refrigerator, Stainless Steel Appliance(s), Washer, Gas Water Heater
    Features
    • Separate Dining, Shower, Historic Millwork, Special Millwork, Eat-in Kitchen, Granite Counters, Solid Surface Countertop(s)
    • Flooring: Hardwood
    • Doors: French Doors
    • Windows: Insulated Windows, Stained Glass, Tilt-In Windows, Wood Frames
    • Basement: Full,Partially Finished,Sleeping Area
    • Number of fireplaces: 1
    • Fireplace features: Recreation Room, Decorative, Living Room
    Interior area
    • Total structure area: 2,764
    • Total interior livable area: 2,764 sqft
    • Finished area above ground: 1,842
    • Finished area below ground: 0

    Property

    Parking
    • Total spaces: 1
    • Parking features: Additional Parking, Alley Access, Detached, Off Street
    • Garage spaces: 1
    Features
    • Levels: Two
    • Patio & porch: Patio
    Lot
    • Size: 3,746 Square Feet
    • Dimensions: 30 x 125
    • Features: Near Public Transit, Level
    Details
    • Parcel number: 56970004500
    • Special conditions: Standard

    Construction

    Type & style
    • Home type: SingleFamily
    • Architectural style: Traditional,Tudor,Other
    • Property subtype: Single Family Residence
    Materials
    • Brick
    • Foundation: Stone
    Condition
    • Year built: 1936

    Utilities & green energy

    • Sewer: Public Sewer
    • Water: Public

    Community & HOA

    Community
    • Subdivision: Twabrigs Southampton Add
    Location
    • Region: Saint Louis

    Financial & listing details

    • Tax assessed value: $56,770
    • Annual tax amount: $2,836
    • Date on market: 7/20/2023
    • Cumulative days on market: 4 days
    • Listing terms: Cash,Conventional,FHA,VA Loan
    • Ownership: Private
    • Road surface type: Concrete

    Price history

    DateEventPrice
    8/31/2023Sold--
    Source: MARIS #23034570 Report a problem
    7/24/2023Pending sale$354,900$128/sqft
    Source: MARIS #23034570 Report a problem
    7/20/2023Listed for sale$354,900+144.9%$128/sqft
    Source: MARIS #23034570 Report a problem
    11/25/2013Sold--
    Source: MARIS #13022973 Report a problem
    7/25/2013Pending sale$144,900$52/sqft
    Source: Keller Williams Realty Southwest #13022973 Report a problem
    5/29/2013Price change$144,900-5.2%$52/sqft
    Source: Keller Williams Realty Southwest #13022973 Report a problem
    5/25/2013Price change$152,900-4.4%$55/sqft
    Source: Keller Williams Realty Southwest #13022973 Report a problem
    5/9/2013Price change$159,900-5.9%$58/sqft
    Source: Keller Williams Realty Southwest #13022973 Report a problem
    4/30/2013Listed for sale$169,900$61/sqft
    Source: Keller Williams Realty Southwest #13022973 Report a problem

    Public tax history

    YearProperty taxesTax assessment
    2025$4,676 +50.4%$56,770 +54.3%
    2024$3,108 +5.1%$36,800
    2023$2,957 +4.3%$36,800 +8.3%
    2022$2,836 +0.1%$33,970
    2021$2,832 +10.3%$33,970 +9.1%
    2020$2,568 $31,130 +0%
    2019$2,568 $31,120 +7.4%
    2018$2,568 +4%$28,980
    2017$2,468 +21.3%$28,980 +21.1%
    2016$2,035 +10.3%$23,940 0%
    2015$1,845 +3%$23,950
    2014$1,791 $23,950 +3.1%
    2013$1,791 $23,240 -14.7%
    2012-- $27,250
    2011-- $27,250
    2010-- $27,250 -0.1%
    2009$1,841 +3%$27,280
    2008$1,787 $27,280 -4.8%
    2007$1,787 $28,670
    2006$1,787 +1%$28,670 +14%
    2005$1,769 +24.2%$25,160 +31.5%
    2004$1,425 +3%$19,130
    2003$1,384 +4.7%$19,130 +7.4%
    2002$1,322 $17,820
    2001-- $17,820 +13%
    2000-- $15,770
    Find assessor info on the county website

    Neighborhood: Southampton

    Nearby schools

    GreatSchools rating
    Schools provided by the listing agent
    • Elementary: Buder Elem.
    • Middle: Long Middle Community Ed. Center
    • High: Roosevelt High

    Source: MARIS. This data may not be complete. We recommend contacting the local school district to confirm school assignments for this home.

    Get a cash offer in 3 minutes
    Find out how much your home could sell for in as little as 3 minutes with a no-obligation cash offer.
    Estimated market value
    $423,100
    Get a cash offer in 3 minutes
    Find out how much your home could sell for in as little as 3 minutes with a no-obligation cash offer.
    Estimated market value
    $423,100