Skip main navigation
Off market
  • $892,000

    5743 Stonechat Ln, Indianapolis, IN 46237

    7beds
    5baths
    6,600sqft
    SingleFamily
    Built in 2003
    1 Acres Lot
    $892,000 Zestimate®
    $135/sqft
    $4,780 Estimated rent

    Home value

    $892,000

    $830,000 - $963,000

    $4,780/mo

    Zestimate® history
    Loading
    Loading...

    Owner options

    List your home for rent

    $4,780/mo

    Rent Zestimate®

    Find your next renter with Zillow Rental Manager. Plus, with online applications, you can quickly screen prospective tenants – for free.

    Learn more

    $4,780/mo

    Rent Zestimate®

    Refinance and save

    $4,485/mo

    Est. payment

    Refinancing to a lower rate could help reduce your monthly payments and save thousands over the life of the loan.

    See today's rates

    $4,485/mo

    Est. payment

    Explore your selling options

    Work with a Zillow partner agent

    Leverage their expertise and Zillow's premium Showcase listings to get your home seen by more buyers.

    Get started

    List with your own agent

    Get your home in front of millions of buyers by listing it on Zillow.

    Learn how to do it

    Sell it yourself

    Take full control of how buyers see your home on Zillow by listing For Sale by Owner (FSBO).

    List your home

    What's special

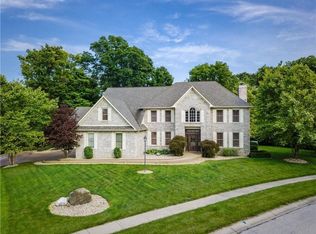
    Single Family Home for sale by owner in Indianapolis, IN 46237. This home is a wooded retreat on a cul-de-sac in a quiet neighborhood. Flexible living in large living spaces, combined with barrier free living, make this a perfect setting for any family. The lower level provides a multi-generational option, with a full-size kitchen and bedrooms. Custom hardwood flooring and trim in the dining and living rooms provide a formal setting for entertaining. The oversize kitchen overlooks the family room and includes a spacious island and breakfast bar providing an exceptional environment for cooking and entertaining. The master bedroom suite, with custom designed bathroom, walk-in shower and garden tub, has outdoor access to the backyard deck, with French doors leading to a sitting room (or office/nursery), which is adjacent to the kitchen. Spacious family/activity rooms on all three levels accommodate your choice of pastimes. Upstairs bedrooms, office and bonus room provide additional living space. Stunn

    This property is off market, which means it's not currently listed for sale or rent on Zillow. This may be different from what's available on other websites or public sources.

    Facts & features

    Interior

    Bedrooms & bathrooms
    • Bedrooms: 7
    • Bathrooms: 5
    Heating
    • Other, Other
    Cooling
    • Central
    Appliances
    • Included: Dishwasher, Microwave, Range / Oven
    Features
    • Flooring: Tile, Carpet, Hardwood
    • Basement: Finished
    • Has fireplace: Yes
    Interior area
    • Total interior livable area: 6,600 sqft

    Property

    Parking
    • Total spaces: 3
    • Parking features: Garage - Attached
    Features
    • Exterior features: Brick
    Lot
    • Size: 1 Acres
    Details
    • Parcel number: 491510122007000300

    Construction

    Type & style
    • Home type: SingleFamily
    Materials
    • brick
    • Roof: Other
    Condition
    • Year built: 2003

    Community & neighborhood

    Location
    • Region: Indianapolis

    Price history

    DateEventPrice
    3/24/2021Listing removed--
    Source: Owner Report a problem
    8/13/2014Listing removed$529,000$80/sqft
    Source: Owner #21120394 Report a problem
    3/15/2014Listed for sale$529,000+8%$80/sqft
    Source: Owner #21120394 Report a problem
    5/10/2013Sold$490,000-7.4%$74/sqft
    Source: MIBOR as distributed by MLS GRID #21209638 Report a problem
    3/13/2013Pending sale$529,000$80/sqft
    Source: Mike Duncan Real Estate Group #21209638 Report a problem
    6/7/2012Price change$529,000+6.9%$80/sqft
    Source: Mike Duncan Real Estate Group #21180636 Report a problem
    11/3/2011Price change$495,000-2.9%$75/sqft
    Source: Liberty Real Estate, LLC #21120394 Report a problem
    9/11/2011Price change$510,000-1.9%$77/sqft
    Source: Liberty Real Estate, LLC #21120394 Report a problem
    7/9/2011Price change$520,000-4.4%$79/sqft
    Source: Liberty Real Estate, LLC #21120394 Report a problem
    5/6/2011Listed for sale$544,000$82/sqft
    Source: Liberty Real Estate, LLC #21120394 Report a problem

    Public tax history

    YearProperty taxesTax assessment
    2025$6,623 +3.5%$824,500 +24.5%
    2024$6,399 -1%$662,300 +3.5%
    2023$6,466 +3.2%$639,900 -1%
    2022$6,268 +4.6%$646,600 +3.2%
    2021$5,990 +4%$626,800 +4.6%
    2020$5,757 +13.4%$599,000 +4%
    2019$5,076 0%$575,700 +13.4%
    2018$5,078 +0.5%$507,600 +0.6%
    2017$5,052 +11.9%$504,600 +3.8%
    2016$4,514 -1.8%$486,200 +5.7%
    2014$4,598 +25.3%$459,800 +23.1%
    2013$3,669 $373,500 +1.8%
    2012$3,669 $366,900 -10.7%
    2011-- $410,800
    2010$4,108 +0%$410,800
    2009$4,108 $410,800 -4.5%
    2007-- $430,200 +1.2%
    2006-- $425,200 +8.3%
    2005-- $392,700 +2%
    2004-- $385,000

    Find assessor info on the county website

    Neighborhood: South Emerson

    Nearby schools

    GreatSchools rating
    Schools provided by the listing agent
    • District: Frankln TP

    Source: The MLS. This data may not be complete. We recommend contacting the local school district to confirm school assignments for this home.

    Get a cash offer in 3 minutes
    Find out how much your home could sell for in as little as 3 minutes with a no-obligation cash offer.
    Estimated market value
    $892,000
    Get a cash offer in 3 minutes
    Find out how much your home could sell for in as little as 3 minutes with a no-obligation cash offer.
    Estimated market value
    $892,000