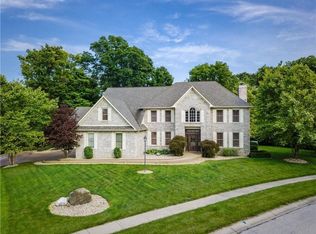
Backyard oasis in sought-after Greystone featuring a pool, hot tub, and wooded creek views. Welcome home to this beautiful custom-built 5BR/4.5BA home with a walk-out basement.The backyard is designed for entertaining and relaxation with an expansive deck, sunporch, outdoor fire pit, and lush, manicured landscaping, all set on a private wooded lot.Step into the 2-story foyer and enjoy the open, light-filled layout. The home office has custom built cabinets, is newly painted plus has sliding acoustic curtains on a track system-ideal for remote work. The spacious dining room flows into the family room with soaring ceilings and sliding doors leading to the deck and backyard views.The custom kitchen features granite countertops, island, refrigerator, & dishwasher, gas stove, oven/microwave combo, ample cabinetry and a walk-in pantry. The breakfast area opens to a screened in porch overlooking the pool-perfect for morning coffee or quiet evenings. Main-level laundry and a half bath for guests.The main-floor primary suite offers wooded views, a tub/shower, and a large walk-in closet. Upstairs includes 3 bedrooms, 2 full baths (including a Jack & Jill bath with convenient access), plus a bonus room ideal for a playroom, workout or flex space.The walk-out lower level is built for entertaining with a large family room, 5th bedroom, full bath, and full kitchen featuring a granite island, new refrigerator, electric oven/cooktop, new hood, and durable concrete floors. sliding doors lead directly to the pool and hot tub for seamless indoor-outdoor living.Multiple access points to the backyard enhance the experience, while recent pool updates-including heater, pump, and cover-add peace of mind.Additional highlights: 3-car garage, basketball hoop, professionally designed landscaping, with limestone back steps that match the pool coping. Prime location!
Sold
Zillow last checked:
Listing updated:
Bought with:
James Talhelm
Hoosier, REALTORS®
Source: MIBOR as distributed by MLS GRID,MLS#: 22095501
Price history
| Date | Event | Price |
|---|---|---|
| 7/17/2026 | Sold | $977,000-2%$150/sqft |
Source:  MIBOR as distributed by MLS GRID #22095501 Report a problem MIBOR as distributed by MLS GRID #22095501 Report a problem | ||
| 6/22/2026 | Pending sale | $997,000$153/sqft |
Source: MIBOR as distributed by MLS GRID #22095501 Report a problem | ||
| 6/11/2026 | Price change | $997,000-3.9%$153/sqft |
Source: MIBOR as distributed by MLS GRID #22095501 Report a problem | ||
| 5/29/2026 | Price change | $1,037,000-5.5%$160/sqft |
Source: MIBOR as distributed by MLS GRID #22095501 Report a problem | ||
| 4/23/2026 | Listed for sale | $1,097,000+100.1%$169/sqft |
Source: MIBOR as distributed by MLS GRID #22095501 Report a problem | ||
| 9/9/2016 | Sold | $548,287-5.5%$84/sqft |
Source: MIBOR as distributed by MLS GRID #21402925 Report a problem | ||
| 7/29/2016 | Pending sale | $580,000$89/sqft |
Source: Indiana Realty Pros, Inc. #21402925 Report a problem | ||
| 5/9/2016 | Price change | $580,000-3.3%$89/sqft |
Source: Indiana Realty Pros, Inc. #21402925 Report a problem | ||
| 4/20/2016 | Price change | $600,000-4%$92/sqft |
Source: Indiana Realty Pros, Inc. #21402925 Report a problem | ||
| 3/8/2016 | Listed for sale | $625,000$96/sqft |
Source: Indiana Realty Pros, Inc. #21402925 Report a problem | ||
Nearby homes
- $1,006,0006 bd7 ba10k sqft5727 Stonechat Ln, Indianapolis, IN 46237Off Market
- $812,0005 bd6 ba5.1k sqft6559 Greyridge Blvd, Indianapolis, IN 46237Off Market
- $859,1007 bd5 ba6.6k sqft5743 Stonechat Ln, Indianapolis, IN 46237Off Market

- $842,7005 bd6 ba6.3k sqft6567 Woodworth Ct, Indianapolis, IN 46237Off Market

Get a cash offer in 3 minutes
Find out how much your home could sell for in as little as 3 minutes with a no-obligation cash offer.
Estimated market value
$985,100
