PRICE IMPROVEMENT -$12,000! Welcome to this stunning home located on a quiet street! This home boasts a flexible and spacious floor plan that can accommodate a variety of living arrangements, with the potential for up to 5 bedrooms or 4 bedrooms plus a bonus room and office. The main floor features a formal dining room with coffered ceilings, spacious open kitchen with a breakfast bar and eat-in area that opens to a rear patio and gazebo, cozy family room with gas fireplace, large main floor guest bedroom with full bath. Upstairs, you will find 3 bedrooms, a full bath, large primary suite with an en suite and sitting room that current owners use as a bonus closet space. The third floor offers additional flexibility with an expansive bonus/bedroom room. Outside, the fenced yard provides a private oasis, while the deck, gazebo, and large side yard offer plenty of space for outdoor entertaining. All appliances present are included!
Closed
$565,000
5744 McDowell Run Dr, Huntersville, NC 28078
5beds
3,126sqft
Single Family Residence
Built in 2012
0.22 Acres Lot
$564,600 Zestimate®
$181/sqft
$3,117 Estimated rent
Home value
$564,600
$536,000 - $593,000
$3,117/mo
Zestimate® history
Owner options
List your home for rent
$3,117/mo
Rent Zestimate®
Find your next renter with Zillow Rental Manager. Plus, with online applications, you can quickly screen prospective tenants – for free.
$3,117/mo
Rent Zestimate®
Refinance and save
$3,869/mo
Est. payment
Refinancing to a lower rate could help reduce your monthly payments and save thousands over the life of the loan.
$3,869/mo
Est. payment
Explore your selling options
Work with a Zillow partner agent
Leverage their expertise and Zillow's premium Showcase listings to get your home seen by more buyers.
Get startedList with your own agent
Get your home in front of millions of buyers by listing it on Zillow.
Learn how to do itSell it yourself
Take full control of how buyers see your home on Zillow by listing For Sale by Owner (FSBO).
List your homeWhat's special
Zillow last checked:
Listing updated:
Listed by:
Jennifer Foster jennifer@frpremierproperties.com,
Keller Williams Lake Norman,
Barrie Rojahn,
Keller Williams Lake Norman
Bought with:
Rachael Schissler
DASH Carolina
Source: Canopy MLS as distributed by MLS GRID,MLS#: 4139194
Facts & features
Interior
Bedrooms & bathrooms
- Bedrooms: 5
- Bathrooms: 3
- Full bathrooms: 3
- Main level bedrooms: 1
Primary bedroom
- Level: Upper
Bedroom s
- Level: Main
Bedroom s
- Level: Upper
Bedroom s
- Level: Upper
Bathroom full
- Level: Main
Other
- Level: Third
Heating
- Forced Air
Cooling
- Central Air
Appliances
- Included: Dishwasher, Disposal, Microwave, Oven, Refrigerator, Washer/Dryer
- Laundry: Laundry Room, Upper Level
Features
- Flooring: Carpet, Tile, Wood
- Has basement: No
- Fireplace features: Family Room
Interior area
- Total structure area: 2,628
- Total interior livable area: 3,126 sqft
- Finished area above ground: 3,126
- Finished area below ground: 0
Property
Parking
- Total spaces: 2
- Parking features: Driveway, Garage on Main Level
- Garage spaces: 2
- Has uncovered spaces: Yes
Features
- Levels: Two and a Half
- Stories: 2.5
- Patio & porch: Covered, Front Porch, Patio
- Exterior features: Fire Pit
- Fencing: Back Yard
Lot
- Size: 0.22 Acres
Details
- Parcel number: 01312411
- Zoning: R
- Special conditions: Standard
Construction
Type & style
- Home type: SingleFamily
- Property subtype: Single Family Residence
Materials
- Stone Veneer, Vinyl
- Foundation: Slab
- Roof: Shingle
Condition
- New construction: No
- Year built: 2012
Utilities & green energy
- Sewer: County Sewer
- Water: County Water
Community & HOA
Community
- Subdivision: Riverdale
HOA
- Has HOA: Yes
- HOA fee: $476 annually
- HOA name: Hawthorne Management Company
- HOA phone: 704-377-0114
Location
- Region: Huntersville
Financial & listing details
- Price per square foot: $181/sqft
- Tax assessed value: $489,300
- Date on market: 5/17/2024
- Cumulative days on market: 16 days
- Listing terms: Cash,Conventional,FHA,VA Loan
- Road surface type: Concrete, Paved
Price history
| Date | Event | Price |
|---|---|---|
| 7/8/2024 | Sold | $565,000-3.4%$181/sqft |
Source:  Canopy MLS as distributed by MLS GRID #4139194 Report a problem Canopy MLS as distributed by MLS GRID #4139194 Report a problem | ||
| 5/26/2024 | Price change | $585,000-2%$187/sqft |
Source: Canopy MLS as distributed by MLS GRID #4139194 Report a problem | ||
| 5/17/2024 | Listed for sale | $597,000+88.3%$191/sqft |
Source: Canopy MLS as distributed by MLS GRID #4139194 Report a problem | ||
| 7/24/2018 | Sold | $317,000-2.5%$101/sqft |
Source: Canopy MLS as distributed by MLS GRID #3397548 Report a problem | ||
| 6/10/2018 | Pending sale | $325,000$104/sqft |
Source: Allen Tate Davidson #3397548 Report a problem | ||
| 6/1/2018 | Listed for sale | $325,000+43.5%$104/sqft |
Source: Allen Tate Davidson #3397548 Report a problem | ||
| 1/28/2013 | Sold | $226,500$72/sqft |
Source: Public Record Report a problem | ||
Public tax history
| Year | Property taxes | Tax assessment |
|---|---|---|
| 2025 | -- | $489,300 |
| 2024 | $3,680 +9.1% | $489,300 |
| 2023 | $3,375 +21.5% | $489,300 +60.6% |
| 2022 | $2,776 +0.6% | $304,700 |
| 2021 | $2,759 +0.9% | $304,700 |
| 2020 | $2,734 +0.2% | $304,700 |
| 2019 | $2,728 +5.2% | $304,700 +38.6% |
| 2018 | $2,592 +1.4% | $219,900 |
| 2017 | $2,557 | $219,900 |
| 2016 | $2,557 | $219,900 |
| 2015 | $2,557 +0.2% | $219,900 |
| 2014 | $2,551 | -- |
| 2013 | -- | $50,000 |
| 2012 | -- | $50,000 |
| 2011 | -- | $50,000 |
| 2010 | -- | $50,000 |
| 2009 | -- | $50,000 |
Find assessor info on the county website
Neighborhood: 28078
Nearby homes
- $445,0004 bd3 ba2.3k sqft5808 McDowell Run Dr, Huntersville, NC 28078Sold
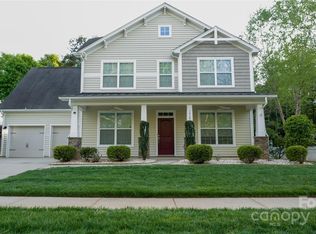
- $494,0004 bd3 ba2.5k sqft5736 McDowell Run Dr, Huntersville, NC 28078For Sale

- $732,7004 bd4 ba3.6k sqft6309 Savannah Grace Ln, Huntersville, NC 28078Off Market

- from $543,9004 bd3 ba2.4k sqftRaleigh Plan, Enclave at Riverdale, Huntersville, NC 28078New Construction
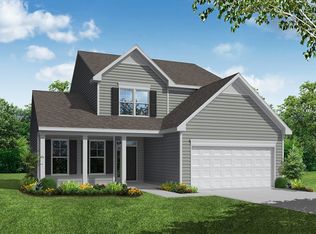
- from $561,9005 bd3 ba3k sqftDavidson Plan, Enclave at Riverdale, Huntersville, NC 28078New Construction
- from $534,9004 bd3 ba2.4k sqftCypress Plan, Enclave at Riverdale, Huntersville, NC 28078New Construction
- from $537,9003 bd3 ba2.5k sqftBrevard Plan, Enclave at Riverdale, Huntersville, NC 28078New Construction
- from $532,9004 bd3 ba2.5k sqftWilmington Plan, Enclave at Riverdale, Huntersville, NC 28078New Construction
Nearby schools
GreatSchools rating
- 6/10Barnette ElementaryGrades: PK-5Distance: 1.1 mi
- 7/10Francis Bradley MiddleGrades: 6-8Distance: 1.3 mi
- 5/10Hopewell HighGrades: 9-12Distance: 2.7 mi
Schools provided by the listing agent
- Elementary: Barnette
- Middle: Francis Bradley
- High: Hopewell
Source: Canopy MLS as distributed by MLS GRID. This data may not be complete. We recommend contacting the local school district to confirm school assignments for this home.
Get a cash offer in 3 minutes
Find out how much your home could sell for in as little as 3 minutes with a no-obligation cash offer.
Estimated market value
$564,600
Get a cash offer in 3 minutes
Find out how much your home could sell for in as little as 3 minutes with a no-obligation cash offer.
Estimated market value
$564,600
- North Carolina
- Mecklenburg County
- Huntersville
- 28078
- 5744 McDowell Run Dr
Nearby cities
Nearby zip codes
Other Huntersville Topics
