Beautifully maintained home nestled in the sought-after Riverdale community! Offering 4 bedrooms, 2.5 bathrooms, and 2,500 square feet, this home features an open, functional floor plan with durable wood flooring throughout the main level. The bright, well-appointed kitchen boasts abundant cabinet space, granite countertops, stainless steel appliances, a spacious breakfast area, and an open view into the family room—perfect for both everyday living and effortless entertaining. The spacious family room is anchored by a cozy gas fireplace, while the private study with French doors provides the perfect space for a home office, playroom, or flex room. Upstairs, retreat to the generous primary suite featuring a large walk-in closet and a deluxe en suite bath. Three additional bedrooms offer plenty of room for family, guests, or hobbies. Enjoy outdoor living on the covered patio overlooking the private, fenced backyard, offering the perfect space to unwind, entertain, or simply enjoy the outdoors.Ideally located just minutes from shopping, dining, and all that Lake Norman has to offer, this home combines comfort, convenience, and an unbeatable location. Don't miss your opportunity to make it yours!
Active
$499,000
5736 McDowell Run Dr, Huntersville, NC 28078
4beds
2,508sqft
:
Get pre-qualified$2,941/mo
Single Family Residence
Built in 2013
0.18 Acres Lot
$490,700 Zestimate®
$199/sqft
$40/mo HOA
What's special
Cozy gas fireplacePrivate fenced backyardSpacious family roomSpacious breakfast areaAbundant cabinet spaceGranite countertopsCovered patio
- 12 days |
- 2,111 |
- 225 |
Likely to sell faster than
Zillow last checked:
Listing updated:
Listed by:
Eve Davis edavis@dickensmitchener.com,
Dickens Mitchener & Associates Inc
Source: Canopy MLS as distributed by MLS GRID,MLS#: 4404975
Facts & features
Interior
Bedrooms & bathrooms
- Bedrooms: 4
- Bathrooms: 3
- Full bathrooms: 2
- 1/2 bathrooms: 1
Primary bedroom
- Level: Upper
Bedroom s
- Level: Upper
Bedroom s
- Level: Upper
Other
- Level: Upper
Breakfast
- Level: Main
Dining room
- Level: Main
Kitchen
- Level: Main
Laundry
- Level: Upper
Living room
- Level: Main
Office
- Level: Main
Heating
- Central, Heat Pump, Zoned
Cooling
- Central Air, Zoned
Appliances
- Included: Dishwasher, Electric Range, Gas Water Heater, Microwave, Refrigerator, Washer/Dryer
- Laundry: Laundry Room, Upper Level
Features
- Built-in Features, Drop Zone, Walk-In Closet(s)
- Flooring: Carpet, Hardwood, Tile, Vinyl
- Has basement: No
- Attic: Pull Down Stairs
- Fireplace features: Gas Log, Living Room
Interior area
- Total structure area: 2,508
- Total interior livable area: 2,508 sqft
- Finished area above ground: 2,508
- Finished area below ground: 0
Property
Parking
- Total spaces: 2
- Parking features: Driveway, Attached Garage, Garage on Main Level
- Attached garage spaces: 2
- Has uncovered spaces: Yes
Features
- Levels: Two
- Stories: 2
- Patio & porch: Front Porch, Patio, Rear Porch
- Fencing: Fenced,Full
Lot
- Size: 0.18 Acres
- Features: Private
Details
- Parcel number: 01312412
- Zoning: R
- Special conditions: Standard
Construction
Type & style
- Home type: SingleFamily
- Property subtype: Single Family Residence
Materials
- Brick Partial, Vinyl
- Foundation: Slab
- Roof: Composition
Condition
- New construction: No
- Year built: 2013
Utilities & green energy
- Sewer: Public Sewer
- Water: City
Community & HOA
Community
- Subdivision: Riverdale
HOA
- Has HOA: Yes
- HOA fee: $238 semi-annually
- HOA name: Hawthorne
- HOA phone: 704-377-0114
Location
- Region: Huntersville
Financial & listing details
- Price per square foot: $199/sqft
- Tax assessed value: $427,600
- Annual tax amount: $3,288
- Date on market: 7/17/2026
- Cumulative days on market: 13 days
- Listing terms: Cash,Conventional
- Road surface type: Concrete, Paved
Estimated market value
$490,700
$466,000 - $515,000
$2,712/mo
Price history
| Date | Event | Price |
|---|---|---|
| 7/17/2026 | Listed for sale | $499,000+8.5%$199/sqft |
Source:  Canopy MLS as distributed by MLS GRID #4404975 Report a problem Canopy MLS as distributed by MLS GRID #4404975 Report a problem | ||
| 1/6/2023 | Sold | $460,000$183/sqft |
Source: Canopy MLS as distributed by MLS GRID #3920122 Report a problem | ||
| 11/15/2022 | Contingent | $460,000$183/sqft |
Source: Canopy MLS as distributed by MLS GRID #3920122 Report a problem | ||
| 11/4/2022 | Listed for sale | $460,000+54.1%$183/sqft |
Source: Canopy MLS as distributed by MLS GRID #3920122 Report a problem | ||
| 7/17/2019 | Sold | $298,500-0.5%$119/sqft |
Source: Canopy MLS as distributed by MLS GRID #3468695 Report a problem | ||
| 6/17/2019 | Pending sale | $299,900$120/sqft |
Source: Wilson Realty #3468695 Report a problem | ||
| 6/4/2019 | Price change | $299,9000%$120/sqft |
Source: Wilson Realty #3468695 Report a problem | ||
| 5/14/2019 | Price change | $300,000-1.6%$120/sqft |
Source: Wilson Realty #3468695 Report a problem | ||
| 5/1/2019 | Price change | $305,000-1%$122/sqft |
Source: Wilson Realty #3468695 Report a problem | ||
| 3/12/2019 | Pending sale | $308,000$123/sqft |
Source: Wilson Realty #3468695 Report a problem | ||
| 2/22/2019 | Price change | $308,000-3.1%$123/sqft |
Source: Wilson Realty #3468695 Report a problem | ||
| 2/5/2019 | Listed for sale | $318,000+7.8%$127/sqft |
Source: Wilson Realty #3468695 Report a problem | ||
| 8/13/2018 | Sold | $295,000+0%$118/sqft |
Source: Public Record Report a problem | ||
| 6/30/2018 | Pending sale | $294,900$118/sqft |
Source: The Clark Group Real Estate Service LLC #3404099 Report a problem | ||
| 6/24/2018 | Listed for sale | $294,900+40.4%$118/sqft |
Source: The Clark Group Real Estate Service LLC #3404099 Report a problem | ||
| 8/1/2013 | Sold | $210,000$84/sqft |
Source: Public Record Report a problem | ||
Public tax history
| Year | Property taxes | Tax assessment |
|---|---|---|
| 2025 | $3,288 +1.4% | $427,600 |
| 2024 | $3,242 +8.7% | $427,600 -0.3% |
| 2023 | $2,982 +19.3% | $428,900 +57.4% |
| 2022 | $2,501 +0.7% | $272,500 |
| 2021 | $2,484 +1% | $272,500 |
| 2020 | $2,459 +0.2% | $272,500 |
| 2019 | $2,453 | $272,500 +34.4% |
| 2018 | -- | $202,800 |
| 2017 | $2,365 | $202,800 |
| 2016 | $2,365 | $202,800 |
| 2015 | $2,365 +0.2% | $202,800 |
| 2014 | $2,360 | -- |
| 2013 | -- | $50,000 |
| 2012 | -- | $50,000 |
| 2011 | -- | $50,000 |
| 2010 | -- | $50,000 |
| 2009 | -- | $50,000 |
Find assessor info on the county website
Monthly payment
Est. payment
Payment breakdown
Explore the cost of this home by adjusting the details. Changes won't be saved.Climate risks
Neighborhood: 28078
Nearby schools
GreatSchools rating
- 6/10Barnette ElementaryGrades: PK-5Distance: 1.1 mi
- 7/10Francis Bradley MiddleGrades: 6-8Distance: 1.3 mi
- 5/10Hopewell HighGrades: 9-12Distance: 2.7 mi
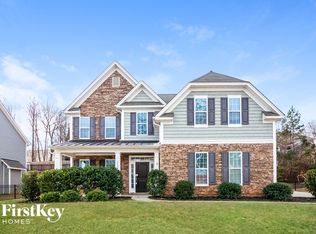
- $473,1005 bd3 ba2.6k sqft5730 McDowell Run Dr, Huntersville, NC 28078Off Market
- $497,1005 bd3 ba2.6k sqft5730 McDowell Run Dr #13, Huntersville, NC 28078Off Market

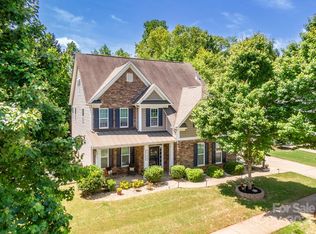
- $565,0005 bd3 ba3.1k sqft5744 McDowell Run Dr, Huntersville, NC 28078Sold
- $829,3005 bd5 ba5.1k sqft6231 Savannah Grace Ln, Huntersville, NC 28078Off Market
- $735,8004 bd4 ba3.6k sqft6309 Savannah Grace Ln, Huntersville, NC 28078Off Market
- $455,2003 bd2 ba2.3k sqft5724 McDowell Run Dr, Huntersville, NC 28078Off Market
- $497,8004 bd3 ba2.5k sqft5731 McDowell Run Dr, Huntersville, NC 28078Off Market
- $463,3004 bd2 ba2.4k sqft5737 McDowell Run Dr, Huntersville, NC 28078Off Market
A local agent can set up tours, give advice and negotiate with sellers.
Similar homes
- $520,0004 bd3 ba2.8k sqft6420 Torrence Trace Dr, Huntersville, NC 28078For Sale

 MLS ID #4400964, Lisa McGill, Opendoor Brokerage LLC. Canopy MLS as distributed by MLS GRID
 - $484,9004 bd3 ba2.7k sqft12616 Coral Sunrise Dr, Huntersville, NC 28078For Sale
 MLS ID #4408052, Robert Salmons, Entera Realty LLC. Canopy MLS as distributed by MLS GRID
 - $510,0004 bd4 ba2.8k sqft5837 McDowell Run Dr, Huntersville, NC 28078For Sale
 MLS ID #4352611, Whitney Hunt-Sailors, Opendoor Brokerage LLC. Canopy MLS as distributed by MLS GRID
 - $590,0004 bd3 ba2.6k sqft14612 Baytown Ct, Huntersville, NC 28078For Sale
 MLS ID #4405998, Mike Feehley, Ivester Jackson Christie's. Canopy MLS as distributed by MLS GRID
 - $479,0004 bd3 ba2.3k sqft9106 Torrence Crossing Dr, Huntersville, NC 28078For SaleMLS ID #4404699, Matt Sarver, Keller Williams Lake Norman. Canopy MLS as distributed by MLS GRID
- $435,0004 bd3 ba2k sqft13824 Hastings Farm Rd, Huntersville, NC 28078For SaleMLS ID #4408997, Kara Coll, COMPASS. Canopy MLS as distributed by MLS GRID
- $--5 bd3 ba2.5k sqft16000 Cramur Dr, Huntersville, NC 28078AuctionServiceLink Auction
- $595,0004 bd4 ba3k sqft14402 Baytown Ct, Huntersville, NC 28078For SaleMLS ID #4407005, LaRay Hampton, EXP Realty LLC Rock Hill. Canopy MLS as distributed by MLS GRID
- $527,4003 bd3 ba1.9k sqft15204 First Broad Dr, Huntersville, NC 28078New ConstructionMLS ID #4403872, Michael Conley, Eastwood Homes. Canopy MLS as distributed by MLS GRID
- $490,0004 bd3 ba2.2k sqft7512 Henderson Park Rd, Huntersville, NC 28078For SaleMLS ID #4381550, Greg Martin, MartinGroup Properties Inc. Canopy MLS as distributed by MLS GRID
- $559,9996 bd5 ba3.3k sqft14523 Rhiannon Ln, Huntersville, NC 28078For SaleMLS ID #4395766, Mil Elliott, RE/MAX Executive. Canopy MLS as distributed by MLS GRID
- from $531,9004 bd3 ba2.5k sqftWilmington Plan, Enclave at Riverdale, Huntersville, NC 28078New ConstructionEastwood Homes
- $499,9004 bd3 ba2.4k sqft11921 Moonshadow Ln, Huntersville, NC 28078For SaleMLS ID #4397466, Tammy Reghay, EXP Realty LLC Ballantyne. Canopy MLS as distributed by MLS GRID
- $509,0004 bd4 ba2.4k sqft8207 Dumphries Dr, Huntersville, NC 28078For SaleMLS ID #4375881, Mike Ignasiak, Movement One Realty LLC. Canopy MLS as distributed by MLS GRID
- $579,0004 bd3 ba2.9k sqft14427 Maclauren Ln, Huntersville, NC 28078For SaleMLS ID #4400774, Stacey Fitch, Realty One Group Revolution. Canopy MLS as distributed by MLS GRID
- $489,0005 bd3 ba2.5k sqft16931 Hugh Torance Pkwy, Huntersville, NC 28078For SaleMLS ID #4387955, Tracey Duncan, RE/MAX Lifestyle. Canopy MLS as distributed by MLS GRID
- $489,0005 bd3 ba2.8k sqft12719 Vantage Point Ln, Huntersville, NC 28078For SaleMLS ID #4373952, Nick Huscroft, Chosen Realty of NC LLC. Canopy MLS as distributed by MLS GRID
- $510,0004 bd3 ba2.3k sqft8717 Doe Path Ln, Huntersville, NC 28078For SaleMLS ID #4395011, Kay Fisher, KB Fisher & Co. Canopy MLS as distributed by MLS GRID
- $519,8003 bd3 ba1.9k sqft15216 First Broad Dr, Huntersville, NC 28078New ConstructionCanopy MLS as distributed by MLS GRID
- $534,9003 bd3 ba1.8k sqft7416 Lochrein Ridge Dr, Huntersville, NC 28078For SaleMLS ID #4399700, Jenny Loretto, TAH North Carolina LLC. Canopy MLS as distributed by MLS GRID
