New construction in Huntersville near Birkdale Village and a short drive to Uptown Charlotte! This listing is for a PROPOSED to-be-built home. Pricing is for a 1.5-story Amelia floorplan that offers 3 bedrooms, 3 full baths, and almost 2,000 square feet of living space. The main floor has a family room that opens up to the kitchen and breakfast area. The primary suite is also on the main level with a bathroom and walk in closet. The main floor also has an additional bedroom and bath, and laundry. The upper level has a spacious loft along with a large bedroom with walk-in closet and a hall bath with a tub/shower combo. Structural options available include adding a gas fireplace, sunroom, covered porch, or screened porch, and more. Make an appointment today to find out more about this exciting new community and the many design options for your dream home!
Active
$527,400
15204 First Broad Dr, Huntersville, NC 28078
3beds
1,975sqft
Single Family Residence
Built in 2026
0.77 Acres Lot
$-- Zestimate®
$267/sqft
$58/mo HOA
What's special
- 6 days |
- 160 |
- 2 |
Zillow last checked:
Listing updated:
Listed by:
Michael Conley mconley@eastwoodhomes.com,
Eastwood Homes
Source: Canopy MLS as distributed by MLS GRID,MLS#: 4403872
Loading...
Facts & features
Interior
Bedrooms & bathrooms
- Bedrooms: 3
- Bathrooms: 3
- Full bathrooms: 3
- Main level bedrooms: 2
Primary bedroom
- Features: En Suite Bathroom, Tray Ceiling(s)
- Level: Main
Bedroom s
- Level: Main
Bedroom s
- Level: Upper
Bathroom full
- Level: Main
Bathroom full
- Level: Main
Bathroom full
- Level: Upper
Breakfast
- Level: Main
Family room
- Level: Main
Kitchen
- Level: Main
Loft
- Level: Upper
Other
- Features: Drop Zone
- Level: Main
Heating
- Forced Air
Cooling
- Central Air
Appliances
- Included: Dishwasher, Disposal, Electric Water Heater, Exhaust Fan, Gas Range, Microwave, Self Cleaning Oven
- Laundry: Electric Dryer Hookup, Laundry Closet, Main Level
Features
- Drop Zone, Kitchen Island, Pantry, Walk-In Closet(s)
- Flooring: Carpet
- Doors: Insulated Door(s), Sliding Doors
- Windows: Insulated Windows
- Has basement: No
Interior area
- Total structure area: 1,975
- Total interior livable area: 1,975 sqft
- Finished area above ground: 1,975
- Finished area below ground: 0
Property
Parking
- Total spaces: 2
- Parking features: Driveway, Attached Garage, Garage Door Opener, Garage Faces Front, Garage on Main Level
- Attached garage spaces: 2
- Has uncovered spaces: Yes
Features
- Levels: One and One Half
- Stories: 1.5
- Patio & porch: Front Porch, Patio
Lot
- Size: 0.77 Acres
Details
- Parcel number: 01312529
- Zoning: R
- Special conditions: Standard
Construction
Type & style
- Home type: SingleFamily
- Property subtype: Single Family Residence
Materials
- Fiber Cement, Stone Veneer
- Foundation: Slab
Condition
- New construction: Yes
- Year built: 2026
Details
- Builder model: 7603/Amelia B
- Builder name: Eastwood Homes
Utilities & green energy
- Sewer: Public Sewer
- Water: City
Community & HOA
Community
- Security: Carbon Monoxide Detector(s), Smoke Detector(s)
- Subdivision: Enclave at Riverdale
HOA
- Has HOA: Yes
- HOA fee: $350 semi-annually
- HOA name: Superior Association Management
- HOA phone: 704-875-7299
Location
- Region: Huntersville
Financial & listing details
- Price per square foot: $267/sqft
- Date on market: 7/14/2026
- Cumulative days on market: 6 days
- Listing terms: Cash,Conventional,FHA,VA Loan
- Road surface type: Concrete, Paved
Estimated market value
Not available
Estimated sales range
Not available
Not available
Price history
| Date | Event | Price |
|---|---|---|
| 7/14/2026 | Listed for sale | $527,400$267/sqft |
Source:  Canopy MLS as distributed by MLS GRID #4403872 Report a problem Canopy MLS as distributed by MLS GRID #4403872 Report a problem | ||
Public tax history
Tax history is unavailable.
Monthly payment
Est. payment
Payment breakdown
Explore the cost of this home by adjusting the details. Changes won't be saved.Climate risks
Neighborhood: 28078
Nearby schools
GreatSchools rating
- 6/10Barnette ElementaryGrades: PK-5Distance: 1.3 mi
- 7/10Francis Bradley MiddleGrades: 6-8Distance: 1.5 mi
- 5/10Hopewell HighGrades: 9-12Distance: 2.9 mi
Schools provided by the listing agent
- Elementary: Barnette
- Middle: Francis Bradley
- High: Hopewell
Source: Canopy MLS as distributed by MLS GRID. This data may not be complete. We recommend contacting the local school district to confirm school assignments for this home.
- $529,2003 bd3 ba1.9k sqft15216 First Broad Rd, Huntersville, NC 28078Off Market
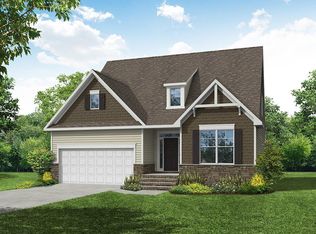
- $519,8003 bd3 ba1.9k sqft15216 First Broad Dr, Huntersville, NC 28078New Construction

- $659,3005 bd4 ba3.4k sqft15222 First Broad Rd, Huntersville, NC 28078Off Market
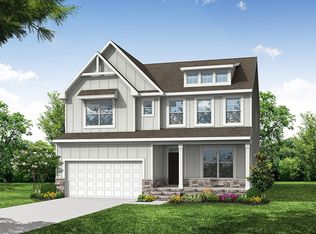
- $649,9005 bd4 ba3.4k sqft15222 First Broad Dr, Huntersville, NC 28078Pending
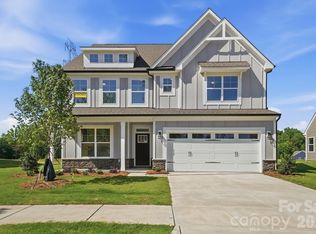
- $599,2005 bd4 ba2.8k sqft15230 First Broad Rd, Huntersville, NC 28078Off Market
- $584,1055 bd4 ba2.8k sqft15230 First Broad Dr, Huntersville, NC 28078Sold
- $639,9005 bd4 ba3.4k sqft5917 New River Dr, Huntersville, NC 28078Pending
- $604,9004 bd4 ba2.7k sqft5923 New River Dr, Huntersville, NC 28078Sold
A local agent can set up tours, give advice and negotiate with sellers.
Similar homes
- $499,0004 bd3 ba2.5k sqft5736 McDowell Run Dr, Huntersville, NC 28078For Sale

 MLS ID #4404975, Eve Davis, Dickens Mitchener & Associates Inc. Canopy MLS as distributed by MLS GRID
 - $530,0004 bd3 ba2.8k sqft6420 Torrence Trace Dr, Huntersville, NC 28078For Sale
 MLS ID #4400964, Lisa McGill, Opendoor Brokerage LLC. Canopy MLS as distributed by MLS GRID
 - $519,8003 bd3 ba1.9k sqft15216 First Broad Dr, Huntersville, NC 28078New ConstructionCanopy MLS as distributed by MLS GRID
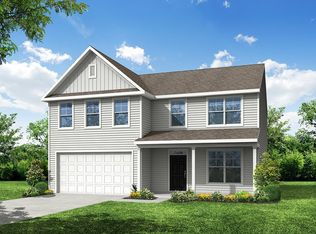
- from $529,9004 bd3 ba2.5k sqftWilmington Plan, Enclave at Riverdale, Huntersville, NC 28078New Construction
 Eastwood Homes
 - $--5 bd3 ba2.5k sqft16000 Cramur Dr, Huntersville, NC 28078AuctionServiceLink Auction
- $589,9004 bd3 ba2.7k sqft8414 Summerfield Ln, Huntersville, NC 28078For SaleMLS ID #4402455, Ryan Wilson, Southern Homes of the Carolinas, Inc. Canopy MLS as distributed by MLS GRID
- $543,0003 bd3 ba1.8k sqft7416 Lochrein Ridge Dr, Huntersville, NC 28078For SaleMLS ID #4399700, Jenny Loretto, TAH North Carolina LLC. Canopy MLS as distributed by MLS GRID
- $475,0003 bd2 ba1.9k sqft12328 Sparkling Way, Huntersville, NC 28078For SaleMLS ID #4403467, Zach Markle, Helen Adams Realty. Canopy MLS as distributed by MLS GRID
- $549,9003 bd2 ba2.3k sqft12500 Cedarford Ct, Huntersville, NC 28078For SaleMLS ID #4396808, Christy Walker, Premier Sotheby's International Realty. Canopy MLS as distributed by MLS GRID
- $519,0004 bd4 ba2.8k sqft5837 McDowell Run Dr, Huntersville, NC 28078For SaleMLS ID #4352611, Whitney Hunt-Sailors, Opendoor Brokerage LLC. Canopy MLS as distributed by MLS GRID
- $589,9004 bd3 ba2.5k sqft15210 First Broad Rd, Huntersville, NC 28078New ConstructionMLS ID #4392490, Michael Conley, Eastwood Homes. Canopy MLS as distributed by MLS GRID
- $595,0004 bd3 ba2.9k sqft14427 Maclauren Ln, Huntersville, NC 28078For SaleMLS ID #4400774, Stacey Fitch, Realty One Group Revolution. Canopy MLS as distributed by MLS GRID
- $539,9004 bd2 ba2k sqft12301 Flatbush Dr, Huntersville, NC 28078For SaleMLS ID #4382119, Craig Duckworth, RE/MAX Leading Edge. Canopy MLS as distributed by MLS GRID
- $589,9003 bd3 ba2k sqft6016 New River Dr, Huntersville, NC 28078New ConstructionMLS ID #4394334, Michael Conley, Eastwood Homes. Canopy MLS as distributed by MLS GRID
- $539,9003 bd3 ba1.7k sqft15116 Norman View Ln, Huntersville, NC 28078For SaleMLS ID #4386174, Tanner Clark, Stephen Cooley Real Estate. Canopy MLS as distributed by MLS GRID
- from $522,9003 bd3 ba1.9k sqftAmelia Plan, Enclave at Riverdale, Huntersville, NC 28078New ConstructionEastwood Homes
- $550,0004 bd3 ba2.4k sqft13813 Baytown Ct, Huntersville, NC 28078For SaleMLS ID #4392736, Jason Abernethy, Howard Hanna Allen Tate Huntersville. Canopy MLS as distributed by MLS GRID
- $540,9002 bd2 ba1.5k sqft7316 Walters Farm Way, Huntersville, NC 28078New ConstructionMLS ID #4381281, Ryan Plowman, Plowman Properties LLC.. Canopy MLS as distributed by MLS GRID
- $550,0004 bd3 ba2.6k sqft3934 Conner Glenn Dr, Huntersville, NC 28078For SaleMLS ID #4398962, Julie Williams, Southern Homes of the Carolinas, Inc. Canopy MLS as distributed by MLS GRID
- $539,9003 bd3 ba2.1k sqft9028 Agnes Park Ln, Huntersville, NC 28078For SaleMLS ID #4357126, Ryan Wilson, Southern Homes of the Carolinas, Inc. Canopy MLS as distributed by MLS GRID
