This 3-bedroom, 2-bath home offers 1,587 square feet of comfortable one-level living on approximately half an acre with no HOA. Set well back from Beatties Ford Road and surrounded by mature trees.
Location, privacy and easy one-level living come together in this tucked-away Huntersville home near Lake Norman. It’s ready for the next owner's updates and personal style — an opportunity to make improvements over time while enjoying the location from day one.
The lot itself is approximately .50 acre, but the setting feels much more private thanks to the home's setback from the road, mature landscaping and neighboring larger-acreage properties. A 13.5-acre equestrian property borders one side, with Blackberry Ridge Farm on the other, creating a unique setting in an area known for larger tracts, equestrian properties and higher-end homes.
Inside, the floor plan is practical and comfortable, with three bedrooms, two full baths, a spacious living room, dining area and sunroom. Built in 2003, the home has been well cared for. And the location is hard to beat.
Blythe Landing is less than two miles away, making Lake Norman easily accessible for boating, fishing or spending an afternoon by the water. Birkdale Village, shopping, dining and everyday conveniences are just minutes away, with convenient access to NC-73 and I-77 for travel throughout the Lake Norman area, Uptown Charlotte and Charlotte Douglas International Airport.
If you've been looking for one-level living, no HOA, privacy and a Huntersville location near Lake Norman, this home offers an opportunity to create something that feels truly your own.
AI and virtually staged photos are included.
SHOWING / ACCESS INFORMATION:
The property's newer gravel driveway is located beside 14700 Beatties Ford Road. There is no longer access to this property through 14700 Beatties Ford Road.
When approaching from NC-73, the driveway for this home is before 14700 Beatties Ford Road.
All showings are by appointment only. Please do not enter the driveway or property without a confirmed appointment.
14700 Beatties Ford Road is a separate residence, is not for sale, and is private property. Please do not enter or use that property for access.
Active
$475,000
14724 Beatties Ford Rd, Huntersville, NC 28078
3beds
1,587sqft
Single Family Residence
Built in 2003
0.52 Acres Lot
$465,600 Zestimate®
$299/sqft
$-- HOA
What's special
Newer gravel drivewayNeighboring larger-acreage propertiesMature landscapingSurrounded by mature treesDining area
- 40 days
- 668
- 69
Zillow last checked:
Listing updated:
Listed by:
Michele Weaver micheleweaver74@gmail.com,
EXP Realty LLC Mooresville
Source: Canopy MLS as distributed by MLS GRID,MLS#: 4422428
Facts & features
Interior
Bedrooms & bathrooms
- Bedrooms: 3
- Bathrooms: 2
- Full bathrooms: 2
- Main level bedrooms: 3
Primary bedroom
- Level: Main
Bedroom s
- Level: Main
Bedroom s
- Level: Main
Bathroom full
- Level: Main
Breakfast
- Level: Main
Kitchen
- Level: Main
Living room
- Level: Main
Sunroom
- Level: Main
Heating
- Central, Electric, Heat Pump
Cooling
- Central Air, Electric, Heat Pump
Appliances
- Included: Dishwasher, Electric Oven, Electric Range, Electric Water Heater, Microwave, Plumbed For Ice Maker, Refrigerator with Ice Maker
- Laundry: Laundry Closet, Main Level, Washer Hookup
Features
- Breakfast Bar, Open Floorplan, Pantry, Walk-In Closet(s)
- Flooring: Carpet, Laminate, Tile
- Doors: French Doors
- Has basement: No
Interior area
- Total structure area: 1,587
- Total interior livable area: 1,587 sqft
- Finished area above ground: 1,587
- Finished area below ground: 0
Video & virtual tour
Property
Parking
- Total spaces: 2
- Parking features: Attached Garage, Garage on Main Level
- Attached garage spaces: 2
Features
- Levels: One
- Stories: 1
- Patio & porch: Deck, Front Porch, Rear Porch
- Fencing: Back Yard,Partial,Wood
Lot
- Size: 0.52 Acres
- Features: Level, Wooded
Details
- Parcel number: 01501128
- Zoning: R
- Special conditions: Standard
Construction
Type & style
- Home type: SingleFamily
- Architectural style: Ranch
- Property subtype: Single Family Residence
Materials
- Brick Partial, Vinyl
- Foundation: Crawl Space
Condition
- New construction: No
- Year built: 2003
Utilities & green energy
- Sewer: County Sewer
- Water: City
- Utilities for property: Cable Available, Electricity Connected
Community & HOA
Community
- Subdivision: None
Location
- Region: Huntersville
Financial & listing details
- Price per square foot: $299/sqft
- Tax assessed value: $361,800
- Date on market: 9/10/2026
- Cumulative days on market: 40 days
- Listing terms: Cash,Conventional,FHA,VA Loan
- Electric utility on property: Yes
- Road surface type: Gravel, Paved
Estimated market value
$465,600
$442,000 - $489,000
$2,188/mo
Price history
| Date | Event | Price |
|---|---|---|
| 9/10/2026 | Listed for sale | $475,000$299/sqft |
Source:  Canopy MLS as distributed by MLS GRID #4422428 Report a problem | ||
Public tax history
| Year | Property taxes | Tax assessment |
|---|---|---|
| 2025 | -- | $361,800 |
| 2024 | -- | $361,800 |
| 2023 | -- | $361,800 +61.6% |
| 2022 | -- | $223,900 |
| 2021 | -- | $223,900 |
| 2020 | -- | $223,900 |
| 2019 | $2,036 +0.3% | $223,900 +31.6% |
| 2018 | $2,031 +1.6% | $170,100 |
| 2017 | $1,999 | $170,100 |
| 2016 | $1,999 | $170,100 |
| 2015 | $1,999 +0.3% | $170,100 |
| 2014 | $1,993 | -- |
| 2013 | -- | $170,100 -0.4% |
| 2012 | -- | $170,700 |
| 2011 | -- | $170,700 +15.3% |
| 2010 | -- | $148,100 |
| 2009 | -- | $148,100 |
| 2008 | -- | $148,100 |
| 2007 | -- | $148,100 +605.2% |
| 2006 | -- | $21,000 |
| 2005 | -- | $21,000 |
| 2004 | -- | -- |
Find assessor info on the county website
Monthly payment
Est. payment
Payment breakdown
Explore the cost of this home by adjusting the details. Changes won't be saved.Climate risks
Neighborhood: 28078
Nearby schools
Schools provided by the listing agent
- Elementary: Barnette
- Middle: Francis Bradley
- High: Hopewell
Source: Canopy MLS as distributed by MLS GRID. This data may not be complete. We recommend contacting the local school district to confirm school assignments for this home.
Similar homes
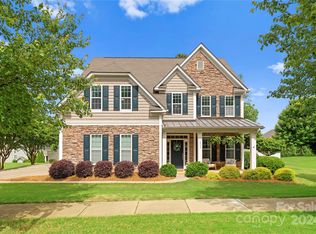
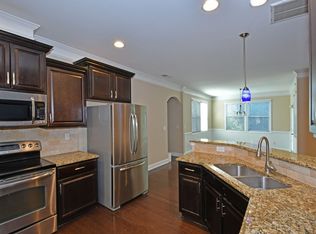
- $470,0003 bd2 ba1.6k sqft8011 Maxwelton Dr, Huntersville, NC 28078For Sale

 MLS ID #4390521, Kristen Reese, Reese Real Estate Group LLC. Canopy MLS as distributed by MLS GRID
- $440,0004 bd3 ba1.9k sqft13502 Glencreek Ln, Huntersville, NC 28078For Sale
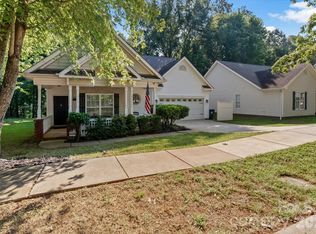 MLS ID #4422047, Michael Stokes, Coldwell Banker Realty. Canopy MLS as distributed by MLS GRID
- $499,9003 bd3 ba2k sqft9420 Hillston Ridge Rd, Huntersville, NC 28078For Sale
 MLS ID #4424666, Brock Zevan, Real Broker, LLC. Canopy MLS as distributed by MLS GRID
- $454,5004 bd2 ba1.9k sqft15733 Berryfield St, Huntersville, NC 28078For Sale
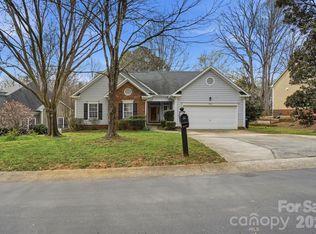 MLS ID #4359638, Eva Hockenberry, Mainstay Brokerage LLC. Canopy MLS as distributed by MLS GRID
- $469,0004 bd2 ba2k sqft17119 Caldwell Track Dr, Huntersville, NC 28078For SaleMLS ID #4432846, Natalie Terry, Keller Williams Connected. Canopy MLS as distributed by MLS GRID
- $414,9003 bd2 ba1.6k sqft16130 Amber Field Dr, Huntersville, NC 28078For SaleMLS ID #4413382, Robert Salmons, Entera Realty LLC. Canopy MLS as distributed by MLS GRID
- $575,0003 bd3 ba2.3k sqft16418 Spruell St, Huntersville, NC 28078For SaleMLS ID #4428525, Alyssa Roccanti, Savvy + Co Real Estate. Canopy MLS as distributed by MLS GRID
- $575,0004 bd3 ba2.3k sqft7724 Dinniston Dr, Huntersville, NC 28078For SaleMLS ID #4413809, Mary Spillman, Southern Homes of the Carolinas, Inc. Canopy MLS as distributed by MLS GRID
- $399,9004 bd3 ba2k sqft13824 Hastings Farm Rd, Huntersville, NC 28078For SaleMLS ID #4408997, Kara Coll, COMPASS. Canopy MLS as distributed by MLS GRID
- $520,0004 bd3 ba1.8k sqft10112 Truitt Ct, Huntersville, NC 28078For SaleMLS ID #4397597, Melissa Sanchez, Coldwell Banker Realty. Canopy MLS as distributed by MLS GRID
- $419,0004 bd3 ba2.2k sqft13605 Flatwoods Ct, Huntersville, NC 28078For SaleMLS ID #4417637, Susan Renckens, SGR Realty. Canopy MLS as distributed by MLS GRID
- $399,0003 bd3 ba1.8k sqft6564 Hasley Woods Dr, Huntersville, NC 28078For SaleMLS ID #4410992, Ashlyn Austin, RE/MAX Executive. Canopy MLS as distributed by MLS GRID
- $475,0003 bd2 ba1.5k sqft17620 Harbor Walk Dr, Cornelius, NC 28031For SaleMLS ID #4401735, Christy Walker, Premier Sotheby's International Realty. Canopy MLS as distributed by MLS GRID
- $599,0003 bd2 ba2k sqft16024 Oxford Glenn Dr, Huntersville, NC 28078For SaleMLS ID #4376217, Angela Buchanan, Howard Hanna Allen Tate Davidson. Canopy MLS as distributed by MLS GRID
- $480,0003 bd3 ba2.2k sqft9532 Kestral Ridge Dr, Charlotte, NC 28269For SaleMLS ID #4427764, Thomas Bates, Century 21 Murphy & Rudolph. Canopy MLS as distributed by MLS GRID
- $425,0003 bd2 ba1.4k sqft6530 Fly A Way Dr, Denver, NC 28037For SaleMLS ID #4423192, Kaitlyn Cofty, Coldwell Banker Realty. Canopy MLS as distributed by MLS GRID
- $355,0003 bd3 ba1.5k sqftMonteith Park, Huntersville, NC 28078For SaleMLS ID #4432564, Alyssa Roccanti, Savvy + Co Real Estate. Canopy MLS as distributed by MLS GRID
- $436,5003 bd3 ba1.9k sqft137 Purple Finch Ln, Mooresville, NC 28117For SaleMLS ID #4398230, Rebekah Emmons, Real Broker, LLC. Canopy MLS as distributed by MLS GRID
- $484,0003 bd3 ba2k sqft18810 Cloverstone Cir, Cornelius, NC 28031For SaleMLS ID #4424440, Jennifer LeClair, Ivester Jackson Christie's. Canopy MLS as distributed by MLS GRID
- $639,0003 bd3 ba2k sqft15829 Trenton Place Rd, Huntersville, NC 28078For SaleMLS ID #4411852, Nicolette O'Rourke, Howard Hanna Allen Tate Lake Norman. Canopy MLS as distributed by MLS GRID
