Thoughtful accessibility features, inviting gathering spaces, and comfortable single-level living come together in this 3-bedroom, 2-bath Huntersville home offering approximately 1,924 square feet. An open layout connects the kitchen, dining, and main living areas, while hard-surface flooring extends throughout the interior.
Accessibility features stand out in several key spaces. The kitchen includes open knee space beneath the gas cooktop and front-mounted cooktop controls. In the primary bath, a curbless tiled shower features multiple grab bars and a handheld showerhead, while the double-sink vanity includes open knee space beneath one sink. Additional grab bars near the toilet provide another thoughtful touch. The laundry room also offers open space beneath the sink and counter, combining practical workspace with convenient storage.
The kitchen balances function and style with white cabinetry, expansive counters, a tile backsplash, stainless steel appliances, a vent hood, a wall oven, and a built-in microwave. A center island with a sink provides additional preparation space, and the walk-in pantry keeps essentials organized. The adjoining dining area opens to the main living space, creating a welcoming setting for everyday meals and gatherings.
Vaulted ceilings and abundant windows lend an airy feel to the living area. A bright sunroom overlooking the backyard offers flexible space for a sitting room, hobbies, or exercise, with direct access to the screened porch. Near the front entry, a separate open flex space with a tray ceiling, decorative trim, and plantation shutters provides options for a home office or additional dining area.
The spacious primary bedroom features a tray ceiling, large windows, and an adjoining bath with a walk-in closet. Two additional bedrooms and a second full bath provide flexibility for guests or other household needs.
Outside, stone accents and a covered front porch create a welcoming entrance. The screened rear porch with a ceiling fan and adjoining concrete patio offer space to relax or entertain overlooking a backyard bordered by mature trees. An attached garage and generous concrete driveway complete the property. Storage shed does not convey.
Coming soon-no show 11/01
$550,000
7117 McIlwaine Rd, Huntersville, NC 28078
3beds
1,924sqft
Single Family Residence
Built in 2019
0.98 Acres Lot
$565,600 Zestimate®
$286/sqft
$-- HOA
What's special
- --
- on Zillow
- 101
- views
- 17
- saves
Zillow last checked:
Listing updated:
Listed by:
Logan Afton logan.afton@exprealty.com,
EXP Realty LLC Mooresville
Source: Canopy MLS as distributed by MLS GRID,MLS#: 4439004
Facts & features
Interior
Bedrooms & bathrooms
- Bedrooms: 3
- Bathrooms: 2
- Full bathrooms: 2
- Main level bedrooms: 3
Primary bedroom
- Level: Main
Heating
- Central, Electric, Forced Air, Heat Pump
Cooling
- Central Air, Electric
Appliances
- Included: Dishwasher, Electric Oven, Exhaust Hood, Gas Cooktop
- Laundry: Mud Room
Features
- Pantry, Walk-In Closet(s), Walk-In Pantry, Other - See Remarks
- Has basement: No
Interior area
- Total structure area: 1,924
- Total interior livable area: 1,924 sqft
- Finished area above ground: 1,924
- Finished area below ground: 0
Property
Parking
- Total spaces: 3
- Parking features: Driveway, Attached Garage, Garage on Main Level
- Attached garage spaces: 3
- Has uncovered spaces: Yes
Accessibility
- Accessibility features: Bath Grab Bars, Roll-In Shower, Bath Roll-Under Sink, Door Width 32 Inches or More, Swing In Door(s), Accessible Hallway(s), Kitchen Low Cabinetry, Kitchen Low Counters, Kitchen Modified Range, Kitchen Roll-Under Sink, Mobility Friendly Flooring, No Interior Steps
Features
- Levels: One
- Stories: 1
Lot
- Size: 0.98 Acres
Details
- Parcel number: 01506101
- Zoning: TR
- Special conditions: Standard
Construction
Type & style
- Home type: SingleFamily
- Property subtype: Single Family Residence
Materials
- Stone Veneer, Vinyl
- Foundation: Slab
Condition
- New construction: No
- Year built: 2019
Utilities & green energy
- Sewer: Public Sewer
- Water: City
- Utilities for property: Cable Available, Electricity Connected, Wired Internet Available
Community & HOA
Community
- Subdivision: None
Location
- Region: Huntersville
Financial & listing details
- Price per square foot: $286/sqft
- Tax assessed value: $479,100
- Annual tax amount: $3,659
- Date on market: 11/1/2026
- Listing terms: Cash,Conventional,FHA,VA Loan
- Exclusions: shed
- Electric utility on property: Yes
- Road surface type: Concrete, Paved
Estimated market value
$565,600
$537,000 - $600,000
$2,543/mo
Price history
| Date | Event | Price |
|---|---|---|
| 7/21/2020 | Sold | $443,000-1.6%$230/sqft |
Source:  Canopy MLS as distributed by MLS GRID #3614272 Report a problem | ||
| 5/15/2020 | Pending sale | $450,000$234/sqft |
Source: Coldwell Banker Realty #3614272 Report a problem | ||
| 4/29/2020 | Listed for sale | $450,000+5%$234/sqft |
Source: Coldwell Banker Residential Brokerage #3614272 Report a problem | ||
| 3/12/2020 | Listing removed | $428,745$223/sqft |
Source: RE/MAX Leading Edge #3563530 Report a problem | ||
| 3/11/2020 | Listed for sale | $428,745$223/sqft |
Source: RE/MAX Leading Edge #3563530 Report a problem | ||
| 3/10/2020 | Sold | $428,745$223/sqft |
Source: Canopy MLS as distributed by MLS GRID #3563530 Report a problem | ||
| 12/21/2019 | Pending sale | $428,745$223/sqft |
Source: RE/MAX Leading Edge #3563530 Report a problem | ||
| 12/18/2019 | Listed for sale | $428,745$223/sqft |
Source: RE/MAX Leading Edge #3563530 Report a problem | ||
| 11/21/2019 | Pending sale | $428,745$223/sqft |
Source: RE/MAX Leading Edge #3563530 Report a problem | ||
| 10/26/2019 | Listed for sale | $428,745+419.7%$223/sqft |
Source: RE/MAX Leading Edge #3563530 Report a problem | ||
| 7/31/2019 | Sold | $82,500-16.7%$43/sqft |
Source: Canopy MLS as distributed by MLS GRID #3466553 Report a problem | ||
| 4/30/2019 | Pending sale | $99,000$51/sqft |
Source: RE/MAX Leading Edge #3466553 Report a problem | ||
| 1/26/2019 | Price change | $99,000+16.5%$51/sqft |
Source: RE/MAX LEADING EDGE #3466553 Report a problem | ||
| 1/19/2019 | Listed for sale | $85,000+6.7%$44/sqft |
Source: RE/MAX LEADING EDGE #3466553 Report a problem | ||
| 11/6/2017 | Listed for sale | $79,651+16.3%$41/sqft |
Source: RE/MAX LEADING EDGE #3466553 Report a problem | ||
| 2/28/2017 | Listed for sale | $68,500-78.9%$36/sqft |
Source: RE/MAX LEADING EDGE #3255270 Report a problem | ||
| 11/28/2016 | Listing removed | $325,000$169/sqft |
Source: RE/MAX LEADING EDGE #3146940 Report a problem | ||
| 8/16/2016 | Price change | $325,000-6%$169/sqft |
Source: RE/MAX LEADING EDGE #3146940 Report a problem | ||
| 4/30/2016 | Price change | $345,770+2.1%$180/sqft |
Source: RE/MAX LEADING EDGE #3146940 Report a problem | ||
| 2/17/2016 | Price change | $338,770+394.6%$176/sqft |
Source: RE/MAX LEADING EDGE #3146940 Report a problem | ||
| 9/24/2015 | Listed for sale | $68,500-8.7%$36/sqft |
Source: The Real Estate Book #3080969 Report a problem | ||
| 6/16/2015 | Listing removed | $75,000$39/sqft |
Source: Lake Norman Realty- NC #3080969 Report a problem | ||
| 4/29/2015 | Listed for sale | $75,000$39/sqft |
Source: Lake Norman Realty- NC #3080969 Report a problem | ||
Public tax history
| Year | Property taxes | Tax assessment |
|---|---|---|
| 2025 | $3,659 +1.4% | $479,100 |
| 2024 | $3,608 +9.1% | $479,100 |
| 2023 | $3,308 +11.8% | $479,100 +47% |
| 2022 | $2,959 | $326,000 |
| 2021 | -- | $326,000 +229.3% |
| 2020 | -- | $99,000 |
| 2019 | $848 | $99,000 +106.3% |
| 2018 | -- | $48,000 |
| 2017 | $538 | $48,000 |
| 2016 | $538 | $48,000 |
| 2015 | $538 | $48,000 |
| 2014 | $538 | -- |
| 2013 | -- | $48,000 |
| 2012 | -- | $48,000 |
| 2011 | -- | $48,000 +60% |
| 2010 | -- | $30,000 |
| 2009 | -- | $30,000 |
| 2008 | -- | $30,000 |
| 2007 | -- | $30,000 |
| 2006 | -- | $30,000 |
| 2005 | -- | $30,000 |
| 2004 | -- | $30,000 |
| 2003 | -- | $30,000 +50% |
| 2002 | -- | $20,000 |
| 2001 | -- | $20,000 |
| 2000 | -- | $20,000 |
Find assessor info on the county website
Monthly payment
Est. payment
Payment breakdown
Explore the cost of this home by adjusting the details. Changes won't be saved.Climate risks
Neighborhood: 28078
Nearby schools
Schools provided by the listing agent
- Elementary: Barnette
- Middle: Francis Bradley
- High: Hopewell
Source: Canopy MLS as distributed by MLS GRID. This data may not be complete. We recommend contacting the local school district to confirm school assignments for this home.
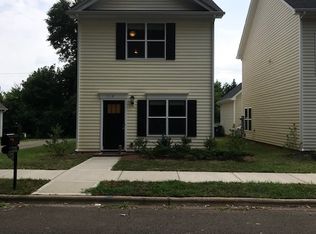
- $598,1004 bd3 ba2.3k sqft7125 McIlwaine Rd, Huntersville, NC 28078Off Market

- $414,5003 bd2 ba2.2k sqft7132 McLothian Ln, Huntersville, NC 28078Off Market
- $328,3003 bd2 ba1.4k sqft7128 McLothian Ln, Huntersville, NC 28078Off Market
- $317,7003 bd3 ba1.3k sqft7118 McLothian Ln, Huntersville, NC 28078Off Market
Similar homes
- $620,0003 bd2 ba1.7k sqft7605 Hedrick Cres, Huntersville, NC 28078For Sale
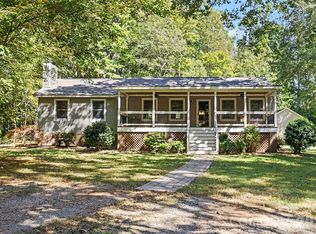
 MLS ID #4438176, Mark Lisy, Century 21 Murphy & Rudolph. Canopy MLS as distributed by MLS GRID
- $469,0003 bd3 ba2.1k sqft6332 Colonial Garden Dr, Huntersville, NC 28078For Sale
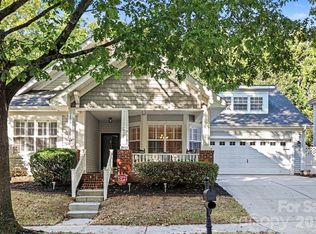 MLS ID #4437708, Shanna Graham, Howard Hanna Allen Tate Southland Homes + Realty LLC. Canopy MLS as distributed by MLS GRID
- $459,9004 bd3 ba2.2k sqft11921 Snapping Turtle Ln, Huntersville, NC 28078For Sale
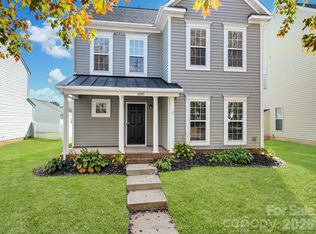 MLS ID #4432736, Don Gomez, C-A-RE Realty. Canopy MLS as distributed by MLS GRID
- $459,9004 bd3 ba2.4k sqft13031 Chelsea Ridge Ln Unit 138, Huntersville, NC 28078For Sale
 MLS ID #4438219, Hongtao Han, Han Realty. Canopy MLS as distributed by MLS GRID
- $515,0003 bd3 ba2.4k sqft15424 Hugh Torance Pkwy, Huntersville, NC 28078For SaleMLS ID #4437894, Craig Tribus, Beycome Brokerage Realty LLC. Canopy MLS as distributed by MLS GRID
- $490,0003 bd2 ba1.8k sqft8415 Dumphries Dr, Huntersville, NC 28078For SaleMLS ID #4424053, Mark Gibson, Coldwell Banker Realty. Canopy MLS as distributed by MLS GRID
- $609,9004 bd3 ba2.8k sqft7420 Tullamore Glen Dr, Huntersville, NC 28078For SaleMLS ID #4431283, Andy Wiesner, Douglas Carson, REALTORS. Canopy MLS as distributed by MLS GRID
- $450,0004 bd4 ba2.4k sqft8207 Dumphries Dr, Huntersville, NC 28078For SaleMLS ID #4434766, Mike Ignasiak, Movement One Realty LLC. Canopy MLS as distributed by MLS GRID
- $475,0003 bd2 ba1.5k sqft14724 Beatties Ford Rd, Huntersville, NC 28078For SaleMLS ID #4422428, Michele Weaver, EXP Realty LLC Mooresville. Canopy MLS as distributed by MLS GRID
- $490,0004 bd3 ba2.4k sqft6723 Carrington Pointe Dr, Huntersville, NC 28078For SaleMLS ID #4427331, Craig LePage, EXP Realty LLC Mooresville. Canopy MLS as distributed by MLS GRID
- $465,0003 bd2 ba2k sqft6117 Robert St, Huntersville, NC 28078For SaleMLS ID #4367163, Nicole Wolfe, Century 21 Echelon. Canopy MLS as distributed by MLS GRID
- $500,0004 bd3 ba2.5k sqft6403 Torrence Trace Dr, Huntersville, NC 28078For SaleMLS ID #4409245, Jack Marinelli, Helen Adams Realty. Canopy MLS as distributed by MLS GRID
- $469,9004 bd3 ba2.7k sqft12616 Coral Sunrise Dr, Huntersville, NC 28078For SaleMLS ID #4408052, Robert Salmons, Entera Realty LLC. Canopy MLS as distributed by MLS GRID
- $550,9504 bd3 ba2.2k sqft5432 McDowell Run, Huntersville, NC 28078New ConstructionMLS ID #4427703, Michael Conley, Eastwood Homes. Canopy MLS as distributed by MLS GRID
- $527,4003 bd3 ba1.9k sqft15204 First Broad Dr, Huntersville, NC 28078New ConstructionMLS ID #4403872, Michael Conley, Eastwood Homes. Canopy MLS as distributed by MLS GRID
- $459,9004 bd3 ba2.3k sqft14412 Laurel Tree Ln, Huntersville, NC 28078For SaleMLS ID #4434983, Julia Savage, Redfin Corporation. Canopy MLS as distributed by MLS GRID
