Nestled on an exceptionally private, mostly fenced 2.3-acre lot in Huntersville with county-only taxes and no HOA fees, this pristine 1-owner home offers a brand-new 2024 roof with solid truss construction, fresh neutral interior paint, exquisite select white oak hardwood floors, and solid 4-inch wood trim. The spacious open layout features two distinct living areas with vaulted ceilings and a cozy wood-burning fireplace with a built-in fan and shelving, alongside a quality kitchen equipped with Merillat oak cabinets, lower cabinet pull-outs, a sink tilt-drawer, and a propane gas range. Exceptional comfort and utility are provided by an efficient hybrid heat pump system with propane backup, a propane water heater, and a private 6-inch well. Outdoor living and future possibilities shine with an expansive 32x10 covered porch, a 12x16 rear deck, raised garden beds, a huge yard with ample parking, and exciting potential space to add an ADU or garage (check zoning requirements). Enjoy close proximity to Latta Plantation Nature Preserve! Shed and Workshop do not have power.
Active
$620,000
7605 Hedrick Cres, Huntersville, NC 28078
3beds
1,785sqft
Single Family Residence
Built in 1999
2.31 Acres Lot
$599,400 Zestimate®
$347/sqft
$-- HOA
What's special
Vaulted ceilingsFresh neutral interior paintRaised garden bedsPropane gas rangeSink tilt-drawerSpacious open layoutLower cabinet pull-outs
- 6 days
- 291
- 30
Likely to sell faster than
Zillow last checked:
Listing updated:
Listed by:
Mark Lisy marklisy@c21charlotte.com,
Century 21 Murphy & Rudolph,
Joel Murphy,
Century 21 Murphy & Rudolph
Source: Canopy MLS as distributed by MLS GRID,MLS#: 4438176
Facts & features
Interior
Bedrooms & bathrooms
- Bedrooms: 3
- Bathrooms: 2
- Full bathrooms: 2
- Main level bedrooms: 3
Primary bedroom
- Level: Main
Bedroom s
- Level: Main
Bedroom s
- Level: Main
Bathroom full
- Level: Main
Bathroom full
- Level: Main
Den
- Level: Main
Dining area
- Level: Main
Great room
- Level: Main
Kitchen
- Level: Main
Heating
- Heat Pump
Cooling
- Heat Pump
Appliances
- Included: Electric Range, Gas Water Heater
- Laundry: Laundry Closet
Features
- Open Floorplan
- Flooring: Carpet, Vinyl, Wood
- Doors: Insulated Door(s)
- Windows: Insulated Windows
- Has basement: No
- Fireplace features: Den, Wood Burning
Interior area
- Total structure area: 1,785
- Total interior livable area: 1,785 sqft
- Finished area above ground: 1,785
- Finished area below ground: 0
Video & virtual tour
Property
Parking
- Parking features: Driveway
- Has uncovered spaces: Yes
Features
- Levels: One
- Stories: 1
- Patio & porch: Deck, Front Porch
- Fencing: Fenced,Partial
Lot
- Size: 2.31 Acres
- Dimensions: 165 x 140 x 288 x 266 x 303
- Features: Level, Private
Details
- Additional structures: Shed(s), Workshop
- Parcel number: 02306301
- Zoning: R
- Special conditions: Standard
Construction
Type & style
- Home type: SingleFamily
- Property subtype: Single Family Residence
Materials
- Vinyl
- Foundation: Crawl Space
Condition
- New construction: No
- Year built: 1999
Utilities & green energy
- Sewer: Septic Installed
- Water: Well
Community & HOA
Community
- Subdivision: Sunrise Acres
Location
- Region: Huntersville
- Elevation: 0
Financial & listing details
- Price per square foot: $347/sqft
- Tax assessed value: $426,900
- Date on market: 10/28/2026
- Cumulative days on market: 6 days
- Listing terms: Cash,Conventional
- Exclusions: Dishwasher
- Road surface type: Gravel
Estimated market value
$599,400
$569,000 - $629,000
$2,638/mo
Price history
| Date | Event | Price |
|---|---|---|
| 10/28/2026 | Listed for sale | $620,000+3657.6%$347/sqft |
Source:  Canopy MLS as distributed by MLS GRID #4438176 Report a problem | ||
| 3/3/1998 | Sold | $16,500$9/sqft |
Source: Public Record Report a problem | ||
Public tax history
| Year | Property taxes | Tax assessment |
|---|---|---|
| 2025 | -- | $426,900 |
| 2024 | -- | $426,900 |
| 2023 | -- | $426,900 +81.6% |
| 2022 | -- | $235,100 |
| 2021 | -- | $235,100 |
| 2020 | -- | $235,100 |
| 2019 | $1,953 -1.1% | $235,100 +31.4% |
| 2018 | $1,974 +1.3% | $178,900 |
| 2017 | $1,947 | $178,900 |
| 2016 | $1,947 | $178,900 |
| 2015 | $1,947 +1.9% | $178,900 |
| 2014 | $1,910 | -- |
| 2013 | -- | $178,900 -0.4% |
| 2012 | -- | $179,600 +150.8% |
| 2011 | -- | $71,600 +59.1% |
| 2010 | -- | $45,000 |
| 2009 | -- | $45,000 |
| 2008 | -- | $45,000 |
| 2007 | -- | $45,000 |
| 2006 | -- | $45,000 |
| 2005 | -- | $45,000 |
| 2004 | -- | $45,000 |
| 2003 | -- | $45,000 +33.3% |
| 2002 | -- | $33,750 |
| 2001 | -- | $33,750 |
| 2000 | -- | $33,750 |
Find assessor info on the county website
Monthly payment
Est. payment
Payment breakdown
Explore the cost of this home by adjusting the details. Changes won't be saved.Climate risks
Neighborhood: 28078
Nearby schools
Schools provided by the listing agent
- Elementary: Long Creek
- Middle: Francis Bradley
- High: Hopewell
Source: Canopy MLS as distributed by MLS GRID. This data may not be complete. We recommend contacting the local school district to confirm school assignments for this home.
- $343,8002 bd2 ba1.2k sqft7600 Hedrick Cres, Huntersville, NC 28078Off Market
- $473,1003 bd2 ba2.4k sqft7635 Hedrick Cres, Huntersville, NC 28078Off Market
- $295,7003 bd1 ba1.2k sqft7525 Hedrick Cres, Huntersville, NC 28078Off Market
- $367,7003 bd1 ba1.3k sqft7620 Hedrick Cres, Huntersville, NC 28078Off Market
Similar homes
- $550,0003 bd2 ba1.9k sqft7117 McIlwaine Rd, Huntersville, NC 28078For Sale

 MLS ID #4439004, Logan Afton, EXP Realty LLC Mooresville. Canopy MLS as distributed by MLS GRID
- $525,0004 bd3 ba2.4k sqft12520 Vantage Point Ln, Huntersville, NC 28078For Sale
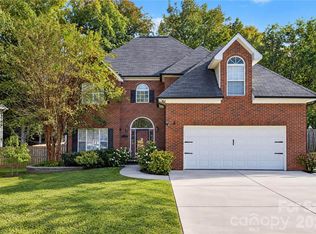 MLS ID #4439123, Artem Lubashev, Realty Charlotte. Canopy MLS as distributed by MLS GRID
- $425,0003 bd2 ba1.6k sqftCedarfield, Huntersville, NC 28078For Sale
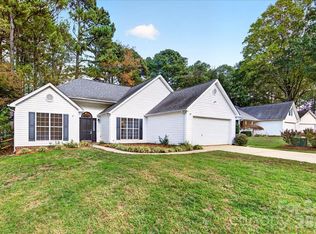 MLS ID #4437877, Jennifer Hardman, COMPASS. Canopy MLS as distributed by MLS GRID
- $578,0003 bd2 ba2.4k sqft9730 Mount Holly Huntersville Rd, Huntersville, NC 28078For Sale
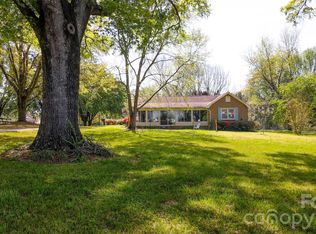 MLS ID #4364309, David Hodson, Properties of the Carolinas. Canopy MLS as distributed by MLS GRID
- $725,0003 bd4 ba2.5k sqft8611 Kerns Meadow Ln, Huntersville, NC 28078For SaleMLS ID #4433950, Brandon Jackson, Better Homes and Garden Real Estate Paracle. Canopy MLS as distributed by MLS GRID
- $875,0003 bd2 ba1.5k sqft8911 Mount Holly Huntersville Rd, Huntersville, NC 28078For SaleMLS ID #4428659, Toni Granados, United Real Estate-Queen City. Canopy MLS as distributed by MLS GRID
- $459,9004 bd3 ba2.2k sqft11921 Snapping Turtle Ln, Huntersville, NC 28078For SaleMLS ID #4432736, Don Gomez, C-A-RE Realty. Canopy MLS as distributed by MLS GRID
- $465,0003 bd2 ba2k sqft6117 Robert St, Huntersville, NC 28078For SaleMLS ID #4367163, Nicole Wolfe, Century 21 Echelon. Canopy MLS as distributed by MLS GRID
- $574,0005 bd4 ba2.5k sqft6418 Cherrybark Oak Ln, Huntersville, NC 28078New ConstructionCanopy MLS as distributed by MLS GRID
- $550,0004 bd2 ba1.9k sqft3514 Kelly Rd, Charlotte, NC 28216For SaleMLS ID #4400030, Matt Sarver, Keller Williams Lake Norman. Canopy MLS as distributed by MLS GRID
- $385,0003 bd3 ba1.9k sqft11732 Windy Mist Way, Huntersville, NC 28078For SaleMLS ID #4431912, Matt Sarver, Keller Williams Lake Norman. Canopy MLS as distributed by MLS GRID
- $499,0004 bd3 ba2.6k sqft4117 Pin Aly, Huntersville, NC 28078New ConstructionCanopy MLS as distributed by MLS GRID
- $749,9003 bd3 ba2.1k sqft4025 Pollock Vw, Mount Holly, NC 28120For SaleMLS ID #4437503, Kim Rectenwald, Howard Hanna Allen Tate Huntersville. Canopy MLS as distributed by MLS GRID
- $640,0003 bd3 ba2.5k sqft3065 Rosseau Ln, Mount Holly, NC 28120For SaleMLS ID #4417646, Danielle Stone, RE/MAX A-Team. Canopy MLS as distributed by MLS GRID
- $496,0004 bd4 ba2.6k sqft4113 Pin Aly, Huntersville, NC 28078New ConstructionCanopy MLS as distributed by MLS GRID
- $585,0004 bd3 ba2.3k sqft6519 Pargo Rd, Charlotte, NC 28216For SaleMLS ID #4433799, Omar Perez Avila, NorthGroup Real Estate LLC. Canopy MLS as distributed by MLS GRID
- $500,0005 bd3 ba2.6k sqft4109 Pin Aly, Huntersville, NC 28078New ConstructionCanopy MLS as distributed by MLS GRID
- $399,9004 bd3 ba2.4k sqft8908 Steinbeck Ct, Charlotte, NC 28216For SaleMLS ID #4434680, Jonathan Diianni, COMPASS. Canopy MLS as distributed by MLS GRID
