Exceptional custom finishes and timeless design define this low-maintenance, one-level home in the amenity-rich 55+ community of Imagery on Mountain Island Lake.
The gourmet kitchen features a custom vent hood over a 5-burner gas cooktop, wired under-cabinet lighting, a large quartz island, and a walk-in pantry. It connects seamlessly to a drop zone leading to the primary two-car garage, complete with epoxy flooring and a utility sink. In the living room, stunning built-in cabinetry and shelving flank a gas fireplace, opening directly to a screened-in porch and an expansive paver patio with a fire pit—ideal for enjoying the fully fenced, professionally landscaped backyard. A separate third-car, side-load garage includes its own mini-split heat pump, perfect for a golf cart, workshop, extra vehicle, or home gym.
Step into the primary ensuite to discover dual sinks and a large zero-entry shower. The room also features a large, customized walk-in closet. Two additional bedrooms, another bath and a half and a flex space round out the home's interior.
Imagery on Mountain Island Lake offers a vibrant lifestyle inspired by its heritage as an artists' retreat, featuring over 50 active clubs spanning sports, creative arts, volunteering, and social activities. There is a lifestyle director on site and a resident staffed Lifestyle Committee. The community marina is nearing completion and boat slips will be leased annually. Ask today for a tour of the community's signature Amenity Cabins.
Active
$749,900
4025 Pollock Vw, Mount Holly, NC 28120
3beds
2,188sqft
Single Family Residence
Built in 2022
0.27 Acres Lot
$737,800 Zestimate®
$343/sqft
$318/mo HOA
What's special
Gas fireplaceGourmet kitchenExceptional custom finishesFlex spaceLarge zero-entry showerSeparate third-car side-load garageLarge quartz island
- 18 days
- 516
- 42
Likely to sell faster than
Zillow last checked:
Listing updated:
Listed by:
Kim Rectenwald kim.rectenwald@howardhannatate.com,
Howard Hanna Allen Tate Huntersville
Source: Canopy MLS as distributed by MLS GRID,MLS#: 4437503
Facts & features
Interior
Bedrooms & bathrooms
- Bedrooms: 3
- Bathrooms: 3
- Full bathrooms: 2
- 1/2 bathrooms: 1
- Main level bedrooms: 3
Primary bedroom
- Features: Built-in Features, Ceiling Fan(s), En Suite Bathroom, Tray Ceiling(s), Walk-In Closet(s)
- Level: Main
- Area: 241.5 Square Feet
- Dimensions: 17' 3" X 14' 0"
Bedroom s
- Level: Main
- Area: 120.73 Square Feet
- Dimensions: 12' 2" X 9' 11"
Bedroom s
- Level: Main
- Area: 119.63 Square Feet
- Dimensions: 12' 2" X 9' 10"
Bathroom full
- Level: Main
Bathroom full
- Level: Main
Bathroom half
- Level: Main
Dining area
- Level: Main
Kitchen
- Features: Built-in Features, Drop Zone, Storage, Walk-In Pantry
- Level: Main
- Area: 54.24 Square Feet
- Dimensions: 18' 1" X 3' 0"
Laundry
- Features: Storage
- Level: Main
- Area: 108.13 Square Feet
- Dimensions: 11' 0" X 9' 10"
Living room
- Level: Main
Office
- Level: Main
- Area: 126.23 Square Feet
- Dimensions: 11' 10" X 10' 8"
Heating
- Forced Air, Natural Gas
Cooling
- Central Air
Appliances
- Included: Bar Fridge, Microwave, Convection Oven, Dishwasher, Disposal, Double Oven, Electric Oven, Exhaust Hood, Gas Cooktop, Ice Maker, Refrigerator with Ice Maker, Self Cleaning Oven, Wall Oven, Washer/Dryer
- Laundry: Main Level, Sink
Features
- Built-in Features, Drop Zone, Kitchen Island, Open Floorplan, Pantry, Walk-In Closet(s), Walk-In Pantry
- Flooring: Vinyl
- Doors: Sliding Doors
- Has basement: No
- Attic: Pull Down Stairs
- Fireplace features: Gas, Living Room
Interior area
- Total structure area: 2,188
- Total interior livable area: 2,188 sqft
- Finished area above ground: 2,188
- Finished area below ground: 0
Property
Parking
- Total spaces: 3
- Parking features: Attached Garage, Garage on Main Level
- Attached garage spaces: 3
Features
- Levels: One
- Stories: 1
- Patio & porch: Covered, Patio, Rear Porch, Screened
- Exterior features: Fire Pit, Lawn Maintenance
- Pool features: Community
- Waterfront features: Beach - Private, Boat Slip – Community, Paddlesport Launch Site
- Body of water: Mountain Island Lake
Lot
- Size: 0.27 Acres
- Features: Green Area, Wooded
Details
- Parcel number: 307329
- Zoning: Residential
- Special conditions: Standard
Construction
Type & style
- Home type: SingleFamily
- Property subtype: Single Family Residence
Materials
- Fiber Cement
- Foundation: Slab
Condition
- New construction: No
- Year built: 2022
Utilities & green energy
- Sewer: Public Sewer
- Water: City
- Utilities for property: Underground Power Lines, Underground Utilities
Community & HOA
Community
- Features: Fifty Five and Older, Clubhouse, Dog Park, Fitness Center, Game Court, Lake Access, Sidewalks, Sport Court, Street Lights, Tennis Court(s), Walking Trails
- Senior community: Yes
- Subdivision: Imagery On Mtn Island
HOA
- Has HOA: Yes
- HOA fee: $318 monthly
- HOA name: CAMS
- HOA phone: 704-834-1812
Location
- Region: Mount Holly
Financial & listing details
- Price per square foot: $343/sqft
- Tax assessed value: $515,210
- Annual tax amount: $5,173
- Date on market: 10/24/2026
- Cumulative days on market: 18 days
- Listing terms: Cash,Conventional,VA Loan
- Road surface type: Concrete, Paved
Estimated market value
$737,800
$701,000 - $775,000
$2,386/mo
Price history
| Date | Event | Price |
|---|---|---|
| 10/24/2026 | Listed for sale | $749,900+26%$343/sqft |
Source:  Canopy MLS as distributed by MLS GRID #4437503 Report a problem | ||
| 11/23/2022 | Sold | $595,000-1.2%$272/sqft |
Source: Public Record Report a problem | ||
| 5/24/2022 | Listing removed | -- |
Source:  Lennar Homes Report a problem | ||
| 5/23/2022 | Listed for sale | $602,500$275/sqft |
Source: Lennar Homes Report a problem | ||
Public tax history
| Year | Property taxes | Tax assessment |
|---|---|---|
| 2025 | $5,173 | $515,220 |
| 2024 | $5,173 -1.1% | $515,220 |
| 2023 | $5,229 | $515,220 |
| 2022 | -- | -- |
Find assessor info on the county website
Monthly payment
Est. payment
Payment breakdown
Explore the cost of this home by adjusting the details. Changes won't be saved.Climate risks
Neighborhood: 28120
Similar homes
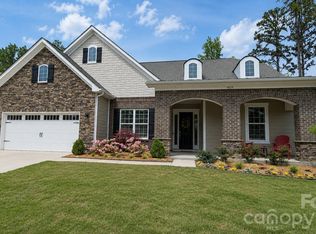
- $685,0003 bd3 ba2.7k sqft205 Woodward Ridge Dr, Mount Holly, NC 28120For Sale

 MLS ID #4432817, Ronda Carson, NextHome Authority. Canopy MLS as distributed by MLS GRID
- $899,9004 bd4 ba3.1k sqft317 Holdsworth Dr, Mount Holly, NC 28120For Sale
 MLS ID #4418279, Kevin Walker, Beacon Realty Group. Canopy MLS as distributed by MLS GRID
- $519,0003 bd3 ba2k sqft5019 Chegall Crossing Way, Mount Holly, NC 28120For Sale
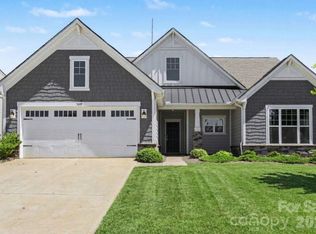 MLS ID #4391007, Sandy McAlpine, RE/MAX Results. Canopy MLS as distributed by MLS GRID
- $725,0003 bd4 ba2.5k sqft8611 Kerns Meadow Ln, Huntersville, NC 28078For Sale
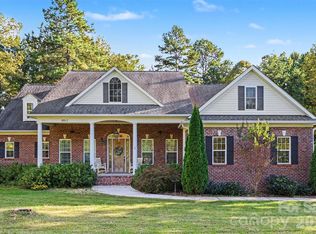 MLS ID #4433950, Brandon Jackson, Better Homes and Garden Real Estate Paracle. Canopy MLS as distributed by MLS GRID
- $950,0003 bd1 ba1.2k sqft202 Horseshoe Lake Rd, Mount Holly, NC 28120For SaleMLS ID #4413263, Bobby Thompson, Howard Hanna Allen Tate Huntersville. Canopy MLS as distributed by MLS GRID
- $526,9003 bd3 ba2.2k sqft116 Van Gogh Trl, Mount Holly, NC 28120For SaleMLS ID #4401399, Craig LePage, EXP Realty LLC Mooresville. Canopy MLS as distributed by MLS GRID
- $739,9004 bd3 ba2.9k sqft4034 Nicole Eileen Ln, Charlotte, NC 28216For SaleMLS ID #4403119, Rhonda Tryon, Realty One Group Revolution. Canopy MLS as distributed by MLS GRID
- $620,0003 bd2 ba1.7k sqft7605 Hedrick Cres, Huntersville, NC 28078For SaleMLS ID #4438176, Mark Lisy, Century 21 Murphy & Rudolph. Canopy MLS as distributed by MLS GRID
- $712,5004 bd4 ba3.2k sqft6055 Latta Springs Cres, Huntersville, NC 28078For SaleMLS ID #4405877, Lisa Toohey, Lake Norman Realty, Inc.. Canopy MLS as distributed by MLS GRID
- $669,0004 bd3 ba3k sqft14924 Long Bow Ln, Huntersville, NC 28078For SaleMLS ID #4438090, Ben Bowen, Premier Sotheby's International Realty. Canopy MLS as distributed by MLS GRID
- $479,0002 bd2 ba1.8k sqft3061 Rosseau Ln, Mount Holly, NC 28120For SaleMLS ID #4375175, Matt Stone, Stone Realty Group. Canopy MLS as distributed by MLS GRID
- $725,0004 bd3 ba2.9k sqft2529 Shady Reach Ln, Charlotte, NC 28214For SaleMLS ID #4421103, Holly Kimsey Evans, EXP Realty LLC Ballantyne. Canopy MLS as distributed by MLS GRID
- $499,5002 bd2 ba1.8k sqft140 Picasso Trl, Mount Holly, NC 28120For SaleMLS ID #4423756, Eleanor Cornett, Keller Williams Ballantyne Area. Canopy MLS as distributed by MLS GRID
- $499,9002 bd2 ba1.8k sqft129 Picasso Trl, Mount Holly, NC 28120For SaleMLS ID #4321149, Angela Walker, Premier South. Canopy MLS as distributed by MLS GRID
- $550,0003 bd2 ba1.9k sqft7117 McIlwaine Rd, Huntersville, NC 28078For SaleMLS ID #4439004, Logan Afton, EXP Realty LLC Mooresville. Canopy MLS as distributed by MLS GRID
- $538,1254 bd3 ba2.6k sqft12900 Aberdeen Park Dr, Huntersville, NC 28078For SaleMLS ID #4440271, Julie Brown, The Agency - Charlotte. Canopy MLS as distributed by MLS GRID
- $525,0004 bd3 ba2.4k sqft12520 Vantage Point Ln, Huntersville, NC 28078For SaleMLS ID #4439123, Artem Lubashev, Realty Charlotte. Canopy MLS as distributed by MLS GRID
- $599,9004 bd3 ba2.8k sqft7420 Tullamore Glen Dr, Huntersville, NC 28078For SaleMLS ID #4431283, Andy Wiesner, Douglas Carson, REALTORS. Canopy MLS as distributed by MLS GRID
- $875,0003 bd2 ba1.5k sqft8911 Mount Holly Huntersville Rd, Huntersville, NC 28078For SaleMLS ID #4428659, Toni Granados, United Real Estate-Queen City. Canopy MLS as distributed by MLS GRID
- $620,0005 bd3 ba3k sqft2940 Shady Reach Ln, Charlotte, NC 28214For SaleMLS ID #4391013, Cindy Ferguson, Coldwell Banker Realty. Canopy MLS as distributed by MLS GRID
