This inviting 'Move-in Ready' 4 BDRM, 2.5 BATH home in the desirable Tanners Creek Community offers a spacious, functional layout designed for comfortable everyday living and effortless entertaining. Main level includes 2-story entrance foyer, luxury vinyl flooring throughout common areas, dining room, cozy living room with brick wood-burning fireplace, open kitchen that features newer stainless appliances plus refrigerator! The laundry room has a tile floor, shelving and includes newer front-loading washer & dryer! The upper level features BRAND NEW CARPET installed in October 2026 throughout and in all bedrooms. The lovely primary suite boasts a large closet room plus a walk-in closet while the primary bath has a garden tub and separate shower. The two additional guest bedrooms plus the spacious 18' x 12' bed/bonus room provides flexibility for family, guests, or an entertainment center. Conveniently located in the desirable Lake Norman area, this home offers the opportunity to enjoy the surrounding amenities, shopping, dining, and recreation that make Huntersville such a popular place to call home.
Active
$459,900
11921 Snapping Turtle Ln, Huntersville, NC 28078
4beds
2,299sqft
Single Family Residence
Built in 2003
0.15 Acres Lot
$452,800 Zestimate®
$200/sqft
$59/mo HOA
What's special
Two additional guest bedroomsDining room
- 3 days
- 185
- 5
Likely to sell faster than
Zillow last checked:
Listing updated:
Listed by:
Don Gomez NONE,
C-A-RE Realty
Source: Canopy MLS as distributed by MLS GRID,MLS#: 4432736
Facts & features
Interior
Bedrooms & bathrooms
- Bedrooms: 4
- Bathrooms: 3
- Full bathrooms: 2
- 1/2 bathrooms: 1
Primary bedroom
- Features: Ceiling Fan(s)
- Level: Upper
Bedroom s
- Features: Attic Stairs Pulldown
- Level: Upper
Bedroom s
- Level: Upper
Bathroom half
- Level: Main
Bathroom full
- Level: Upper
Other
- Features: Attic Walk In, Ceiling Fan(s)
- Level: Upper
Breakfast
- Level: Main
Dining room
- Level: Main
Kitchen
- Level: Main
Laundry
- Level: Main
Living room
- Features: Ceiling Fan(s), Open Floorplan
- Level: Main
Heating
- Forced Air, Natural Gas, Zoned
Cooling
- Ceiling Fan(s), Central Air, Dual
Appliances
- Included: Dishwasher, Dryer, Electric Oven, Electric Range, Microwave, Plumbed For Ice Maker, Refrigerator, Refrigerator with Ice Maker, Washer, Washer/Dryer
- Laundry: Electric Dryer Hookup, Laundry Room, Main Level, Washer Hookup
Features
- Breakfast Bar, Built-in Features, Open Floorplan, Walk-In Closet(s)
- Flooring: Carpet, Tile, Vinyl
- Has basement: No
- Attic: Pull Down Stairs
- Fireplace features: Living Room, Wood Burning
Interior area
- Total structure area: 2,299
- Total interior livable area: 2,299 sqft
- Finished area above ground: 2,299
- Finished area below ground: 0
Video & virtual tour
Property
Parking
- Total spaces: 2
- Parking features: Attached Garage, Garage Door Opener, Garage Faces Front, Garage on Main Level
- Attached garage spaces: 2
Features
- Levels: Two
- Stories: 2
- Patio & porch: Patio
- Pool features: Community
Lot
- Size: 0.15 Acres
- Features: Cleared
Details
- Parcel number: 01516773
- Zoning: NR(CD)
- Special conditions: Standard
Construction
Type & style
- Home type: SingleFamily
- Architectural style: Traditional
- Property subtype: Single Family Residence
Materials
- Vinyl
- Foundation: Slab
- Roof: Composition
Condition
- New construction: No
- Year built: 2003
Details
- Builder model: Sutterfield
- Builder name: Ryan
Utilities & green energy
- Sewer: Public Sewer
- Water: City
- Utilities for property: Cable Available, Electricity Connected, Wired Internet Available
Community & HOA
Community
- Features: Playground, Recreation Area, Sidewalks
- Subdivision: Tanners Creek
HOA
- Has HOA: Yes
- HOA fee: $355 semi-annually
- HOA name: Cedar Management Group
- HOA phone: 877-252-3327
Location
- Region: Huntersville
Financial & listing details
- Price per square foot: $200/sqft
- Tax assessed value: $386,200
- Annual tax amount: $2,990
- Date on market: 10/27/2026
- Cumulative days on market: 3 days
- Listing terms: Cash,Conventional,FHA
- Exclusions: None
- Electric utility on property: Yes
- Road surface type: Concrete, Paved
Estimated market value
$452,800
$430,000 - $475,000
$2,545/mo
Price history
| Date | Event | Price |
|---|---|---|
| 10/27/2026 | Listed for sale | $459,900+87.7%$200/sqft |
Source:  Canopy MLS as distributed by MLS GRID #4432736 Report a problem | ||
| 10/14/2020 | Listing removed | $1,750$1/sqft |
Source: Carolina Real Estate Experts The Dan Jones Group I #3664799 Report a problem | ||
| 9/21/2020 | Listed for rent | $1,750$1/sqft |
Source: Carolina Real Estate Experts The Dan Jones Group I #3663478 Report a problem | ||
| 4/19/2018 | Sold | $245,000-3.9%$107/sqft |
Source: Canopy MLS as distributed by MLS GRID #3358332 Report a problem | ||
| 3/14/2018 | Pending sale | $255,000$111/sqft |
Source: Riley Realty #3358332 Report a problem | ||
| 2/21/2018 | Listed for sale | $255,000+29.4%$111/sqft |
Source: Local MLS #3358332 Report a problem | ||
| 6/27/2008 | Sold | $197,000-1.3%$86/sqft |
Source: Public Record Report a problem | ||
| 6/26/2008 | Listed for sale | $199,500+21.6%$87/sqft |
Source: NCI #770932 Report a problem | ||
| 3/1/2004 | Sold | $164,000$71/sqft |
Source: Public Record Report a problem | ||
Public tax history
| Year | Property taxes | Tax assessment |
|---|---|---|
| 2025 | $2,990 +1.4% | $386,200 |
| 2024 | $2,948 +9% | $386,200 |
| 2023 | $2,705 +22.5% | $386,200 +62% |
| 2022 | $2,208 +0.8% | $238,400 |
| 2021 | $2,191 +1.2% | $238,400 |
| 2020 | $2,166 +0.3% | $238,400 |
| 2019 | $2,160 +2.7% | $238,400 +35% |
| 2018 | $2,104 +1.6% | $176,600 |
| 2017 | $2,072 | $176,600 |
| 2016 | $2,072 | $176,600 |
| 2015 | $2,072 +0.3% | $176,600 |
| 2014 | $2,066 | -- |
| 2013 | -- | $176,600 |
| 2012 | -- | $176,600 |
| 2011 | -- | $176,600 +1.3% |
| 2010 | -- | $174,300 |
| 2009 | -- | $174,300 |
| 2008 | -- | $174,300 |
| 2007 | -- | $174,300 |
| 2006 | -- | $174,300 |
| 2005 | -- | $174,300 |
| 2004 | -- | -- |
Find assessor info on the county website
Monthly payment
Est. payment
Payment breakdown
Explore the cost of this home by adjusting the details. Changes won't be saved.Climate risks
Neighborhood: 28078
Nearby schools
Schools provided by the listing agent
- Elementary: Barnette
- Middle: Francis Bradley
- High: Hopewell
Source: Canopy MLS as distributed by MLS GRID. This data may not be complete. We recommend contacting the local school district to confirm school assignments for this home.
- $467,1003 bd4 ba2.7k sqft11927 Snapping Turtle Ln, Huntersville, NC 28078Off Market

- $360,0003 bd2 ba1.7k sqft11917 Snapping Turtle Ln, Huntersville, NC 28078Sold
- $396,4004 bd2 ba2.1k sqft11913 Snapping Turtle Ln, Huntersville, NC 28078Off Market
- $393,3003 bd3 ba2k sqft11933 Snapping Turtle Ln, Huntersville, NC 28078Off Market

Similar homes
- $459,9004 bd3 ba2.4k sqft13031 Chelsea Ridge Ln Unit 138, Huntersville, NC 28078For Sale
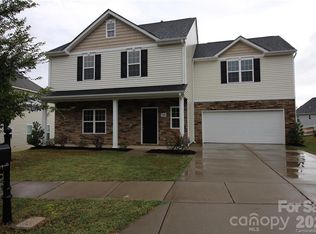
 MLS ID #4438219, Hongtao Han, Han Realty. Canopy MLS as distributed by MLS GRID
- $469,0003 bd3 ba2.1k sqft6332 Colonial Garden Dr, Huntersville, NC 28078For Sale
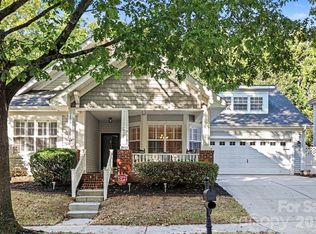 MLS ID #4437708, Shanna Graham, Howard Hanna Allen Tate Southland Homes + Realty LLC. Canopy MLS as distributed by MLS GRID
- $469,9004 bd3 ba2.7k sqft12616 Coral Sunrise Dr, Huntersville, NC 28078For Sale
 MLS ID #4408052, Robert Salmons, Entera Realty LLC. Canopy MLS as distributed by MLS GRID
- $450,0004 bd4 ba2.4k sqft8207 Dumphries Dr, Huntersville, NC 28078For Sale
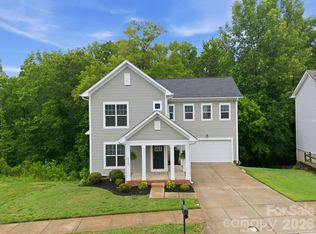 MLS ID #4434766, Mike Ignasiak, Movement One Realty LLC. Canopy MLS as distributed by MLS GRID
- $459,9004 bd3 ba2.3k sqft14412 Laurel Tree Ln, Huntersville, NC 28078For SaleMLS ID #4434983, Julia Savage, Redfin Corporation. Canopy MLS as distributed by MLS GRID
- $490,0004 bd3 ba2.4k sqft6723 Carrington Pointe Dr, Huntersville, NC 28078For SaleMLS ID #4427331, Craig LePage, EXP Realty LLC Mooresville. Canopy MLS as distributed by MLS GRID
- $465,0003 bd2 ba2k sqft6117 Robert St, Huntersville, NC 28078For SaleMLS ID #4367163, Nicole Wolfe, Century 21 Echelon. Canopy MLS as distributed by MLS GRID
- $440,0004 bd3 ba1.9k sqft13502 Glencreek Ln, Huntersville, NC 28078For SaleMLS ID #4422047, Michael Stokes, Coldwell Banker Realty. Canopy MLS as distributed by MLS GRID
- $440,0004 bd3 ba1.7k sqft7605 Wynstone Ridge Cir, Huntersville, NC 28078For SaleMLS ID #4421320, Tonja Schult, Ivester Jackson Christie's. Canopy MLS as distributed by MLS GRID
- $387,0004 bd3 ba2.2k sqft8915 Cinder Ln, Huntersville, NC 28078For SaleMLS ID #4357109, Lisa McGill, Opendoor Brokerage LLC. Canopy MLS as distributed by MLS GRID
- $620,0003 bd2 ba1.7k sqft7605 Hedrick Cres, Huntersville, NC 28078For SaleMLS ID #4438176, Mark Lisy, Century 21 Murphy & Rudolph. Canopy MLS as distributed by MLS GRID
- $450,0003 bd2 ba1.8k sqft9214 Culcairn Rd, Huntersville, NC 28078For SaleMLS ID #4434205, Christina Stone, Howard Hanna Allen Tate Lake Norman. Canopy MLS as distributed by MLS GRID
- $469,0004 bd3 ba2.8k sqft14333 Maclauren Ln, Huntersville, NC 28078For SaleMLS ID #4318051, Tracee Wilson, Mark Spain Real Estate. Canopy MLS as distributed by MLS GRID
- $385,0003 bd3 ba1.9k sqft11732 Windy Mist Way, Huntersville, NC 28078For SaleMLS ID #4431912, Matt Sarver, Keller Williams Lake Norman. Canopy MLS as distributed by MLS GRID
- $500,0004 bd3 ba2.5k sqft6403 Torrence Trace Dr, Huntersville, NC 28078For SaleMLS ID #4409245, Jack Marinelli, Helen Adams Realty. Canopy MLS as distributed by MLS GRID
- $475,0003 bd2 ba1.5k sqft14724 Beatties Ford Rd, Huntersville, NC 28078For SaleMLS ID #4422428, Michele Weaver, EXP Realty LLC Mooresville. Canopy MLS as distributed by MLS GRID
- $490,0003 bd2 ba1.8k sqft8415 Dumphries Dr, Huntersville, NC 28078For SaleMLS ID #4424053, Mark Gibson, Coldwell Banker Realty. Canopy MLS as distributed by MLS GRID
- $479,5003 bd3 ba2k sqft9420 Hillston Ridge Rd, Huntersville, NC 28078For SaleMLS ID #4424666, Brock Zevan, Real Broker, LLC. Canopy MLS as distributed by MLS GRID
- $589,9904 bd3 ba2.5k sqft13820 Yadkin River Dr, Huntersville, NC 28078New ConstructionCanopy MLS as distributed by MLS GRID
