This is a PROPOSED listing for a new construction to-be-built home in Huntersville near Birkdale Village and a short drive to Uptown Charlotte! Pricing is for a 2-story Raleigh floorplan with PRIMARY ON THE MAIN LEVEL! The Raleigh offers 4 bedrooms, 2.5 baths, and over 2,200 square feet of living space. The main level has a family room that opens up to the kitchen with island and breakfast area. Options are available to add a rear or corner gas fireplace to the family room. Dining room on the main level is standard with option to make it an office! The primary suite is also on the main level with a bathroom and walk-in closet. Pricing includes the Luxury Shower option in the primary. Additionally, the laundry room and powder bath are found on the main level and a standard 8x8 patio is included on the exterior to enjoy the outdoors. The upper level has a spacious loft and 3 bedrooms as well as a full bathroom with the tub/shower combo. Options are available to have a sunroom, covered porch, or screened porch on the rear of the home! Make an appointment today to find out more about this exciting new community and the many design options for your dream home!
Active
$550,950
5432 McDowell Run, Huntersville, NC 28078
4beds
2,251sqft
Single Family Residence
Built in 2026
0.31 Acres Lot
$549,200 Zestimate®
$245/sqft
$58/mo HOA
What's special
- 42 days
- 38
- 2
Zillow last checked:
Listing updated:
Listed by:
Michael Conley mconley@eastwoodhomes.com,
Eastwood Homes
Source: Canopy MLS as distributed by MLS GRID,MLS#: 4427703
Facts & features
Interior
Bedrooms & bathrooms
- Bedrooms: 4
- Bathrooms: 3
- Full bathrooms: 2
- 1/2 bathrooms: 1
- Main level bedrooms: 1
Primary bedroom
- Features: En Suite Bathroom, Tray Ceiling(s)
- Level: Main
Bedroom s
- Level: Main
Bedroom s
- Level: Upper
Bathroom full
- Level: Main
Bathroom full
- Level: Main
Bathroom full
- Level: Upper
Breakfast
- Level: Main
Family room
- Level: Main
Kitchen
- Level: Main
Loft
- Level: Upper
Other
- Features: Drop Zone
- Level: Main
Heating
- Forced Air
Cooling
- Central Air
Appliances
- Included: Dishwasher, Disposal, Electric Water Heater, Exhaust Fan, Gas Range, Microwave, Self Cleaning Oven
- Laundry: Electric Dryer Hookup, Laundry Room, Main Level
Features
- Kitchen Island, Pantry, Walk-In Closet(s)
- Flooring: Carpet, Vinyl
- Doors: Insulated Door(s), Sliding Doors
- Windows: Insulated Windows
- Has basement: No
Interior area
- Total structure area: 2,251
- Total interior livable area: 2,251 sqft
- Finished area above ground: 2,251
- Finished area below ground: 0
Property
Parking
- Total spaces: 2
- Parking features: Driveway, Attached Garage, Garage Door Opener, Garage Faces Front, Garage on Main Level
- Attached garage spaces: 2
- Has uncovered spaces: Yes
Features
- Levels: Two
- Stories: 2
- Patio & porch: Patio
Lot
- Size: 0.31 Acres
Details
- Parcel number: 01312421
- Zoning: R
- Special conditions: Standard
Construction
Type & style
- Home type: SingleFamily
- Property subtype: Single Family Residence
Materials
- Fiber Cement, Stone Veneer
- Foundation: Slab
Condition
- New construction: Yes
- Year built: 2026
Details
- Builder model: 7209/Raleigh B
- Builder name: Eastwood Homes
Utilities & green energy
- Sewer: Public Sewer
- Water: City
Community & HOA
Community
- Features: Sidewalks
- Security: Carbon Monoxide Detector(s), Smoke Detector(s)
- Subdivision: Enclave at Riverdale
HOA
- Has HOA: Yes
- HOA fee: $350 semi-annually
- HOA name: Superior Association Management
- HOA phone: 704-875-7299
Location
- Region: Huntersville
Financial & listing details
- Price per square foot: $245/sqft
- Date on market: 9/23/2026
- Cumulative days on market: 43 days
- Listing terms: Cash,Conventional,FHA,VA Loan
- Road surface type: Concrete, Paved
Estimated market value
$549,200
$522,000 - $577,000
$2,849/mo
Price history
| Date | Event | Price |
|---|---|---|
| 9/23/2026 | Listed for sale | $550,950$245/sqft |
Source:  Canopy MLS as distributed by MLS GRID #4427703 Report a problem | ||
Public tax history
Tax history is unavailable.
Monthly payment
Est. payment
Payment breakdown
Explore the cost of this home by adjusting the details. Changes won't be saved.Climate risks
Neighborhood: 28078
Nearby schools
Schools provided by the listing agent
- Elementary: Barnette
- Middle: Francis Bradley
- High: Hopewell
Source: Canopy MLS as distributed by MLS GRID. This data may not be complete. We recommend contacting the local school district to confirm school assignments for this home.
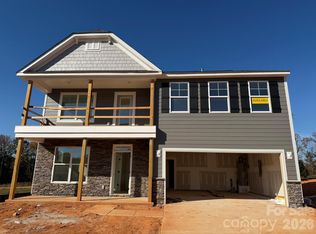
- $589,9904 bd3 ba2.5k sqft13820 Yadkin River Dr, Huntersville, NC 28078New Construction
- $527,4003 bd3 ba1.9k sqft15204 First Broad Dr, Huntersville, NC 28078New Construction

- $599,9904 bd3 ba2.4k sqft13814 Yadkin River Dr, Huntersville, NC 28078New Construction
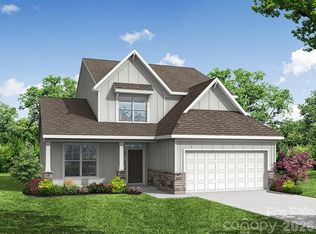
- $566,8943 bd3 ba2.5k sqft13808 Yadkin River Dr, Huntersville, NC 28078Sold

Similar homes
- $589,9904 bd3 ba2.5k sqft13820 Yadkin River Dr, Huntersville, NC 28078New Construction
 Canopy MLS as distributed by MLS GRID
- $499,9004 bd3 ba2.2k sqft14213 Brancion Hills Ct, Huntersville, NC 28078For Sale
 MLS ID #4438482, Brian Rogers, Redfin Corporation. Canopy MLS as distributed by MLS GRID
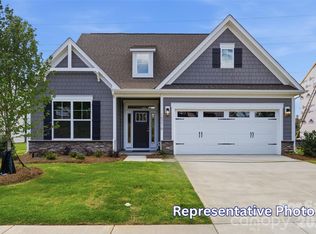
- $539,9903 bd3 ba2.1k sqft13802 Yadkin River Dr, Huntersville, NC 28078New Construction
 Canopy MLS as distributed by MLS GRID
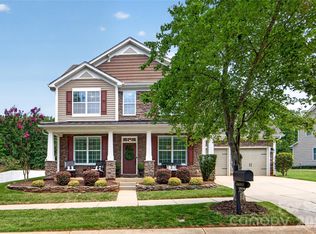
- $500,0004 bd3 ba2.5k sqft6403 Torrence Trace Dr, Huntersville, NC 28078For Sale
 MLS ID #4409245, Jack Marinelli, Helen Adams Realty. Canopy MLS as distributed by MLS GRID
- $550,0003 bd2 ba1.9k sqft7117 McIlwaine Rd, Huntersville, NC 28078For SaleMLS ID #4439004, Logan Afton, EXP Realty LLC Mooresville. Canopy MLS as distributed by MLS GRID
- $515,0004 bd3 ba1.8k sqft15679 Knoll Oak Ct, Huntersville, NC 28078For SaleMLS ID #4440115, Thomas Shoupe, Opendoor Brokerage LLC. Canopy MLS as distributed by MLS GRID
- $525,0004 bd3 ba2.4k sqft12520 Vantage Point Ln, Huntersville, NC 28078For SaleMLS ID #4439123, Artem Lubashev, Realty Charlotte. Canopy MLS as distributed by MLS GRID
- $555,0004 bd3 ba2.4k sqft7744 Epping Forest Dr, Huntersville, NC 28078For SaleMLS ID #4426201, Lisa McGill, Opendoor Brokerage LLC. Canopy MLS as distributed by MLS GRID
- $599,9904 bd3 ba2.4k sqft13814 Yadkin River Dr, Huntersville, NC 28078New ConstructionCanopy MLS as distributed by MLS GRID
- $527,4003 bd3 ba1.9k sqft15204 First Broad Dr, Huntersville, NC 28078New ConstructionMLS ID #4403872, Michael Conley, Eastwood Homes. Canopy MLS as distributed by MLS GRID
- $669,0004 bd3 ba3k sqft14924 Long Bow Ln, Huntersville, NC 28078For SaleMLS ID #4438090, Ben Bowen, Premier Sotheby's International Realty. Canopy MLS as distributed by MLS GRID
- $476,0004 bd3 ba2.8k sqft6420 Torrence Trace Dr, Huntersville, NC 28078For SaleMLS ID #4400964, Lisa McGill, Opendoor Brokerage LLC. Canopy MLS as distributed by MLS GRID
- $598,9903 bd3 ba2.5k sqft6100 New River Dr, Huntersville, NC 28078New ConstructionCanopy MLS as distributed by MLS GRID
- $550,0005 bd3 ba2.6k sqft16539 Grapperhall Dr, Huntersville, NC 28078For SaleMLS ID #4412768, Lisa McGill, Opendoor Brokerage LLC. Canopy MLS as distributed by MLS GRID
- $575,0004 bd3 ba2.3k sqft7724 Dinniston Dr, Huntersville, NC 28078For SaleMLS ID #4413809, Mary Spillman, Southern Homes of the Carolinas, Inc. Canopy MLS as distributed by MLS GRID
