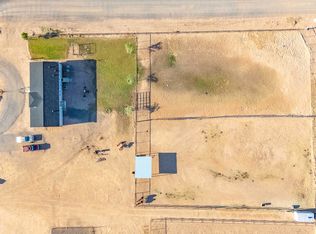
Discover the freedom of country living with this spacious 1,904 sq. ft., 4-bedroom, 2-bath manufactured home on 1.25 acres of horse property with no HOA. The open-concept floor plan features vaulted ceilings, a large living area, and a well-appointed kitchen with ample cabinetry, generous counter space, and an island perfect for entertaining. The split-bedroom layout offers privacy, while the primary suite includes a walk-in closet, dual sinks, a soaking tub, and separate shower. Bring your horses, RVs, trailers, and toys. With plenty of room to add a shop, arena, or guest house, this property offers endless possibilities while still being conveniently located near shopping, dining, and freeway access.
Pictures are from the factory. New pictures coming soon
For sale
$350,000
5744 N Lakeview Drive, Casa Grande, AZ 85194
4beds
1,904sqft
Manufactured Home
Built in 2025
1.14 Acres Lot
$-- Zestimate®
$184/sqft
$-- HOA
What's special
- 42 days |
- 269 |
- 15 |
Zillow last checked:
Listing updated:
Listed by:
Jasson Dellacroce 480-747-7064,
My Home Group Real Estate
Source: ARMLS,MLS#: 7052138
Facts & features
Interior
Bedrooms & bathrooms
- Bedrooms: 4
- Bathrooms: 2
- Full bathrooms: 2
Heating
- Heat Pump
Cooling
- Central Air
Appliances
- Included: Electric Range
- Laundry: Inside
Features
- Full Bth Master Bdrm
- Flooring: Laminate
- Has basement: No
- Has fireplace: No
Interior area
- Total structure area: 1,904
- Total interior livable area: 1,904 sqft
Property
Parking
- Total spaces: 6
- Parking features: RV Access/Parking
- Uncovered spaces: 6
Features
- Stories: 1
- Spa features: None
- Fencing: Perimeter
Lot
- Size: 1.14 Acres
- Features: Desert Back, Desert Front
Details
- Parcel number: 40102089
- Horses can be raised: Yes
Construction
Type & style
- Home type: MobileManufactured
- Property subtype: Manufactured Home
Materials
- Aluminum Siding, Wood Frame
- Roof: Composition
Condition
- Year built: 2025
Details
- Builder name: CMH Homes INC
Utilities & green energy
- Sewer: Septic Tank
- Water: Hauled
- Utilities for property: Other
Community & HOA
Community
- Subdivision: LAKE IN THE DESERT ESTATES
HOA
- Has HOA: No
- Services included: No Fees
Location
- Region: Casa Grande
Financial & listing details
- Price per square foot: $184/sqft
- Tax assessed value: $100,876
- Annual tax amount: $71
- Date on market: 7/8/2026
- Cumulative days on market: 41 days
- Listing terms: Cash,Conventional,USDA Loan,VA Loan
- Ownership: Fee Simple
Estimated market value
Not available
Estimated sales range
Not available
Not available
Price history
| Date | Event | Price |
|---|---|---|
| 7/9/2026 | Listed for sale | $350,000+1552.5%$184/sqft |
Source:  ARMLS #7052138 Report a problem ARMLS #7052138 Report a problem | ||
| 5/23/2019 | Sold | $21,180$11/sqft |
Source: Public Record Report a problem | ||
Public tax history
| Year | Property taxes | Tax assessment |
|---|---|---|
| 2026 | $70 +2.8% | $15,130 +25.6% |
| 2025 | $68 -1.7% | $12,043 -25% |
| 2024 | $69 +1.7% | $16,057 +2635.4% |
| 2023 | $68 -4.8% | $587 |
| 2022 | $72 +3.3% | $587 |
| 2021 | $69 +2.8% | $587 |
| 2020 | $67 +7.3% | $587 -6.2% |
| 2019 | $63 +1.6% | $626 |
| 2018 | $62 +13.4% | $626 |
| 2017 | $55 | $626 |
| 2016 | -- | -- |
| 2014 | -- | $432 |
| 2013 | -- | -- |
| 2012 | -- | -- |
| 2011 | -- | $1,600 -4.8% |
| 2010 | -- | $1,680 |
| 2009 | -- | -- |
| 2008 | -- | -- |
| 2007 | -- | -- |
| 2006 | -- | -- |
| 2005 | -- | -- |
| 2004 | -- | -- |
| 2003 | -- | -- |
| 2002 | -- | -- |
| 2001 | -- | -- |
Find assessor info on the county website
Monthly payment
Climate risks
Neighborhood: 85194
Nearby schools
GreatSchools rating
- 3/10Heartland Ranch Elementary SchoolGrades: K-6Distance: 6.8 mi
- 3/10Coolidge Jr. High SchoolGrades: 6-8Distance: 7.5 mi
- 3/10Coolidge High SchoolGrades: 9-12Distance: 7.6 mi
Schools provided by the listing agent
- Elementary: Heartland Ranch Elementary School
- Middle: Coolidge Jr. High School
- High: Coolidge High School
- District: Coolidge Unified District
Source: ARMLS. This data may not be complete. We recommend contacting the local school district to confirm school assignments for this home.
- $242,500-- bd-- ba1.4k sqft5756 N Lakeview Dr, Casa Grande, AZ 85194Off Market
- $--0.99 acres0 N Lakeview Dr, Casa Grande, AZ 85194Off Market

- $--1.27 acres5740 Lakeview, Casa Grande, AZ 85194Off Market
- $111,036-- bd-- ba-- sqft5764 N Lakeview Dr, Casa Grande, AZ 85194Off Market
- $50,0001.22 acres0 N Evans Rd #86, Casa Grande, AZ 85194Lot/Land
- $405,1003 bd2 ba2.5k sqft5757 N Lakeview Dr, Casa Grande, AZ 85194Off Market
- $345,4004 bd3 ba2.2k sqft5848 N Evans Rd, Casa Grande, AZ 85194Off Market
- $316,9005 bd2 ba2.2k sqft5890 N Evans Rd, Casa Grande, AZ 85194Off Market
A local agent can set up tours, give advice and negotiate with sellers.
Similar homes
- $369,9904 bd2 ba1.1k sqft6399 N LAKE SHORE Drive, Casa Grande, AZ 85194For Sale
 MLS ID #7044866, Sarah J Diaz, Realty ONE Group. ARMLS
 - $365,0004 bd2 ba1.3k sqft7788 W LAKE MICHIGAN Drive, Casa Grande, AZ 85194For Sale
 MLS ID #7041750, Jose Balderrama Chavarria, eXp Realty. ARMLS
 - $388,0003 bd3 ba1.7k sqft7525 W Lake Erie Drive, Casa Grande, AZ 85194For Sale
 MLS ID #7042228, Ashley G Pasko, Presidential Realty, LLC. ARMLS
 - $345,0003 bd2 ba1.8k sqft5971 N EASY Street, Casa Grande, AZ 85194For Sale
 MLS ID #6921821, Christine Brackman, Keller Williams Legacy One Realty. ARMLS
 - $230,0003 bd2 ba2k sqft7784 N Augusta Drive, Casa Grande, AZ 85194For SaleMLS ID #7061083, Chris Harvey, HomeSmart. ARMLS
- $360,0003 bd2 ba1.4k sqft6293 N TELLY Lane, Casa Grande, AZ 85194For SaleMLS ID #6966868, Samuel Ruiz, The Maricopa Real Estate Company. ARMLS
- $350,0002 bd3 ba1.8k sqft337 N RAINBOW Way, Casa Grande, AZ 85194For SaleMLS ID #7064563, Patricia Simpson, Citiea. ARMLS
- $349,0004 bd2 ba1.9k sqft1552 E DEMAIN Drive, Casa Grande, AZ 85122For SaleMLS ID #7065649, David Quintero, Zoomit. ARMLS
- $469,9004 bd2 ba1.8k sqft8584 W GINGER Trail, Casa Grande, AZ 85194For SaleMLS ID #7065430, Diane Welch, Balboa Realty, LLC. ARMLS
- $359,9003 bd2 ba1.5k sqft3518 W Redtail Hawk Trail Street, Coolidge, AZ 85128For SaleMLS ID #7038662, James DeGolier, Geneva Real Estate and Investments. ARMLS
- $258,0002 bd2 ba1k sqft9730 W Rosemead Drive, Casa Grande, AZ 85194For SaleMLS ID #6951596, Jackie Guthrie, AZ New Horizon Realty. ARMLS
- $456,0004 bd2 ba1.7k sqft5813 N Jessie Road, Casa Grande, AZ 85194For SaleMLS ID #7055216, Brendon B Adcox, Gentry Real Estate. ARMLS
- $--4 bd3 ba2.3k sqft4702 W Almond Ave, Coolidge, AZ 85128AuctionAuction.com 2
- $375,9003 bd2 ba1.6k sqft2779 N MULBERRY Place, Casa Grande, AZ 85122For SaleMLS ID #7067218, Heather Lee Simmons, Elite Real Estate Pros. ARMLS
- $449,9003 bd2 ba1.6k sqft5503 N Jessie Road, Casa Grande, AZ 85194For SaleMLS ID #7055225, Brendon B Adcox, Gentry Real Estate. ARMLS
- $449,9003 bd2 ba1.6k sqft5791 N Jessie Road, Casa Grande, AZ 85194For SaleMLS ID #7055212, Brendon B Adcox, Gentry Real Estate. ARMLS
- $524,9004 bd2 ba2.1k sqft9745 W APPALOOSA Trail, Casa Grande, AZ 85194For SaleMLS ID #7051958, April Shumway, Simply Real Estate. ARMLS
- $--3 bd2 ba1.5k sqft2169 N Sabino Ln, Casa Grande, AZ 85122AuctionAuction.com 2
- $345,5002 bd3 ba1.7k sqft2631 E SAN PAULO Drive, Casa Grande, AZ 85194For SaleMLS ID #7012530, Adrianne L Lynch, Real Broker. ARMLS
- $359,9994 bd2 ba1.8k sqft1643 N HESTER Trail, Casa Grande, AZ 85122For SaleMLS ID #7037364, Sara R Dumond, DeLex Realty. ARMLS
