Skip main navigation
Sold for $425,000
  • $425,000

    5744 Route 209, Kerhonkson, NY 12446

    4beds
    2,460sqft
    Single Family Residence, Residential
    Built in 1976
    1.8 Acres Lot
    $452,700 Zestimate®
    $173/sqft
    $5,262 Estimated rent

    Home value

    $452,700

    Estimated sales range

    Not available

    $5,262/mo

    Zestimate® history
    Loading
    Loading...

    Owner options

    List your home for rent

    $5,262/mo

    Rent Zestimate®

    Find your next renter with Zillow Rental Manager. Plus, with online applications, you can quickly screen prospective tenants – for free.

    Learn more

    $5,262/mo

    Rent Zestimate®

    Refinance and save

    $2,853/mo

    Est. payment

    Refinancing to a lower rate could help reduce your monthly payments and save thousands over the life of the loan.

    See today's rates

    $2,853/mo

    Est. payment

    Explore your selling options

    Work with a Zillow partner agent

    Leverage their expertise and Zillow's premium Showcase listings to get your home seen by more buyers.

    Get started

    List with your own agent

    Get your home in front of millions of buyers by listing it on Zillow.

    Learn how to do it

    Sell it yourself

    Take full control of how buyers see your home on Zillow by listing For Sale by Owner (FSBO).

    List your home

    What's special

    Rustic allureCovered front porchPlenty of natural lightOutdoor spaceFull laundry roomPrimary suiteCreek frontage
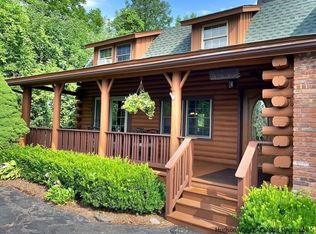
    Welcome to your dream home! Centrally located in Kerhonkson, this charming 4-bedroom, 3-bathroom log home offers a perfect blend of rustic allure and updated amenities. Windows throughout bring this 2,460 square foot log home plenty of natural light through the spacious living areas. The open kitchen offers ample granite countertop and cabinet space. Enjoy company in the breakfast nook as the cozy atmosphere of the wood stove burns in the background on these chilly winter mornings. Spend the end of your day watching the sunset over the seasonal view off the covered front porch or enjoying the second wood stove in the living room. The first floor offers bonus room with a pellet stove, and full laundry room. Don't miss the bathroom complete with a jacuzzi tub as well. Moving upstairs you will find 3 nicely sized bedrooms, a full bath and the primary suite. The outdoor space is not just vast but inviting, with creek frontage, a pool and large yard that promises great opportunity to entertain and enjoy the outdoors. Super close to Kelder's Farm and Saunderskill Farm. Enjoy a short drive to INNESS for a luxurious lodging experience or to Mill & Main Restaurant & Provisions for a culinary delight. For the adventurers, the sprawling landscapes of Minnewaska State Park Preserve are less than five miles from your doorstep! Ready to make this house your home? It’s waiting to welcome you.

    Zillow last checked:

    Listing updated:

    Listed by:

    Zachary Jarvis 845-430-4176,

    BHHS Nutshell Realty 845-687-2200

    Bought with:

    Zachary Jarvis, 10301221913

    BHHS Nutshell Realty

    Source: OneKey® MLS as distributed by MLS GRID,MLS#: 825769MLS Logo

    Facts & features

    Interior

    Bedrooms & bathrooms
    • Bedrooms: 4
    • Bathrooms: 3
    • Full bathrooms: 3
    Heating
    • Baseboard, Oil, Wood
    Cooling
    • None
    Appliances
    • Included: Dryer, Electric Oven, Microwave, Refrigerator, Stainless Steel Appliance(s), Washer
    • Laundry: Laundry Room
    Features
    • Ceiling Fan(s), Eat-in Kitchen, Formal Dining, Granite Counters, Primary Bathroom, Natural Woodwork, Pantry, Storage
    • Flooring: Hardwood
    • Basement: Crawl Space
    • Attic: Scuttle
    • Has fireplace: Yes
    • Fireplace features: Living Room
    Interior area
    • Total structure area: 2,460
    • Total interior livable area: 2,460 sqft

    Property

    Parking
    • Total spaces: 2
    • Parking features: Driveway, Garage
    • Garage spaces: 2
    • Has uncovered spaces: Yes
    Features
    • Patio & porch: Covered, Porch
    • Has private pool: Yes
    • Has view: Yes
    • View description: Mountain(s)
    • Waterfront features: Creek, Waterfront
    Lot
    • Size: 1.80 Acres
    • Features: Back Yard, Front Yard, Garden, Landscaped, Views
    Details
    • Additional structures: None
    • Parcel number: 4400076.0020002009.1000000
    • Special conditions: None

    Construction

    Type & style
    • Home type: SingleFamily
    • Architectural style: Log
    • Property subtype: Single Family Residence, Residential
    Materials
    • Log
    Condition
    • Year built: 1976
    • Major remodel year: 1976

    Utilities & green energy

    • Sewer: Septic Tank
    • Utilities for property: Cable Connected, Electricity Connected

    Community & neighborhood

    Location
    • Region: Kerhonkson

    Other

    Other facts
    • Listing agreement: Exclusive Right To Sell

    Price history

    DateEventPrice
    7/31/2025Sold$425,000-9.4%$173/sqft
    Source: OneKey® MLS as distributed by MLS GRID #825769 Report a problem
    7/29/2025Pending sale$469,000$191/sqft
    Source: OneKey® MLS as distributed by MLS GRID #825769 Report a problem
    4/3/2025Price change$469,000-4.1%$191/sqft
    Source: OneKey® MLS as distributed by MLS GRID #825769 Report a problem
    2/20/2025Listed for sale$489,000+69.8%$199/sqft
    Source: OneKey® MLS as distributed by MLS GRID #825769 Report a problem
    10/3/2019Sold$288,000+12.5%$117/sqft
    Source: HVCRMLS #20193183 Report a problem
    7/18/2014Listing removed$255,900$104/sqft
    Source: Westwood Metes & Bounds Realty, Ltd. #20140231 Report a problem
    5/17/2014Price change$255,900-1.5%$104/sqft
    Source: Westwood Metes & Bounds Realty, Ltd. #20140231 Report a problem
    2/21/2014Listed for sale$259,900-13.1%$106/sqft
    Source: Westwood Metes & Bounds Realty, Ltd. #20140231 Report a problem
    11/2/2013Listing removed$299,000$122/sqft
    Source: Coldwell Banker Village Green-S #20130451 Report a problem
    7/19/2013Price change$299,000-8%$122/sqft
    Source: Coldwell Banker Village Green-S #20130451 Report a problem
    6/23/2013Price change$325,000-7.1%$132/sqft
    Source: Coldwell Banker Village Green-S #20130451 Report a problem
    2/2/2013Listed for sale$350,000$142/sqft
    Source: Coldwell Banker Village Green Realty #20130451 Report a problem

    Public tax history

    YearProperty taxesTax assessment
    2025-- $288,900
    2024-- $288,900
    2023-- $288,900
    2022-- $288,900
    2021-- $288,900
    2020-- $288,900 +7%
    2019-- $270,000 +8%
    2018-- $250,000
    2017$5,890 $250,000
    2016-- $250,000
    2015-- $250,000
    2014-- $250,000 -8.3%
    2013-- $272,600
    2011-- $272,600 -5.3%
    2010-- $288,000
    2009-- $288,000
    2008-- $288,000
    2007-- $288,000 -11.8%
    2006-- $326,400 +150.9%
    2005-- $130,100
    2004-- $130,100
    2003-- $130,100
    2002-- $130,100
    2001-- $130,100
    2000-- $130,100

    Find assessor info on the county website

    Neighborhood: 12446

    Nearby schools

    GreatSchools rating
    Schools provided by the listing agent
    • Elementary: Kerhonkson Elementary School
    • Middle: Rondout Valley Junior High School
    • High: Rondout Valley High School

    Source: OneKey® MLS as distributed by MLS GRID. This data may not be complete. We recommend contacting the local school district to confirm school assignments for this home.

    Get a cash offer in 3 minutes
    Find out how much your home could sell for in as little as 3 minutes with a no-obligation cash offer.
    Estimated market value
    $452,700
    Get a cash offer in 3 minutes
    Find out how much your home could sell for in as little as 3 minutes with a no-obligation cash offer.
    Estimated market value
    $452,700