Skip main navigation
Closed
  • $425,000

    5744 State Route 209, Kerhonkson, NY 12446

    4beds
    2,460sqft
    Single Family Residence
    Built in 1976
    1.8 Acres Lot
    $452,900 Zestimate®
    $173/sqft
    $4,636 Estimated rent

    Home value

    $452,900

    Estimated sales range

    Not available

    $4,636/mo

    Zestimate® history
    Loading
    Loading...

    Owner options

    List your home for rent

    $4,636/mo

    Rent Zestimate®

    Find your next renter with Zillow Rental Manager. Plus, with online applications, you can quickly screen prospective tenants – for free.

    Learn more

    $4,636/mo

    Rent Zestimate®

    Refinance and save

    $2,831/mo

    Est. payment

    Refinancing to a lower rate could help reduce your monthly payments and save thousands over the life of the loan.

    See today's rates

    $2,831/mo

    Est. payment

    Explore your selling options

    Work with a Zillow partner agent

    Leverage their expertise and Zillow's premium Showcase listings to get your home seen by more buyers.

    Get started

    List with your own agent

    Get your home in front of millions of buyers by listing it on Zillow.

    Learn how to do it

    Sell it yourself

    Take full control of how buyers see your home on Zillow by listing For Sale by Owner (FSBO).

    List your home

    What's special

    Rustic allurePlenty of natural lightFull laundry roomPrimary suiteBreakfast nookCreek frontageLarge yard
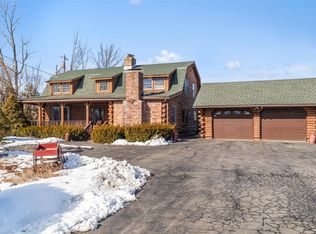
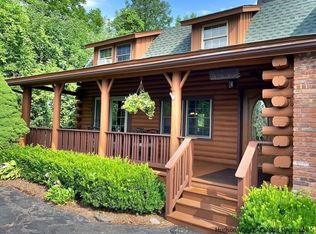
    Welcome to your dream home! Centrally located in Kerhonkson, this charming 4-bedroom, 3-bathroom log home offers a perfect blend of rustic allure and updated amenities. Windows throughout bring this 2,460 square foot log home plenty of natural light through the spacious living areas. The open kitchen offers ample granite countertop and cabinet space. Enjoy company in the breakfast nook as the cozy atmosphere of the wood stove burns in the background on these chilly winter mornings. Spend the end of your day watching the sunset over the seasonal view off the covered front porch or enjoying the second wood stove in the living room. The first floor offers an additional room with a pellet stove, and full laundry room. Don't miss the bathroom complete with a jacuzzi tub as well. Moving upstairs you will find 3 nicely sized bedrooms, a full bath and the primary suite. The outdoor space is not just vast but inviting, with creek frontage, a pool and large yard that promises great opportunity to entertain and enjoy the outdoors. Super close to Kelder's Farm and Saunderskill Farm. Enjoy a short drive to INNESS for a luxurious lodging experience or to Mill & Main Restaurant & Provisions for a culinary delight. For the adventurers, the sprawling landscapes of Minnewaska State Park Preserve are less than five miles from your doorstep! Ready to make this house your home? It's waiting to welcome you.

    Zillow last checked:

    Listing updated:

    Listed by:

    Zachary Jarvis 845-430-4176,

    Berkshire Hathaway Homeservices Nutshell Realty

    Bought with:

    Zachary Jarvis, 10401342401

    Berkshire Hathaway Homeservices Nutshell Realty

    Source: HVCRMLS,MLS#: 20250423MLS Logo

    Facts & features

    Interior

    Bedrooms & bathrooms
    • Bedrooms: 4
    • Bathrooms: 3
    • Full bathrooms: 3
    Primary bedroom
    • Level: Second
    • Area: 200.22
    • Dimensions: 14.2 x 14.1
    Bedroom
    • Level: Second
    • Area: 238.7
    • Dimensions: 21.7 x 11
    Bedroom
    • Level: Second
    • Area: 182
    • Dimensions: 17.5 x 10.4
    Bedroom
    • Level: Second
    • Area: 173.25
    • Dimensions: 17.5 x 9.9
    Primary bathroom
    • Level: Second
    • Area: 48.23
    • Dimensions: 9.1 x 5.3
    Bathroom
    • Level: Main
    • Area: 56.61
    • Dimensions: 11.1 x 5.1
    Bathroom
    • Level: Second
    • Area: 58.65
    • Dimensions: 11.5 x 5.1
    Dining room
    • Level: Main
    • Area: 150.8
    • Dimensions: 14.5 x 10.4
    Family room
    • Level: Main
    • Area: 229.52
    • Dimensions: 15.2 x 15.1
    Kitchen
    • Level: Main
    • Area: 320.79
    • Dimensions: 28.9 x 11.1
    Laundry
    • Level: Main
    • Area: 30.6
    • Dimensions: 6 x 5.1
    Living room
    • Level: Main
    • Area: 305.52
    • Dimensions: 22.8 x 13.4
    Heating
    • Oil, Wood Stove
    Cooling
    • None
    Appliances
    • Included: Washer, Refrigerator, Microwave, Electric Oven, Dryer, Dishwasher
    • Laundry: Laundry Room
    Features
    • Ceiling Fan(s), Eat-in Kitchen, Granite Counters
    • Flooring: Hardwood
    • Doors: Sliding Doors
    • Has basement: No
    Interior area
    • Total structure area: 2,460
    • Total interior livable area: 2,460 sqft
    • Finished area above ground: 1,020
    • Finished area below ground: 1,440

    Property

    Parking
    • Total spaces: 2
    • Parking features: Deck, Paved, Driveway
    • Garage spaces: 2
    • Has uncovered spaces: Yes
    Features
    • Levels: Two
    • Stories: 2
    • Patio & porch: Covered, Deck, Front Porch
    • Pool features: Above Ground
    • Has view: Yes
    • View description: Creek/Stream, Mountain(s)
    • Has water view: Yes
    • Water view: Creek/Stream
    Lot
    • Size: 1.8 Acres
    • Features: Back Yard, Front Yard, Landscaped, Views
    Details
    • Additional structures: Garage(s)
    • Parcel number: 9.100
    • Zoning: B

    Construction

    Type & style
    • Home type: SingleFamily
    • Architectural style: Log
    • Property subtype: Single Family Residence
    Materials
    • Log
    • Roof: Shingle
    Condition
    • New construction: No
    • Year built: 1976

    Utilities & green energy

    • Electric: 200+ Amp Service
    • Sewer: Septic Tank
    • Water: Well
    • Utilities for property: Cable Connected, Electricity Connected

    Community & HOA

    Location
    • Region: Kerhonkson

    Financial & listing details

    • Price per square foot: $173/sqft
    • Tax assessed value: $288,900
    • Annual tax amount: $7,457
    • Date on market: 2/20/2025
    • Electric utility on property: Yes

    Price history

    DateEventPrice
    7/28/2025Sold$425,000-9.4%$173/sqft
    Source: HVCRMLS #20250423 Report a problem
    6/14/2025Pending sale$469,000$191/sqft
    Source: HVCRMLS #20250423 Report a problem
    5/31/2025Contingent$469,000$191/sqft
    Source: HVCRMLS #20250423 Report a problem
    4/3/2025Price change$469,000-4.1%$191/sqft
    Source: HVCRMLS #20250423 Report a problem
    3/3/2025Listed for sale$489,000$199/sqft
    Source: HVCRMLS #20250423 Report a problem
    2/25/2025Contingent$489,000$199/sqft
    Source: HVCRMLS #20250423 Report a problem
    2/20/2025Listed for sale$489,000$199/sqft
    Source: HVCRMLS #20250423 Report a problem

    Public tax history

    Tax history is unavailable.

    Neighborhood: 12446

    Nearby schools

    GreatSchools rating
    Get a cash offer in 3 minutes
    Find out how much your home could sell for in as little as 3 minutes with a no-obligation cash offer.
    Estimated market value
    $452,900
    Get a cash offer in 3 minutes
    Find out how much your home could sell for in as little as 3 minutes with a no-obligation cash offer.
    Estimated market value
    $452,900