Move in ready! Talbot Floorplan has 3 bedrooms, 3 bathrooms, den, 2+ car garage home represents an artful fusion of sophisticated design and everyday comfort. Spanning 2,532 square feet of thoughtfully crafted living space, this home showcases cathedral ceilings creating an open and welcoming space. The gourmet kitchen stands as the home's crown jewel, featuring premium KitchenAid appliances, cooktop with hood, and a huge walk-in pantry. Wood plank porcelain tile flooring throughout adds a touch of timeless elegance while Quartz countertops, crown moldings, and maple cabinets give the home a contemporary flair. The easy flow from the kitchen into the great room, with 16' of sliding glass doors the open to an expansive lanai complete with cabana bath make this home perfect for enjoying the Florida lifestyle. Whether hosting intimate gatherings or enjoying quiet evenings, this residence offers the perfect stage for life's most cherished moments, wrapped in an architectural package that celebrates both form and function with equal aplomb. Plenty of room for a future Pool.
Sold for $785,000
$785,000
5745 Bent Pine Square, Vero Beach, FL 32967
3beds
2,532sqft
Single Family Residence
Built in 2026
0.25 Acres Lot
$778,800 Zestimate®
$310/sqft
$4,368 Estimated rent
Home value
$778,800
$740,000 - $818,000
$4,368/mo
Zestimate® history
Owner options
List your home for rent
$4,368/mo
Rent Zestimate®
Find your next renter with Zillow Rental Manager. Plus, with online applications, you can quickly screen prospective tenants – for free.
$4,368/mo
Rent Zestimate®
Refinance and save
$5,433/mo
Est. payment
Refinancing to a lower rate could help reduce your monthly payments and save thousands over the life of the loan.
$5,433/mo
Est. payment
Explore your selling options
Work with a Zillow partner agent
Leverage their expertise and Zillow's premium Showcase listings to get your home seen by more buyers.
Get startedList with your own agent
Get your home in front of millions of buyers by listing it on Zillow.
Learn how to do itSell it yourself
Take full control of how buyers see your home on Zillow by listing For Sale by Owner (FSBO).
List your homeWhat's special
Expansive lanaiQuartz countertopsPremium kitchenaid appliancesGourmet kitchenCrown moldingsCabana bathCooktop with hood
Zillow last checked:
Listing updated:
Listed by:
Lisa D Krynski 772-521-0954,
The GHO Homes Agency LLC
Bought with:
Salesperson Non Member
Non-MLS Member
Source: BeachesMLS,MLS#: R11150194 Originating MLS: BeachesMLS
Originating MLS: BeachesMLSFacts & features
Interior
Bedrooms & bathrooms
- Bedrooms: 3
- Bathrooms: 3
- Full bathrooms: 3
- Main level bathrooms: 2
- Main level bedrooms: 3
Primary bedroom
- Level: Main
- Area: 224
- Dimensions: 14 X 16
Bedroom 2
- Level: Main
- Area: 121
- Dimensions: 11 X 11
Bedroom 3
- Level: Main
- Area: 143
- Dimensions: 13 X 11
Den
- Level: Main
- Area: 121
- Dimensions: 11 X 11
Kitchen
- Level: Main
- Area: 252
- Dimensions: 14 X 18
Living room
- Level: Main
- Area: 306
- Dimensions: 18 X 17
Utility room
- Level: Main
- Area: 48
- Dimensions: 6 X 8
Heating
- Central, Electric
Cooling
- Central Air, Electric
Appliances
- Included: Cooktop, Dishwasher, Electric Water Heater, Disposal, Microwave, Oven, Refrigerator, Water Heater, Washer
- Laundry: Inside, Laundry Closet, Laundry Tub
Features
- Attic, Built-in Features, Cathedral Ceiling(s), Dining Area, Separate/Formal Dining Room, Dual Sinks, Entrance Foyer, High Ceilings, Kitchen Island, Kitchen/Dining Combo, Main Level Primary, Pantry, Pull Down Attic Stairs, Split Bedrooms, Separate Shower, Vaulted Ceiling(s), Bar, Walk-In Closet(s)
- Flooring: Tile
- Windows: Insulated Windows, Storm Window(s)
- Attic: Pull Down Stairs
Interior area
- Total structure area: 3,443
- Total interior livable area: 2,532 sqft
Property
Parking
- Total spaces: 2
- Parking features: Attached, Garage, Garage Door Opener
- Attached garage spaces: 2
Accessibility
- Accessibility features: None
Features
- Levels: One
- Stories: 1
- Entry location: Entry Level Living Area Y
- Patio & porch: Patio
- Exterior features: Outdoor Living Area
- Has view: Yes
- View description: Garden
- Waterfront features: None
Lot
- Size: 0.25 Acres
- Dimensions: 80.0 ft x 135.0 ft
- Features: Interior Lot, 1/4 to 1/2 Acre Lot, Sprinklers Automatic, Sprinkler System
Details
- Parcel number: 323916000140000000270
- Zoning: RM-4
- Special conditions: Standard
Construction
Type & style
- Home type: SingleFamily
- Property subtype: Single Family Residence
Materials
- Block, Stucco
- Foundation: Slab
- Roof: Concrete,Flat,Tile
Condition
- Under Construction
- New construction: No
- Year built: 2026
Details
- Builder model: Talbot
- Builder name: GHO Homes
- Warranty included: Yes
Utilities & green energy
- Electric: 3 Phase
- Sewer: Public Sewer
- Water: Public
- Utilities for property: Cable Available, Sewer Available, Water Available
Community & HOA
Community
- Features: Home Owners Association, Gated, Street Lights, Sidewalks
- Security: Gated with Guard, Gated Community, Key Card Entry, Smoke Detector(s), Security Guard
- Subdivision: BENT PINE PRESERVE PHASE 2
HOA
- Has HOA: Yes
- Amenities included: Clubhouse, Golf Course, Sidewalks, Trail(s)
- Services included: Common Areas, Security
- HOA fee: $250 monthly
- HOA phone: 772-234-3005
Location
- Region: Vero Beach
Financial & listing details
- Price per square foot: $310/sqft
- Tax assessed value: $114,750
- Annual tax amount: $1,396
- Date on market: 12/29/2025
- Cumulative days on market: 166 days
- Listing terms: Cash,Conventional,FHA,VA Loan
Price history
| Date | Event | Price |
|---|---|---|
| 7/16/2026 | Sold | $785,000-1.9%$310/sqft |
Source:  BeachesMLS #R11150194 Report a problem BeachesMLS #R11150194 Report a problem | ||
| 6/16/2026 | Pending sale | $799,990$316/sqft |
Source:  Realtor Association of Indian River County #293604 Report a problem Realtor Association of Indian River County #293604 Report a problem | ||
| 4/28/2026 | Price change | $799,990-4.8%$316/sqft |
Source: Realtor Association of Indian River County #293604 Report a problem | ||
| 4/21/2026 | Price change | $839,990-3%$332/sqft |
Source: Realtor Association of Indian River County #293604 Report a problem | ||
| 3/10/2026 | Price change | $865,990-1.3%$342/sqft |
Source: Realtor Association of Indian River County #293604 Report a problem | ||
| 2/4/2026 | Price change | $877,019+0.6%$346/sqft |
Source: BeachesMLS #RX-11150194 Report a problem | ||
| 1/6/2026 | Price change | $872,019+11.2%$344/sqft |
Source: BeachesMLS #RX-11150194 Report a problem | ||
| 12/29/2025 | Listed for sale | $784,490+0.6%$310/sqft |
Source: BeachesMLS #RX-11150194 Report a problem | ||
| 10/7/2025 | Listing removed | $779,990$308/sqft |
Source:  GHO Homes Report a problem GHO Homes Report a problem | ||
| 8/25/2025 | Listed for sale | $779,990$308/sqft |
Source: GHO Homes Report a problem | ||
Public tax history
| Year | Property taxes | Tax assessment |
|---|---|---|
| 2025 | $1,397 +27% | $84,150 +10% |
| 2024 | $1,100 -16.9% | $76,500 -18.2% |
| 2023 | $1,323 +460.4% | $93,500 +511.1% |
| 2022 | $236 | $15,300 |
Find assessor info on the county website
Neighborhood: Winter Beach
Nearby homes
- $1,031,7003 bd3 ba2.7k sqft5739 Bent Pine Sq, Vero Beach, FL 32967Sold
- $843,6003 bd3 ba2.8k sqft5751 Bent Pine Sq, Vero Beach, FL 32967Off Market
- $933,7444 bd4 ba2.8k sqft5757 Bent Pine Sq, Vero Beach, FL 32967Pending
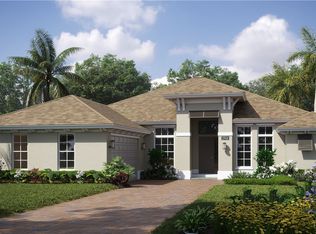
- $1,214,2003 bd2 ba2.8k sqft5740 Bent Pine Sq, Vero Beach, FL 32967Off Market
- $1,225,0004 bd4 ba2.8k sqft5752 Bent Pine Sq, Vero Beach, FL 32967Sold
- $961,0004 bd3 ba2.8k sqft5734 Bent Pine Sq, Vero Beach, FL 32967Sold
- $650,5004 bd3 ba2.5k sqft6067 Sequoia Cir, Vero Beach, FL 32967Off Market
- $485,0004 bd3 ba2.1k sqft6065 Sequoia Cir, Vero Beach, FL 32967Sold
Nearby schools
GreatSchools rating
- 9/10Treasure Coast Elementary SchoolGrades: K-5Distance: 4.9 mi
- 7/10Storm Grove Middle SchoolGrades: 6-8Distance: 0.7 mi
- 5/10Sebastian River High SchoolGrades: 9-12Distance: 5.7 mi
Schools provided by the listing agent
- Elementary: Treasure Coast
- Middle: Storm Grove
- High: Sebastian River
Source: BeachesMLS. This data may not be complete. We recommend contacting the local school district to confirm school assignments for this home.
Get a cash offer in 3 minutes
Find out how much your home could sell for in as little as 3 minutes with a no-obligation cash offer.
Estimated market value
$778,800
Get a cash offer in 3 minutes
Find out how much your home could sell for in as little as 3 minutes with a no-obligation cash offer.
Estimated market value
$778,800
- Florida
- Indian River County
- Vero Beach
- 32967
- Winter Beach
- 5745 Bent Pine Square
Nearby cities
Nearby neighborhoods
Nearby zip codes
Other Vero Beach Topics
