Tavvo Signature 4 bedr,3.5 bath, den, 2+ garage, and offers 2,844 sq. ft. Volume ceilings ,10' sliding glass doors, the master bedroom and dining room both with 8' windows. Porcelain tile flooring is throughout. Premium KitchenAid appliances, cooktop with hood, quartz countertops and crown molding blend the kitchen into the great room with elegance and appeal. master suite is a true retreat, bathroom with stand standalone tub and large walk-in shower. Bed 2 is an ensuite w/shower. Additional features include 2-zoned AC, spray foam insulation, steel framing and impact windows.
Pending
$933,744
5757 Bent Pine Sq, Vero Beach, FL 32967
4beds
2,844sqft
Single Family Residence
Built in 2026
10,800 Square Feet Lot
$923,400 Zestimate®
$328/sqft
$233/mo HOA
What's special
Quartz countertopsPremium kitchenaid appliancesVolume ceilingsImpact windowsCooktop with hood
- 222 days |
- 17 |
- 1 |
Likely to sell faster than
Zillow last checked:
Listing updated:
Listed by:
Lisa D Krynski 772-257-1100,
The GHO Homes Agency LLC
Source: Realtor Association of Indian River County,MLS#: 293805 Originating MLS: Indian River
Originating MLS: Indian RiverFacts & features
Interior
Bedrooms & bathrooms
- Bedrooms: 4
- Bathrooms: 4
- Full bathrooms: 3
- 1/2 bathrooms: 1
Bedroom
- Dimensions: 13x17
Bedroom
- Dimensions: 12x14
Bedroom
- Dimensions: 14x11
Bedroom
- Dimensions: 12x12
Den
- Dimensions: 10x13
Kitchen
- Dimensions: 11x14
Laundry
- Dimensions: 14x6
Living room
- Dimensions: 21x24
Heating
- Central
Cooling
- Central Air
Appliances
- Included: Built-In Oven, Cooktop, Dishwasher, Electric Water Heater, Disposal, Microwave, Refrigerator
- Laundry: Washer Hookup, Dryer Hookup, Laundry Room, Laundry Tub
Features
- Attic, Crown Molding, High Ceilings, Kitchen Island, Pantry, Pull Down Attic Stairs, Walk-In Closet(s)
- Flooring: Tile
- Windows: None
- Attic: Pull Down Stairs
- Has fireplace: No
Interior area
- Total interior livable area: 2,844 sqft
Property
Parking
- Total spaces: 2
- Parking features: Garage
- Garage spaces: 2
Features
- Levels: One
- Stories: 1
- Patio & porch: Patio
- Exterior features: Sprinkler/Irrigation, Patio
- Pool features: None
- Has view: Yes
- View description: Other
- Waterfront features: None
Lot
- Size: 10,800 Square Feet
- Dimensions: 80 x 135
- Features: 1/4 to 1/2 Acre Lot
Details
- Parcel number: 32391600014000000029.0
- Zoning: ,
- Zoning description: Residential
Construction
Type & style
- Home type: SingleFamily
- Architectural style: One Story
- Property subtype: Single Family Residence
Materials
- Block, Concrete, Stucco
- Roof: Tile
Condition
- New construction: Yes
- Year built: 2026
Utilities & green energy
- Sewer: County Sewer
- Water: Public
Community & HOA
Community
- Features: Sidewalks
- Security: Gated with Guard, Smoke Detector(s)
- Subdivision: Bent Pine
HOA
- Has HOA: Yes
- Amenities included: Dues Paid Monthly
- Services included: Common Areas, Other, Security
- HOA fee: $233 monthly
- HOA name: vesta property services
Location
- Region: Vero Beach
Financial & listing details
- Price per square foot: $328/sqft
- Tax assessed value: $84,150
- Annual tax amount: $1,397
- Date on market: 1/6/2026
- Listing terms: Cash,FHA,VA Loan
- Ownership: Single Family/Other
Estimated market value
$923,400
$877,000 - $970,000
$4,780/mo
Price history
| Date | Event | Price |
|---|---|---|
| 1/7/2026 | Pending sale | $933,744$328/sqft |
Source:  Realtor Association of Indian River County #293805 Report a problem Realtor Association of Indian River County #293805 Report a problem | ||
| 1/6/2026 | Listed for sale | $933,744+9.9%$328/sqft |
Source: Realtor Association of Indian River County #293805 Report a problem | ||
| 10/7/2025 | Listing removed | $849,990$299/sqft |
Source:  GHO Homes Report a problem GHO Homes Report a problem | ||
| 8/25/2025 | Listed for sale | $849,990$299/sqft |
Source: GHO Homes Report a problem | ||
Public tax history
| Year | Property taxes | Tax assessment |
|---|---|---|
| 2025 | $1,397 +27% | $84,150 +10% |
| 2024 | $1,100 -16.9% | $76,500 -18.2% |
| 2023 | $1,323 +460.4% | $93,500 +511.1% |
| 2022 | $236 | $15,300 |
Find assessor info on the county website
Monthly payment
Est. payment
Payment breakdown
Explore the cost of this home by adjusting the details. Changes won't be saved.Climate risks
Neighborhood: Winter Beach
Nearby schools
GreatSchools rating
- 9/10Treasure Coast Elementary SchoolGrades: K-5Distance: 4.9 mi
- 7/10Storm Grove Middle SchoolGrades: 6-8Distance: 0.7 mi
- 5/10Sebastian River High SchoolGrades: 9-12Distance: 5.7 mi
- $843,6003 bd3 ba2.8k sqft5751 Bent Pine Sq, Vero Beach, FL 32967Off Market
- $785,0003 bd3 ba2.5k sqft5745 Bent Pine Sq, Vero Beach, FL 32967Sold
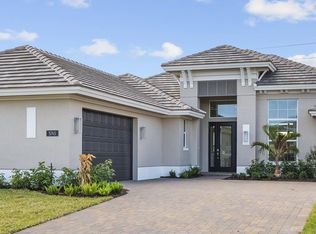
- $1,225,0004 bd4 ba2.8k sqft5752 Bent Pine Sq, Vero Beach, FL 32967Sold

- $1,031,7003 bd3 ba2.7k sqft5739 Bent Pine Sq, Vero Beach, FL 32967Sold
- $820,0003 bd3 ba2.5k sqft5790 Bent Pine Sq, Vero Beach, FL 32967Sold
- $963,800-- bd-- ba-- sqft5787 Bent Pine Sq, Vero Beach, FL 32967Sold
- $975,900-- bd-- ba-- sqft5793 Bent Pine Sq, Vero Beach, FL 32967Sold
- $581,7003 bd3 ba2.3k sqft6063 Sequoia Cir, Vero Beach, FL 32967Off Market
A local agent can set up tours, give advice and negotiate with sellers.
Similar homes
- $900,0003 bd3 ba2.4k sqft5865 Palmetto Preserve Rd, Vero Beach, FL 32967New Construction
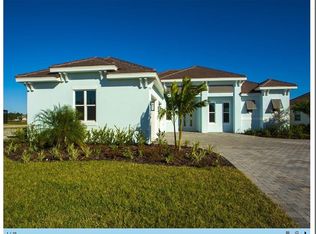 MLS ID #294938, Megan E Longwell Raasveldt, Dale Sorensen Real Estate Inc.. Realtor Association of Indian River County
 - $1,150,0004 bd3 ba2.8k sqft5804 Lake Pine Rd, Vero Beach, FL 32967For Sale
 MLS ID #297645, Lange Sykes, Luke D Webb Real Estate Inc. Realtor Association of Indian River County
 - $932,6164 bd3 ba2.5k sqft2145 Falls Circle, Vero Beach, FL 32967New Construction

 BeachesMLS
 - $939,0003 bd3 ba2.6k sqft1431 Lilys Cay Cir, Vero Beach, FL 32967For Sale
 MLS ID #298068, Barbara S Rosenbaum, Engel & Voelkers Vero Beach. Realtor Association of Indian River County
 - $499,0004 bd3 ba2.4k sqft5566 55th Ave, Vero Beach, FL 32967For SaleMLS ID #298877, Elizabeth H Train, Engel & Voelkers Vero Beach. Realtor Association of Indian River County
- $995,0005 bd4 ba3.2k sqft107 Aeolian Harp Path, Sebastian, FL 32958For SaleMLS ID #299191, Pat Mays, Dale Sorensen Real Estate Inc.. Realtor Association of Indian River County
- $925,0003 bd3 ba2.1k sqft9367 Orchid Cove Cir, Vero Beach, FL 32963For SaleMLS ID #298982, Kelly Fischer, EXP Realty, LLC. Realtor Association of Indian River County
- $589,0004 bd3 ba2.2k sqft4805 66th Ln, Vero Beach, FL 32967For SaleMLS ID #298839, Dawn M Meccarielli, Alex MacWilliam, Inc.. Realtor Association of Indian River County
- $726,4013 bd3 ba2.5k sqft6173 Overlook Terrace, Vero Beach, FL 32967New ConstructionBeachesMLS
- from $931,5253 bd4 ba2.7k sqftMagnolia 21 Grande Plan, Lucaya Pointe, Vero Beach, FL 32967New ConstructionGHO Homes
- $536,7504 bd2 ba2.7k sqft2576 Saint Lucia Cir, Vero Beach, FL 32967For SaleMLS ID #294458, Ron Mashburn, Tropic Shores Real Estate LLC. Realtor Association of Indian River County
- from $861,5253 bd3 ba2.3k sqftAmaryllis Plan, Lucaya Pointe, Vero Beach, FL 32967New ConstructionGHO Homes
- $930,0003 bd3 ba2.6k sqft515 Stoney Brook Farm Ct, Vero Beach, FL 32968For SaleMLS ID #298268, Michelle D Shaner, RE/MAX Crown Realty VB. Realtor Association of Indian River County
- $599,5003 bd3 ba2.2k sqft6400 Nevis Ct, Vero Beach, FL 32967For SaleMLS ID #295083, Ron Mashburn, Tropic Shores Real Estate LLC. Realtor Association of Indian River County
- $639,9003 bd3 ba2.4k sqft6665 49th Ct, Vero Beach, FL 32967For SaleMLS ID #295199, Robert Arnold, Sand Dollar Realty Group Inc. Realtor Association of Indian River County
- $1,100,0003 bd3 ba2.5k sqft2214 Falls Cir, Vero Beach, FL 32967For SaleMLS ID #293083, Sylvia L Sawyer, Dale Sorensen Real Estate Inc.. Realtor Association of Indian River County
- $515,0003 bd3 ba2.2k sqft2557 Saint Lucia Cir, Vero Beach, FL 32967For SaleMLS ID #296632, Matilde G Sorensen, Dale Sorensen Real Estate Inc.. Realtor Association of Indian River County
- $525,0003 bd3 ba2k sqft5137 Formosa Cir, Vero Beach, FL 32967For SaleMLS ID #296066, Diane Litzinger, RE/MAX Crown Realty VB. Realtor Association of Indian River County
- $539,0004 bd2 ba1.9k sqft7677 Fieldstone Ranch Square, Vero Beach, FL 32967For SaleMLS ID #B26044624, Jeffrey B Chapman, Century 21 Circle. BeachesMLS
- $925,0003 bd4 ba2.3k sqft9485 E Maiden Ct, Vero Beach, FL 32963For SaleMLS ID #296930, Andrew M Sanchez, Compass Florida LLC. Realtor Association of Indian River County
