Welcome to 5745 Eagle Trace Drive, a magnificent property in one of Sylvania's most sought-after neighborhoods. This expansive home has 2,789 square feet of meticulously designed living space on a generous .51-acre lot, making it one of the larger lots in Eagle Trace. The heart of the home boasts a gourmet kitchen with granite countertops, sleek stainless-steel appliances, and abundant natural light. The luxurious primary bathroom features a soaking tub and a walk-in tile shower, all recently updated to the highest standards. The windows have been replaced with high-quality Marvin windows.
Sold for $420,000
$420,000
5745 Eagle Trace Dr, Sylvania, OH 43560
--beds
2,789sqft
Single Family Residence
Built in 1989
0.51 Acres Lot
$458,800 Zestimate®
$151/sqft
$3,019 Estimated rent
Home value
$458,800
$436,000 - $482,000
$3,019/mo
Zestimate® history
Owner options
List your home for rent
$3,019/mo
Rent Zestimate®
Find your next renter with Zillow Rental Manager. Plus, with online applications, you can quickly screen prospective tenants – for free.
$3,019/mo
Rent Zestimate®
Refinance and save
$2,999/mo
Est. payment
Refinancing to a lower rate could help reduce your monthly payments and save thousands over the life of the loan.
$2,999/mo
Est. payment
Explore your selling options
Work with a Zillow partner agent
Leverage their expertise and Zillow's premium Showcase listings to get your home seen by more buyers.
Get startedList with your own agent
Get your home in front of millions of buyers by listing it on Zillow.
Learn how to do itSell it yourself
Take full control of how buyers see your home on Zillow by listing For Sale by Owner (FSBO).
List your homeWhat's special
Zillow last checked:
Listing updated:
Listed by:
Anthony M Miller 419-322-1633,
The Danberry Co.
Bought with:
Penny Kice, 2002015838
Howard Hanna
Source: NORIS,MLS#: 6117108
Facts & features
Interior
Bedrooms & bathrooms
- Bathrooms: 3
- Full bathrooms: 2
- 1/2 bathrooms: 1
Bedroom 2
- Features: Ceiling Fan(s)
- Level: Upper
- Dimensions: 15 x 10
Bedroom 3
- Features: Ceiling Fan(s)
- Level: Upper
- Dimensions: 11 x 11
Bedroom 4
- Features: Ceiling Fan(s)
- Level: Upper
- Dimensions: 11 x 11
Other
- Features: Ceiling Fan(s), Pan Ceiling(s)
- Level: Upper
- Dimensions: 15 x 13
Other
- Level: Upper
- Dimensions: 15 x 13
Den
- Features: Crown Molding
- Level: Main
- Dimensions: 11 x 9
Den
- Level: Main
- Dimensions: 11 x 9
Dining room
- Level: Main
- Dimensions: 14 x 12
Dining room
- Level: Main
- Dimensions: 14 x 12
Family room
- Features: Crown Molding, Fireplace
- Level: Main
- Dimensions: 19 x 14
Family room
- Level: Main
- Dimensions: 19 x 14
Game room
- Level: Lower
- Dimensions: 20 x 11
Kitchen
- Level: Main
- Dimensions: 18 x 17
Kitchen
- Level: Main
- Dimensions: 18 x 17
Living room
- Level: Main
- Dimensions: 12 x 11
Living room
- Level: Main
- Dimensions: 12 x 11
Sun room
- Features: Ceiling Fan(s)
- Level: Main
- Dimensions: 14 x 13
Sun room
- Level: Main
- Dimensions: 14 x 13
Features
- Has fireplace: Yes
Interior area
- Total structure area: 2,789
- Total interior livable area: 2,789 sqft
Property
Parking
- Total spaces: 2.5
- Parking features: Garage
- Garage spaces: 2.5
Lot
- Size: 0.51 Acres
- Dimensions: 62 X 0
Details
- Parcel number: 8292221
- Zoning: Res
Construction
Type & style
- Home type: SingleFamily
- Property subtype: Single Family Residence
Condition
- Year built: 1989
Community & HOA
Community
- Subdivision: Eagle Trace
HOA
- Has HOA: No
- HOA fee: $100 annually
Location
- Region: Sylvania
Financial & listing details
- Price per square foot: $151/sqft
- Tax assessed value: $402,500
- Annual tax amount: $9,067
- Date on market: 6/27/2024
Price history
| Date | Event | Price |
|---|---|---|
| 8/14/2024 | Sold | $420,000+5%$151/sqft |
Source: NORIS #6117108 Report a problem | ||
| 8/9/2024 | Pending sale | $400,000$143/sqft |
Source: NORIS #6117108 Report a problem | ||
| 7/15/2024 | Contingent | $400,000$143/sqft |
Source: NORIS #6117108 Report a problem | ||
| 7/11/2024 | Listed for sale | $400,000$143/sqft |
Source: NORIS #6117108 Report a problem | ||
Public tax history
| Year | Property taxes | Tax assessment |
|---|---|---|
| 2025 | $9,067 -10.8% | $140,875 |
| 2024 | $10,160 +20.2% | $140,875 +19.9% |
| 2023 | $8,453 -0.1% | $117,530 |
| 2022 | $8,465 -2.5% | $117,530 |
| 2021 | $8,685 +5.8% | $117,530 +19.2% |
| 2020 | $8,205 +108% | $98,630 |
| 2019 | $3,945 -49.9% | $98,630 |
| 2018 | $7,873 +9.6% | $98,630 +20.2% |
| 2017 | $7,187 +2% | $82,040 -65% |
| 2016 | $7,042 +6.4% | $234,400 |
| 2015 | $6,621 +6.2% | $234,400 +197.1% |
| 2014 | $6,237 | $78,890 |
| 2013 | $6,237 +3.2% | $78,890 |
| 2012 | $6,044 +14.5% | $78,890 +7.9% |
| 2011 | $5,281 +8.8% | $73,090 |
| 2010 | $4,854 +1% | $73,090 |
| 2009 | $4,807 -14.5% | $73,090 -20.9% |
| 2008 | $5,625 +11.6% | $92,440 |
| 2007 | $5,040 +1.7% | $92,440 |
| 2006 | $4,957 +2.5% | $92,440 +7.5% |
| 2004 | $4,834 +8.3% | $86,030 |
| 2003 | $4,465 +0.9% | $86,030 +11% |
| 2002 | $4,423 +11.5% | $77,530 |
| 2001 | $3,965 -48.4% | $77,530 |
| 2000 | $7,685 | $77,530 |
Find assessor info on the county website
Neighborhood: 43560
Nearby homes
- $405,1004 bd2 ba2.4k sqft5741 Eagle Trace Dr, Sylvania, OH 43560Off Market
- $446,4004 bd3 ba2.8k sqft5749 Eagle Trace Dr, Sylvania, OH 43560Off Market
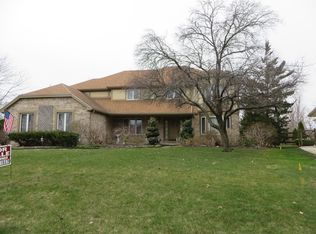
- $411,2004 bd2 ba2.5k sqft8042 Indian Creek Ln, Sylvania, OH 43560Off Market
- $387,2004 bd2 ba2.1k sqft5733 Eagle Trace Dr, Sylvania, OH 43560Off Market
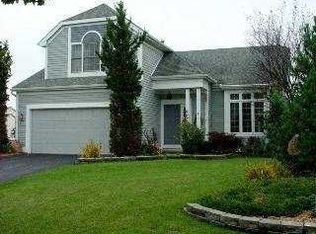
- $409,5004 bd3 ba3k sqft8050 Indian Creek Ln, Sylvania, OH 43560Sold
- $372,3004 bd3 ba2.4k sqft8036 Indian Creek Ln, Sylvania, OH 43560Off Market
- $420,0003 bd4 ba3.1k sqft5740 Eagle Trace Dr, Sylvania, OH 43560Sold
- $451,9004 bd3 ba2.9k sqft5753 Eagle Trace Dr, Sylvania, OH 43560Off Market
Nearby schools
GreatSchools rating
- 8/10Highland Elementary SchoolGrades: PK-5Distance: 0.6 mi
- 7/10Sylvania McCord Junior High SchoolGrades: 6-8Distance: 2.3 mi
- 9/10Sylvania Northview High SchoolGrades: 9-12Distance: 1.5 mi
Schools provided by the listing agent
- Elementary: Highland
Source: NORIS. This data may not be complete. We recommend contacting the local school district to confirm school assignments for this home.
Get a cash offer in 3 minutes
Find out how much your home could sell for in as little as 3 minutes with a no-obligation cash offer.
Estimated market value
$458,800
Get a cash offer in 3 minutes
Find out how much your home could sell for in as little as 3 minutes with a no-obligation cash offer.
Estimated market value
$458,800
- Ohio
- Lucas County
- Sylvania
- 43560
- 5745 Eagle Trace Dr
