Welcome to this well-maintained, one-owner, two-story home offering four bedrooms and located on a beautiful lot just under half an acre in Sylvania. Filled with natural light, the home features hardwood flooring throughout the main living areas on the first floor. The formal dining room flows into the updated eat-in kitchen and spacious living room, creating an ideal layout for both everyday living and entertaining. The renovated kitchen features quartz countertops, custom cabinetry with under-cabinet lighting, a coffee bar, prep sink, and plenty of counterspace. The adjoining living room offers a cozy fireplace and an oversized sliding door that opens to a two-tier deck overlooking the fully fenced backyard. A private first-floor office or den provides the perfect space for working from home, studying, or relaxing with a good book. Convenient first-floor laundry adds everyday functionality. Upstairs, you'll find four generously sized bedrooms, including a spacious primary suite with a beautifully remodeled bath featuring heated floors, a heated towel rack, double-sink vanity, clawfoot soaking tub, walk-in shower with bench, private toilet room, and walk-in closet. Storage is abundant throughout the home, and the full unfinished basement offers endless possibilities for additional living space, recreation, or storage. Enjoy the outdoors with your own private area for gardening. Ideally located near Pacesetter Park, Fossil Park, shopping, dining, and major highways, this exceptional home offers the perfect blend of comfort, convenience, and location. Updates include: Brand New Roof 6/13/26, A/C & furnace '14, HWT '14, exterior home painted '21. Asphalt driveway '21, gutters w/gutter guard '23.
Sold for $409,500
$409,500
8050 Indian Creek Ln, Sylvania, OH 43560
4beds
3,055sqft
Single Family Residence
Built in 1989
0.45 Acres Lot
$410,800 Zestimate®
$134/sqft
$3,357 Estimated rent
Home value
$410,800
$382,000 - $444,000
$3,357/mo
Zestimate® history
Owner options
List your home for rent
$3,357/mo
Rent Zestimate®
Find your next renter with Zillow Rental Manager. Plus, with online applications, you can quickly screen prospective tenants – for free.
$3,357/mo
Rent Zestimate®
Refinance and save
$2,923/mo
Est. payment
Refinancing to a lower rate could help reduce your monthly payments and save thousands over the life of the loan.
$2,923/mo
Est. payment
Explore your selling options
Work with a Zillow partner agent
Leverage their expertise and Zillow's premium Showcase listings to get your home seen by more buyers.
Get startedList with your own agent
Get your home in front of millions of buyers by listing it on Zillow.
Learn how to do itSell it yourself
Take full control of how buyers see your home on Zillow by listing For Sale by Owner (FSBO).
List your homeWhat's special
Zillow last checked:
Listing updated:
Listed by:
Nancy Brown 419-704-9981,
The Danberry Co
Bought with:
Daniel Degnan, 2016004112
Key Realty LTD
Source: NORIS,MLS#: 10009518
Facts & features
Interior
Bedrooms & bathrooms
- Bedrooms: 4
- Bathrooms: 3
- Full bathrooms: 2
- 1/2 bathrooms: 1
Bedroom 2
- Level: Upper
- Dimensions: 12 x 12
Bedroom 3
- Level: Upper
- Dimensions: 13 x 13
Bedroom 4
- Level: Upper
- Dimensions: 13 x 12
Other
- Level: Upper
- Dimensions: 17 x 13
Dining room
- Level: Main
- Dimensions: 15 x 10
Family room
- Features: Ceiling Fan(s), Fireplace
- Level: Main
- Dimensions: 21 x 14
Kitchen
- Level: Main
- Dimensions: 18 x 15
Laundry
- Level: Main
- Dimensions: 8 x 6
Living room
- Level: Main
- Dimensions: 15 x 14
Office
- Level: Main
- Dimensions: 19 x 15
Heating
- Forced Air
Cooling
- Central Air
Appliances
- Included: Dishwasher, Microwave, Water Heater, Disposal, Electric Oven, Electric Range, Gas Range Connection, Refrigerator
- Laundry: Main Level
Features
- Crown Molding, Double Vanity, Eat-in Kitchen, Entrance Foyer, Primary Bathroom, Storage
- Flooring: Carpet, Hardwood
- Basement: Full,Sump Pump,Unfinished
- Number of fireplaces: 1
- Fireplace features: Gas, Wood Burning
- Common walls with other units/homes: No Common Walls
Interior area
- Total structure area: 3,055
- Total interior livable area: 3,055 sqft
Property
Parking
- Total spaces: 2
- Parking features: Asphalt, Attached Garage, Driveway
- Garage spaces: 2
- Has uncovered spaces: Yes
Accessibility
- Accessibility features: Accessible Approach with Ramp
Features
- Patio & porch: Front Porch, Deck
- Exterior features: Garden, Outdoor Grill, Ramped Access, Smart Irrigation
- Fencing: Split Rail
Lot
- Size: 0.45 Acres
- Dimensions: 57 FF
- Features: Irregular Lot
Details
- Parcel number: 8292254
Construction
Type & style
- Home type: SingleFamily
- Property subtype: Single Family Residence
Materials
- Aluminum Siding
- Roof: Shingle
Condition
- New construction: No
- Year built: 1989
Utilities & green energy
- Sewer: Public Sewer
- Water: Public
- Utilities for property: Cable Connected, Electricity Connected, Natural Gas Connected, Sewer Connected, Water Connected
Community & HOA
Community
- Subdivision: Eagle Creek
HOA
- Has HOA: Yes
- Services included: None
- HOA fee: $100 annually
Location
- Region: Sylvania
Financial & listing details
- Price per square foot: $134/sqft
- Tax assessed value: $358,900
- Annual tax amount: $8,096
- Date on market: 6/26/2026
- Listing terms: Cash,Conventional,FHA,VA Loan
- Electric utility on property: Yes
Price history
| Date | Event | Price |
|---|---|---|
| 7/31/2026 | Sold | $409,500-2.5%$134/sqft |
Source: NORIS #10009518 Report a problem | ||
| 7/1/2026 | Contingent | $419,900$137/sqft |
Source: NORIS #10009518 Report a problem | ||
| 6/26/2026 | Listed for sale | $419,900$137/sqft |
Source: NORIS #10009518 Report a problem | ||
Public tax history
| Year | Property taxes | Tax assessment |
|---|---|---|
| 2025 | $8,096 +2.7% | $125,615 |
| 2024 | $7,883 +7.6% | $125,615 +23.5% |
| 2023 | $7,329 -0.1% | $101,745 |
| 2022 | $7,339 -2.5% | $101,745 |
| 2021 | $7,527 +5.9% | $101,745 +19.2% |
| 2020 | $7,111 +4% | $85,365 |
| 2019 | $6,838 +0.3% | $85,365 |
| 2018 | $6,820 -3.2% | $85,365 +6% |
| 2017 | $7,046 +2.1% | $80,535 -65% |
| 2016 | $6,905 +6.4% | $230,100 |
| 2015 | $6,491 +6% | $230,100 +197.1% |
| 2014 | $6,124 | $77,460 |
| 2013 | $6,124 +3.2% | $77,460 |
| 2012 | $5,935 -3.2% | $77,460 -9.2% |
| 2011 | $6,133 +8.7% | $85,270 |
| 2010 | $5,640 +1% | $85,270 |
| 2009 | $5,585 -6.2% | $85,270 -13% |
| 2008 | $5,953 +11.6% | $98,040 |
| 2007 | $5,334 +1.7% | $98,040 |
| 2006 | $5,246 -0.8% | $98,040 +4.2% |
| 2004 | $5,286 +8.3% | $94,080 |
| 2003 | $4,883 +1.2% | $94,080 +11% |
| 2002 | $4,823 +11.2% | $84,780 |
| 2001 | $4,336 -48.4% | $84,780 |
| 2000 | $8,403 | $84,780 |
Find assessor info on the county website
Neighborhood: 43560
Nearby homes
- $435,4004 bd3 ba2.6k sqft5645 Birch Hollow Ct, Sylvania, OH 43560Off Market
- $410,9004 bd2 ba2.5k sqft8042 Indian Creek Ln, Sylvania, OH 43560Off Market
- $420,000-- bd3 ba2.7k sqft5745 Eagle Trace Dr, Sylvania, OH 43560Sold
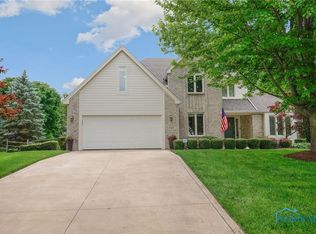
- $448,1004 bd3 ba2.3k sqft5639 Birch Hollow Ct, Sylvania, OH 43560Off Market
- $372,3004 bd3 ba2.4k sqft8036 Indian Creek Ln, Sylvania, OH 43560Off Market
- $446,4004 bd3 ba2.8k sqft5749 Eagle Trace Dr, Sylvania, OH 43560Off Market
- $404,7004 bd2 ba2.4k sqft5741 Eagle Trace Dr, Sylvania, OH 43560Off Market
- $409,9004 bd3 ba2.6k sqft8039 Indian Creek Ln, Sylvania, OH 43560Off Market
Nearby schools
GreatSchools rating
- 8/10Highland Elementary SchoolGrades: PK-5Distance: 0.6 mi
- 7/10Sylvania McCord Junior High SchoolGrades: 6-8Distance: 2.3 mi
- 9/10Sylvania Northview High SchoolGrades: 9-12Distance: 1.5 mi
Schools provided by the listing agent
- Elementary: Highland
- High: Northview
Source: NORIS. This data may not be complete. We recommend contacting the local school district to confirm school assignments for this home.
Get a cash offer in 3 minutes
Find out how much your home could sell for in as little as 3 minutes with a no-obligation cash offer.
Estimated market value
$410,800
Get a cash offer in 3 minutes
Find out how much your home could sell for in as little as 3 minutes with a no-obligation cash offer.
Estimated market value
$410,800
- Ohio
- Lucas County
- Sylvania
- 43560
- 8050 Indian Creek Ln
